
7642 W Honey Creek PARKWAY, West Allis, WI 53219
Local realty services provided by:Better Homes and Gardens Real Estate Power Realty
Listed by: goodland collection group*
Office: keller williams realty-milwaukee southwest
MLS#:1970522
Source:Metro MLS
7642 W Honey Creek PARKWAY,West Allis, WI 53219
$389,900
- 3 Beds
- 3 Baths
- 1,716 sq. ft.
- Single family
- Active
Price summary
- Price:$389,900
- Price per sq. ft.:$227.21
About this home
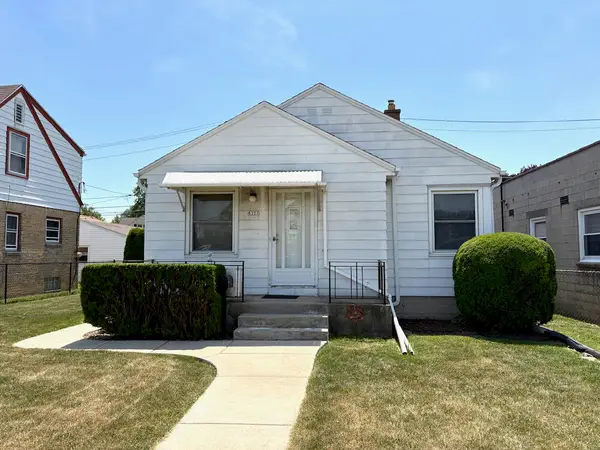
Nestled along prestigious Honey Creek Parkway, this beautifully maintained 3-bedroom, 2 full and 1 half bath ranch offers over 1,700 sq. ft. of comfortable living space in one of West Allis' most desirable locations. The updated kitchen features modern finishes and opens to the formal dining room, perfect for everyday living and entertaining. Enjoy a bright living room with a large picture window overlooking the parkway and a natural fireplace for added warmth and charm. Hardwood floors are featured in all three bedrooms, including a spacious primary suite with a private bath. Additional highlights include built-in China cabinet, attached 2-car garage, fenced backyard, mature trees, and a spacious lower-level offering endless possibilities. Just steps from McCarthy Park.
Contact an agent
Home facts
- Year built:1954
- Listing ID #:1970522
- Added:3 day(s) ago
- Updated:July 11, 2026 at 05:22 AM
Rooms and interior
- Bedrooms:3
- Total bathrooms:3
- Full bathrooms:2
- Flooring:Wood Floors
- Dining Description:On Main Level
- Bathrooms Description:Ceramic Tile, Master Bedroom Bath, Master Bedroom Bath: Walk-In Shower, Shower Over Tub, Shower Stall, Tub Only
- Kitchen Description:Dishwasher, Disposal, On Main Level, Oven, Range, Refrigerator
- Bedroom Description:Master Bedroom On Main Level
- Basement Description:Full, Radon Mitigation System
- Living area:1,716 sq. ft.
Heating and cooling
- Cooling:Central Air, Forced Air
- Heating:Forced Air, Natural Gas
Structure and exterior
- Year built:1954
- Building area:1,716 sq. ft.
- Lot area:0.26 Acres
- Architectural Style:Ranch
- Construction Materials:Brick, Brick/Stone
- Exterior Features:Fenced Yard, Patio
- Levels:1 Story
Utilities
- Water:Municipal Water
- Sewer:Municipal Sewer
Finances and disclosures
- Price:$389,900
- Price per sq. ft.:$227.21
- Tax amount:$6,769 (2025)
Features and amenities
- Appliances:Dishwasher, Disposal, Oven, Range, Refrigerator, Washer
- Laundry features:Dryer, Washer
- Amenities:Cable/Satellite Available
Parking
- Parking description:2 Car Garage, Garage - Attached, Garage Opener Included
- Garage spaces:2
New listings near 7642 W Honey Creek PARKWAY
- New
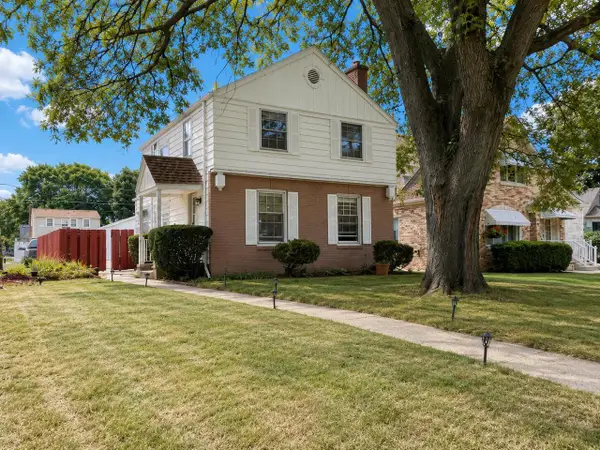 $305,000Active3 beds 2 baths1,642 sq. ft.
2423 S 60th STREET, West Allis, WI 53219
MLS# 1971285Listed by: MILWAUKEE FLAT FEE HOMES - New
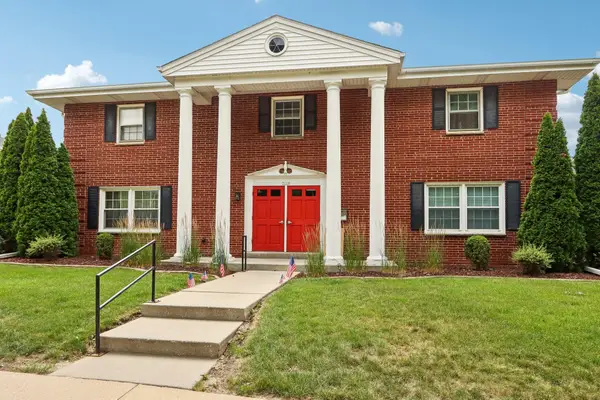 $99,900Active1 beds 1 baths469 sq. ft.
3119 S 122nd St, West Allis, WI 53227
MLS# 1971206Listed by: EXP REALTY, LLC~MKE 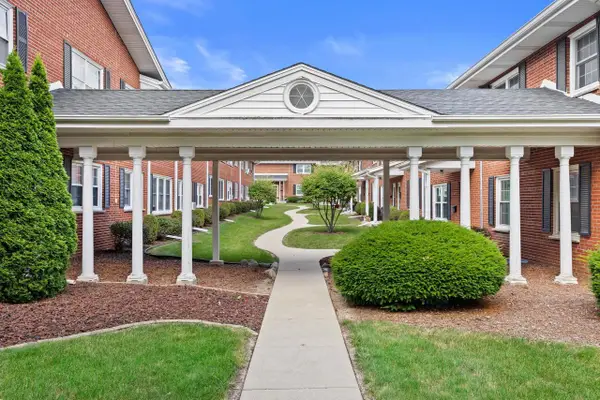 $139,900Active1 beds 1 baths484 sq. ft.
3119 S 122nd STREET #2, West Allis, WI 53227
MLS# 1971123Listed by: THE STEFANIAK GROUP, LLC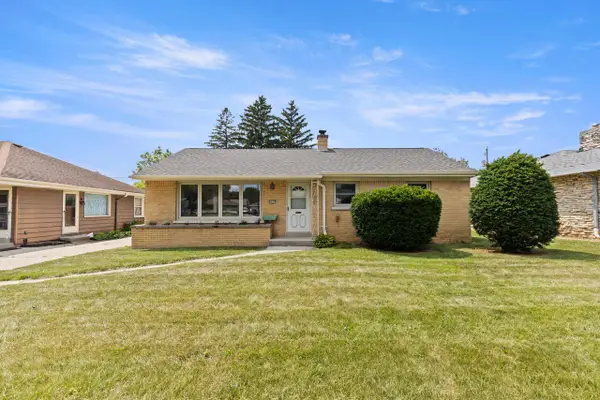 $349,900Active3 beds 2 baths1,452 sq. ft.
2831 S 76th STREET, West Allis, WI 53219
MLS# 1971021Listed by: HOMESTEAD REALTY, INC- New
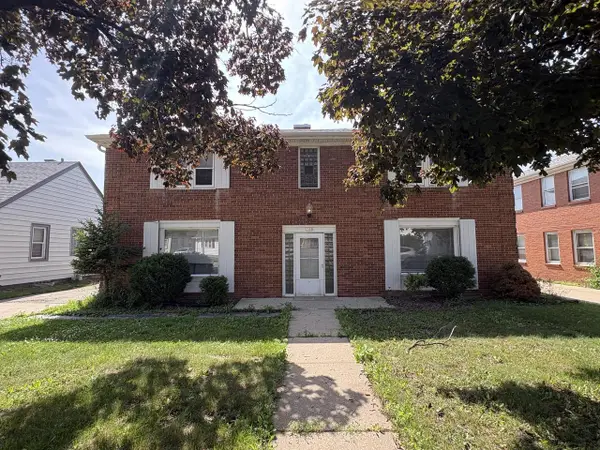 $450,000Active-- beds -- baths2,728 sq. ft.
2355 S 76th STREET, West Allis, WI 53219
MLS# 1970970Listed by: EMPOWERMENT REALTY GROUP LLC 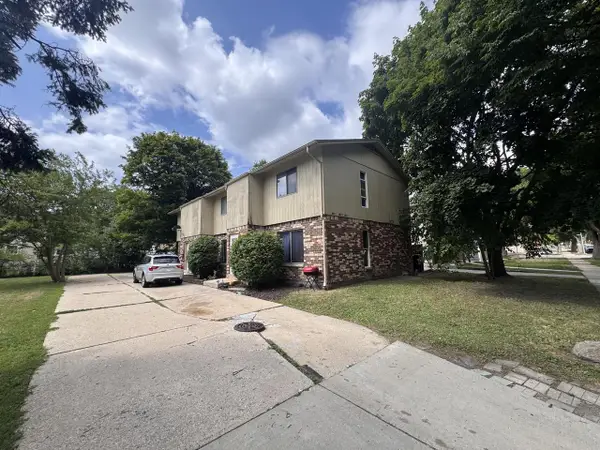 $379,900Active-- beds -- baths
8811 W Mitchell STREET #8813,8815, West Allis, WI 53214
MLS# 1970954Listed by: SMART ASSET REALTY INC- Open Sat, 12 to 2pm
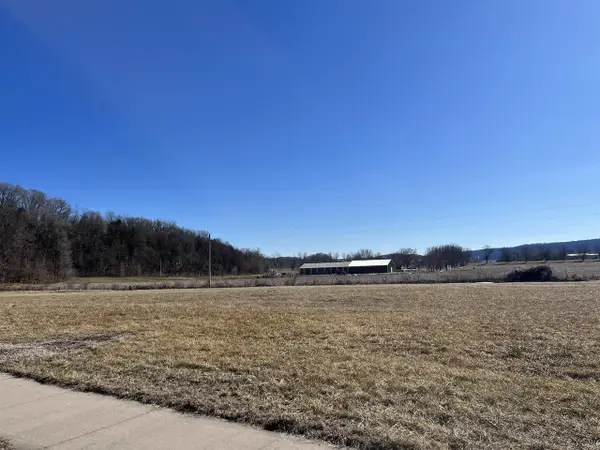 $334,900Active4 beds 2 baths1,757 sq. ft.
1334 S 95th STREET, West Allis, WI 53214
MLS# 1970873Listed by: THE REAL ESTATE EDGE, LLC - Open Sat, 1 to 2:30pm
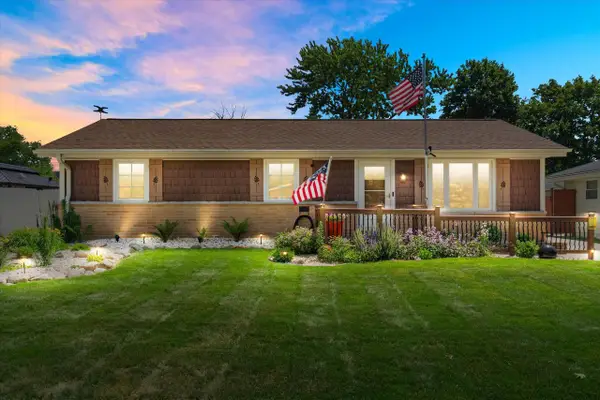 $424,900Active3 beds 2 baths1,823 sq. ft.
3250 S 105th STREET, West Allis, WI 53227
MLS# 1970800Listed by: ABUNDANCE REAL ESTATE  $269,000Pending2 beds 1 baths1,186 sq. ft.
2328 S 77th St, West Allis, WI 53219
MLS# 1970779Listed by: COLDWELL BANKER REALTY- New
 $219,900Active2 beds 1 baths705 sq. ft.
6727 W Lincoln Ave, West Allis, WI 53219
MLS# 1970805Listed by: LAKE COUNTRY FLAT FEE


Protect your home and budget from life's surprises with an Assurant Home Warranty, backed by a partner that supports you through every step of homeownership. Explore Plans.
© 2026 Better Homes and Gardens Real Estate LLC. An Anywhere Real Estate company. All rights reserved. Better Homes and Gardens® Real Estate is a registered trademark owned by Meredith Operations Corporation, licensed to Better Homes and Gardens Real Estate LLC and used with permission. Better Homes and Gardens Real Estate LLC fully supports the principles of the Fair Housing Act and the Equal Opportunity Act. Listing information is deemed reliable but is not guaranteed accurate.
Each office is independently owned and operated.
Any services or products provided by third parties are not provided by, affiliated with or related to Better Homes and Gardens Real Estate LLC, or its affiliated companies.