
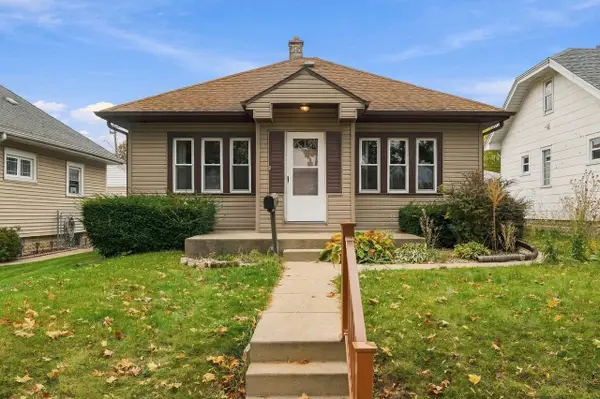
8707 W Stuth AVENUE, West Allis, WI 53227
Local realty services provided by:Better Homes and Gardens Real Estate Special Properties
Listed by: holtzen homes team*
Office: keller williams realty-lake country
MLS#:1987357
Source:Metro MLS
8707 W Stuth AVENUE,West Allis, WI 53227
$324,900
- 3 Beds
- 2 Baths
- 1,252 sq. ft.
- Single family
- Active
Upcoming open houses
- Sat, Nov 0711:30 am - 01:00 pm
- Sun, Nov 0811:30 am - 01:00 pm
Price summary
- Price:$324,900
- Price per sq. ft.:$259.5
About this home
Move-in ready West Allis home with the big-ticket updates already done! This 3 bed, 2 bath home offers 1,252 sq ft with a remodeled main bath (2026), new siding, window wraps and gutters (2025), all new appliances incl. washer/dryer plus fresh carpet and paint (2024), furnace (2022) and water heater (2020). Upstairs you'll find a full bedroom plus a bonus flex room, perfect for an office, playroom or hobby space. The lower level adds an egress bedroom, full bath and laundry room. Outside, enjoy a large patio and fenced yard, plus a 1.5-car garage and 2 additional parking spaces. Very walkable location near McCarty Park, Euclid Park and Oklahoma Ave shops and dining. America's Preferred Home Warranty included! Schedule your showing today!
Contact an agent
Home facts
- Year built:1940
- Listing ID #:1987357
- Added:1 day(s) ago
- Updated:November 07, 2026 at 12:19 PM
Rooms and interior
- Bedrooms:3
- Total bathrooms:2
- Full bathrooms:2
- Bathrooms Description:Shower Stall, Shower on Lower, Tub Only
- Kitchen Description:Dishwasher, Disposal, Microwave, On Main Level, Range, Refrigerator
- Bedroom Description:Master Bedroom On Main Level
- Basement Description:Full, Full Size Windows, Partially Finished
- Living area:1,252 sq. ft.
Heating and cooling
- Cooling:Central Air, Forced Air
- Heating:Forced Air, Natural Gas
Structure and exterior
- Year built:1940
- Building area:1,252 sq. ft.
- Lot area:0.19 Acres
- Architectural Style:Cape Cod
- Construction Materials:Aluminum, Aluminum/Steel, Brick, Brick/Stone, Vinyl
- Foundation Description:Block
- Levels:1.5 Story
Schools
- High school:West Allis Central
- Middle school:Frank Lloyd Wright
- Elementary school:Mitchell
Utilities
- Water:Municipal Water
- Sewer:Municipal Sewer
Finances and disclosures
- Price:$324,900
- Price per sq. ft.:$259.5
- Tax amount:$3,901 (2025)
Features and amenities
- Appliances:Dishwasher, Disposal, Microwave, Range, Refrigerator, Washer
- Laundry features:Dryer, Washer
Parking
- Parking description:1 Car Garage, 1 Space, Garage - Detached, Garage Opener Included
- Garage spaces:1
New listings near 8707 W Stuth AVENUE
- New
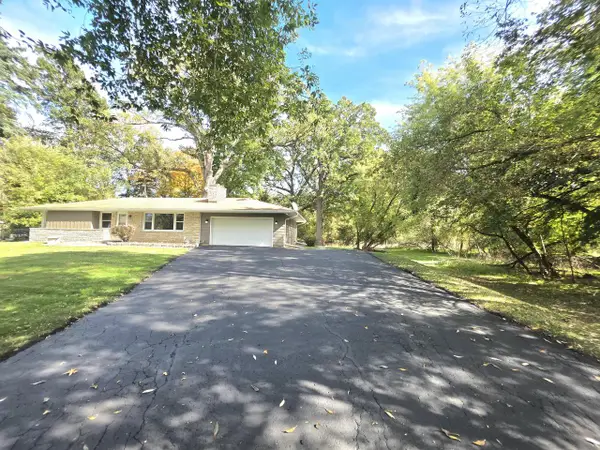 $394,900Active3 beds 2 baths1,934 sq. ft.
2800 S 124th STREET, West Allis, WI 53227
MLS# 1987689Listed by: COLDWELL BANKER HOMESALE REALTY - WAUWATOSA - New
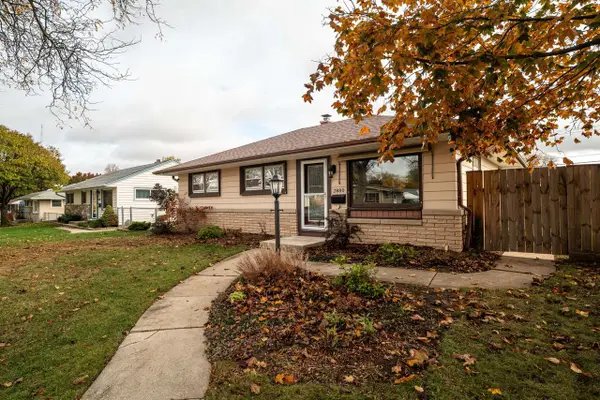 $325,000Active3 beds 2 baths1,519 sq. ft.
2880 S 93rd STREET, West Allis, WI 53227
MLS# 1987598Listed by: COLDWELL BANKER HOMESALE REALTY - WAUWATOSA - New
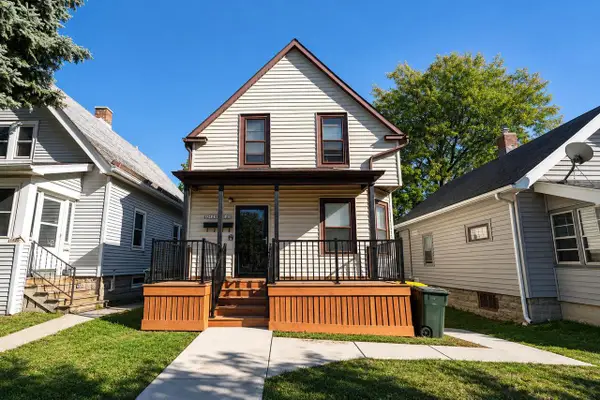 $270,000Active-- beds -- baths1,078 sq. ft.
1124 S 64th STREET, West Allis, WI 53214
MLS# 1987602Listed by: KELLER WILLIAMS REALTY-LAKE COUNTRY - New
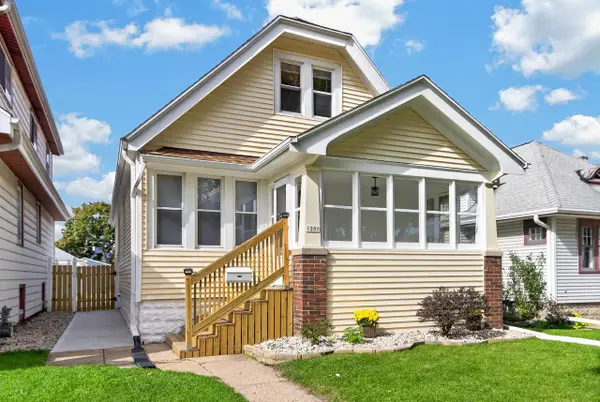 $269,900Active3 beds 2 baths1,309 sq. ft.
1201 S 75th STREET, West Allis, WI 53214
MLS# 1987574Listed by: SHOREWEST REALTORS, INC. - New
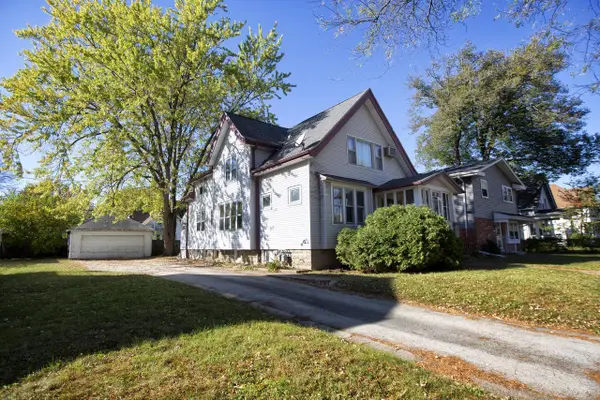 $265,000Active-- beds -- baths1,959 sq. ft.
2131 S 82nd STREET #2133A, West Allis, WI 53219
MLS# 1987454Listed by: REMAX LAKESIDE-CENTRAL - New
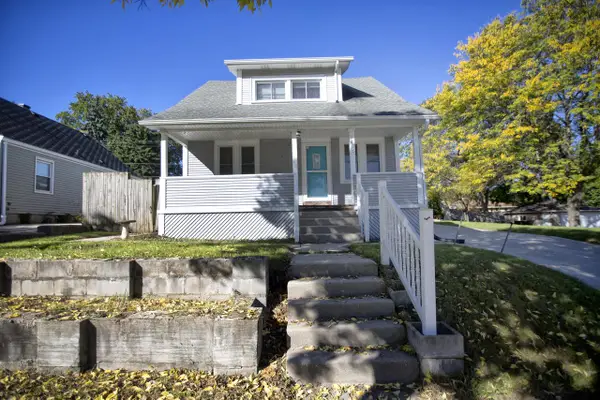 $312,900Active5 beds 1 baths1,475 sq. ft.
2405 S 92nd STREET, West Allis, WI 53227
MLS# 1987311Listed by: REMAX LAKESIDE-CENTRAL - New
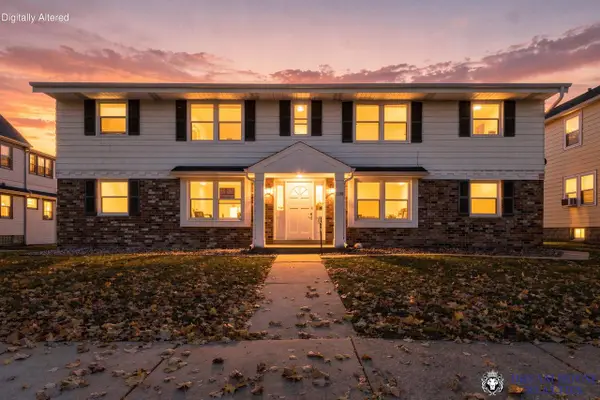 $695,000Active-- beds 3 baths4,000 sq. ft.
1744 S 63rd STREET, West Allis, WI 53214
MLS# 1987369Listed by: DREAM HOUSE REALTIES - New
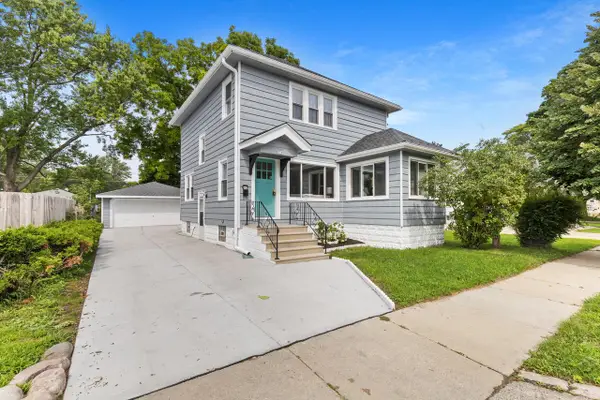 $339,999Active4 beds 3 baths1,820 sq. ft.
2559 S 84th STREET, West Allis, WI 53227
MLS# 1987293Listed by: REIGN REALTY - New
 $219,900Active2 beds 1 baths964 sq. ft.
1330 S 102nd STREET, West Allis, WI 53214
MLS# 1987236Listed by: COLDWELL BANKER REALTY


Protect your home and budget from life's surprises with an Assurant Home Warranty, backed by a partner that supports you through every step of homeownership. Explore Plans.
© 2026 Better Homes and Gardens Real Estate LLC. An Anywhere Real Estate company. All rights reserved. Better Homes and Gardens® Real Estate is a registered trademark owned by Meredith Operations Corporation, licensed to Better Homes and Gardens Real Estate LLC and used with permission. Better Homes and Gardens Real Estate LLC fully supports the principles of the Fair Housing Act and the Equal Opportunity Act. Listing information is deemed reliable but is not guaranteed accurate.
Each office is independently owned and operated.
Any services or products provided by third parties are not provided by, affiliated with or related to Better Homes and Gardens Real Estate LLC, or its affiliated companies.