
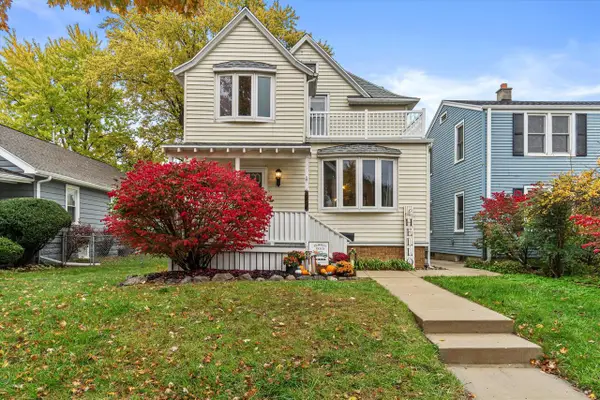
1330 S 102nd STREET, West Allis, WI 53214
Local realty services provided by:Better Homes and Gardens Real Estate Star Homes
Listed by: gaby boutillier
Office: coldwell banker realty
MLS#:1987236
Source:Metro MLS
1330 S 102nd STREET,West Allis, WI 53214
$219,900
- 2 Beds
- 1 Baths
- 964 sq. ft.
- Single family
- Active
Price summary
- Price:$219,900
- Price per sq. ft.:$228.11
About this home
Welcome home to this inviting West Allis ranch, where classic charm and comfortable living come together! Imagine gathering with family and friends in the formal dining room, complete with beautiful built-in china cabinets ready to showcase your treasures. The living room offers a cozy gas fireplace, perfect for relaxing evenings. A nice kitchen, newer windows throughout, and a spacious lower-level rec room add to the appeal. Step outside to enjoy the fenced backyard, ideal for fall gatherings arounda firepit, pets, or simply unwinding at the end of the day. A wonderful place to make new memories and call home! Being sold in ''AS IS'' condition and being conveyed by a Personal Rep deed.
Contact an agent
Home facts
- Year built:1929
- Listing ID #:1987236
- Added:1 day(s) ago
- Updated:November 06, 2026 at 04:59 AM
Rooms and interior
- Bedrooms:2
- Total bathrooms:1
- Full bathrooms:1
- Dining Description:On Main Level
- Bathrooms Description:Shower Over Tub
- Kitchen Description:Dishwasher, Disposal, On Main Level, Oven, Range
- Bedroom Description:Master Bedroom On Main Level
- Basement Description:Full, Partially Finished
- Living area:964 sq. ft.
Heating and cooling
- Cooling:Central Air, Forced Air
- Heating:Forced Air, Natural Gas
Structure and exterior
- Year built:1929
- Building area:964 sq. ft.
- Lot area:0.11 Acres
- Lot Features:Sidewalks
- Architectural Style:Ranch
- Construction Materials:Vinyl
- Exterior Features:Fenced Yard, Patio
- Levels:1 Story
Utilities
- Water:Municipal Water
- Sewer:Municipal Sewer
Finances and disclosures
- Price:$219,900
- Price per sq. ft.:$228.11
- Tax amount:$3,151 (2025)
Features and amenities
- Appliances:Dishwasher, Disposal, Oven, Range, Washer
- Laundry features:Dryer, Washer
Parking
- Parking description:2 Car Garage, Garage - Detached, Garage Opener Included
- Garage spaces:2
New listings near 1330 S 102nd STREET
- New
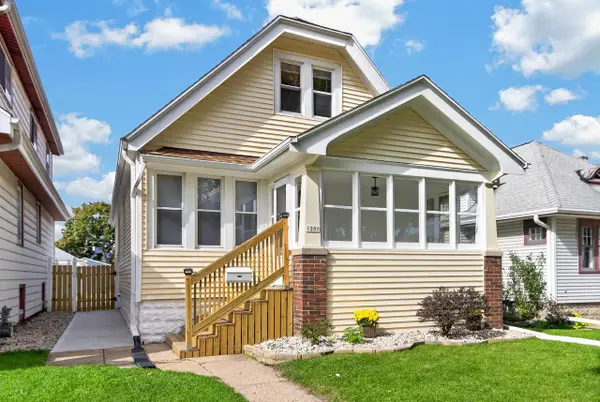 $269,900Active3 beds 2 baths1,309 sq. ft.
1201 S 75th STREET, West Allis, WI 53214
MLS# 1987574Listed by: SHOREWEST REALTORS, INC. - New
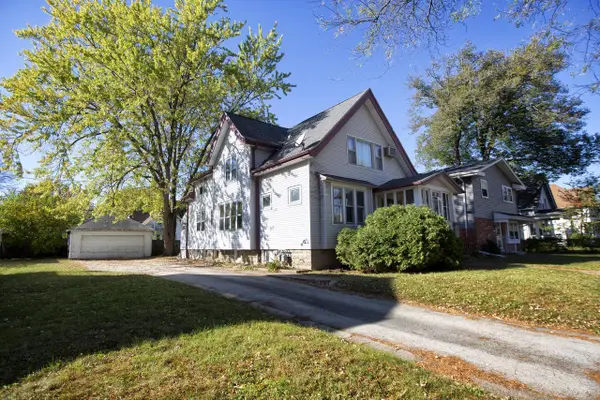 $265,000Active-- beds -- baths1,959 sq. ft.
2131 S 82nd STREET #2133A, West Allis, WI 53219
MLS# 1987454Listed by: REMAX LAKESIDE-CENTRAL - New
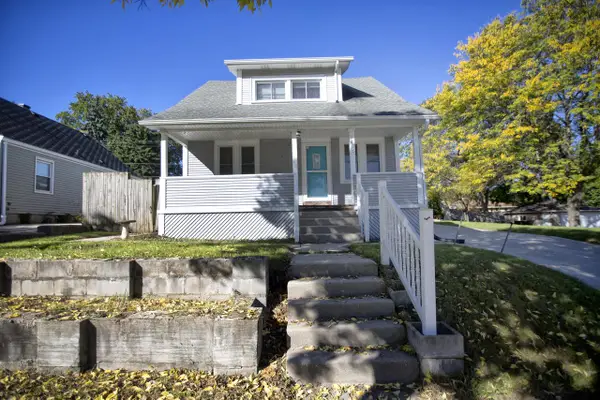 $312,900Active5 beds 1 baths1,475 sq. ft.
2405 S 92nd STREET, West Allis, WI 53227
MLS# 1987311Listed by: REMAX LAKESIDE-CENTRAL - Open Sat, 11:30am to 1pmNew
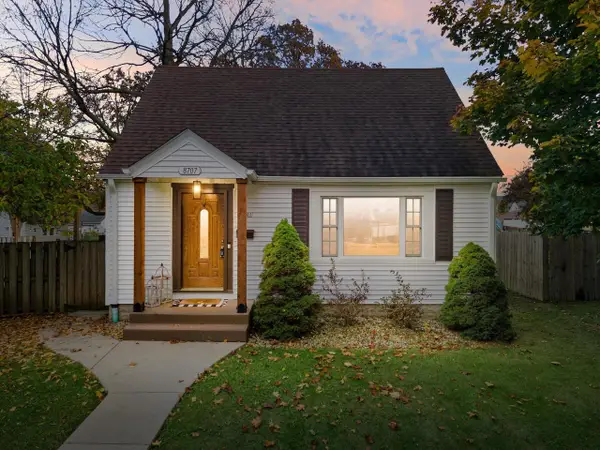 $324,900Active3 beds 2 baths1,252 sq. ft.
8707 W Stuth AVENUE, West Allis, WI 53227
MLS# 1987357Listed by: KELLER WILLIAMS REALTY-LAKE COUNTRY - New
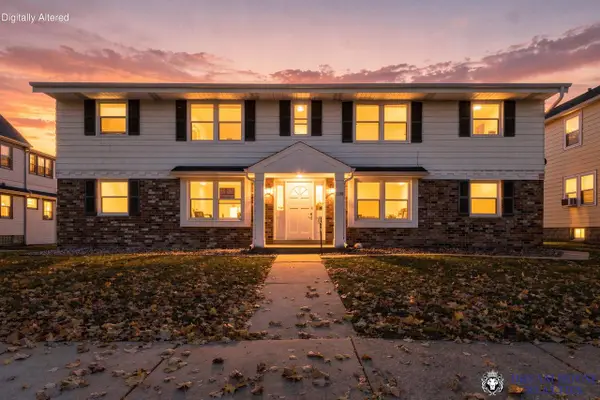 $695,000Active-- beds 3 baths4,000 sq. ft.
1744 S 63rd STREET, West Allis, WI 53214
MLS# 1987369Listed by: DREAM HOUSE REALTIES - New
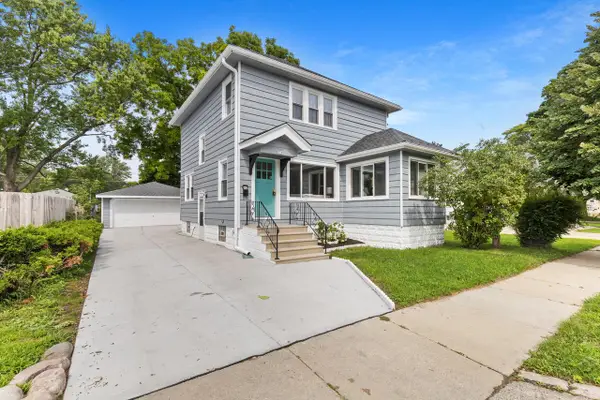 $339,999Active4 beds 3 baths1,820 sq. ft.
2559 S 84th STREET, West Allis, WI 53227
MLS# 1987293Listed by: REIGN REALTY - Open Sat, 11am to 12:30pmNew
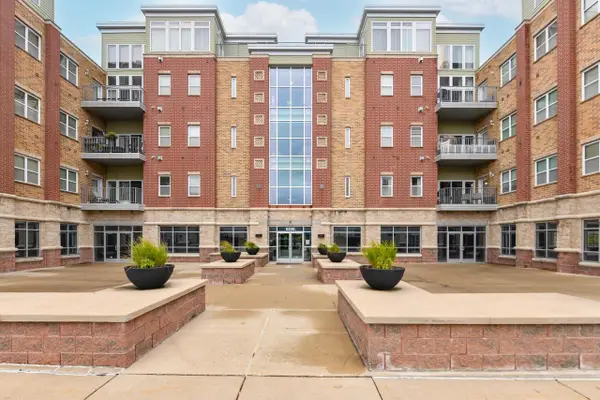 $225,000Active1 beds 2 baths1,484 sq. ft.
6330 W Greenfield AVENUE #208, West Allis, WI 53214
MLS# 1987251Listed by: SHOREWEST REALTORS, INC. - Open Sat, 11am to 1pm
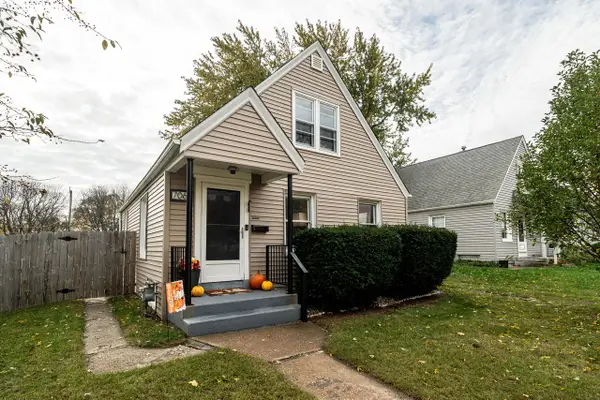 $270,000Active3 beds 2 baths1,008 sq. ft.
7061 W Beloit ROAD, West Allis, WI 53219
MLS# 1987119Listed by: KELLER WILLIAMS REALTY-MILWAUKEE SOUTHWEST - New
 $269,900Active4 beds 2 baths1,476 sq. ft.
1308 S 77th STREET, West Allis, WI 53214
MLS# 1987019Listed by: REAL BROKER MILWAUKEE


Protect your home and budget from life's surprises with an Assurant Home Warranty, backed by a partner that supports you through every step of homeownership. Explore Plans.
© 2026 Better Homes and Gardens Real Estate LLC. An Anywhere Real Estate company. All rights reserved. Better Homes and Gardens® Real Estate is a registered trademark owned by Meredith Operations Corporation, licensed to Better Homes and Gardens Real Estate LLC and used with permission. Better Homes and Gardens Real Estate LLC fully supports the principles of the Fair Housing Act and the Equal Opportunity Act. Listing information is deemed reliable but is not guaranteed accurate.
Each office is independently owned and operated.
Any services or products provided by third parties are not provided by, affiliated with or related to Better Homes and Gardens Real Estate LLC, or its affiliated companies.