
125 N University DRIVE #105, West Bend, WI 53095
Local realty services provided by:Better Homes and Gardens Real Estate Special Properties
Listed by: loomans real estate, llc. team*
Office: keller williams prestige
MLS#:1966408
Source:Metro MLS
125 N University DRIVE #105,West Bend, WI 53095
$130,000
- 2 Beds
- 2 Baths
- - sq. ft.
- Condominium
- Sold
Sorry, we are unable to map this address
Price summary
- Price:$130,000
- Monthly HOA dues:$295
About this home
Coming Soon! Some Photos are Digitally AlteredMain Floor condo opportunity! Overlooking beautiful green space with views of the pool and clubhouse, this 2 bedroom, 2 bath condo offers comfort, convenience, and carefree living. Enjoy a desirable main floor location with easy access and a bright layout. Spacious living areas, generous bedrooms and community amenities make this a fantastic place to call home.Whether you're downsizing or looking for low maintenance living, this condo checks all the boxes. Priced to sell quickly. Yes this is a 55 and older building.
Contact an agent
Home facts
- Year built:1972
- Listing ID #:1966408
- Added:105 day(s) ago
- Updated:September 23, 2026 at 07:39 AM
Rooms and interior
- Bedrooms:2
- Total bathrooms:2
- Full bathrooms:2
- Dining Description:On Main Level
- Bathrooms Description:Master Bedroom Bath, Master Bedroom Bath: Walk-In Shower, Shower Over Tub
- Kitchen Description:Dishwasher, On Main Level, Range, Refrigerator
- Bedroom Description:Master Bedroom On Main Level
Heating and cooling
- Heating:Electric, Zoned Heating
Structure and exterior
- Year built:1972
- Construction Materials:Brick, Brick/Stone
- Exterior Features:Patio/Porch
- Levels:2 Story, Midrise: 3-5 Stories
Schools
- Middle school:Badger
Utilities
- Water:Municipal Water
- Sewer:Municipal Sewer
Finances and disclosures
- Price:$130,000
- Tax amount:$1,641 (2025)
Features and amenities
- Appliances:Dishwasher, Range, Refrigerator
- Amenities:Cable/Satellite Available, High Speed Internet, Storage Lockers
Parking
- Parking description:1 Car Garage, 1 Space, Assigned, Garage - Attached, Garage Opener Included, Surface, Underground Garage
- Garage spaces:1
New listings near 125 N University DRIVE #105
- New
 $564,900Active4 beds 4 baths3,190 sq. ft.
700 Creekwood Dr, West Bend, WI 53095
MLS# 1981583Listed by: COLDWELL BANKER REALTY - New
 $509,000Active4 beds 4 baths2,176 sq. ft.
1727 Cloverview STREET, West Bend, WI 53095
MLS# 1981473Listed by: EMMER REAL ESTATE GROUP  $515,000Pending2 beds 2 baths1,915 sq. ft.
7855 Indian Lore ROAD #20, West Bend, WI 53090
MLS# 1981297Listed by: KELLER WILLIAMS MILWAUKEE NORTH SHORE- New
 $425,000Active4 beds 3 baths3,077 sq. ft.
1296 Carla LANE, West Bend, WI 53095
MLS# 1981188Listed by: EPIQUE REALTY GERMANTOWN - New
 $252,900Active2 beds 3 baths1,328 sq. ft.
625 Tamarack DRIVE W, West Bend, WI 53095
MLS# 1981066Listed by: RE/MAX UNITED - WEST BEND  $614,900Pending3 beds 3 baths2,350 sq. ft.
918 Foxland PLACE #30, West Bend, WI 53095
MLS# 1980999Listed by: RE/MAX UNITED - WEST BEND- New
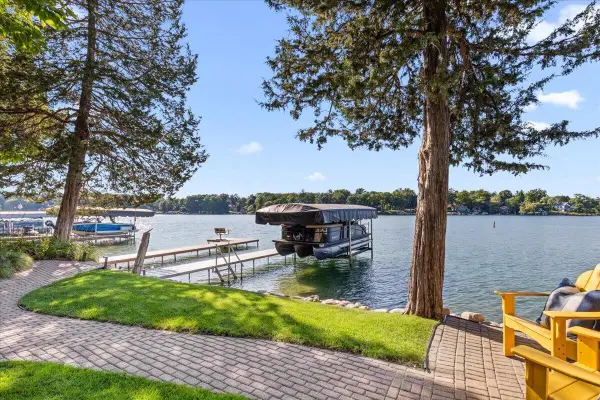 $2,350,000Active4 beds 4 baths2,900 sq. ft.
4763 Fontana Beach ROAD, West Bend, WI 53095
MLS# 1980685Listed by: HANSON & CO. REAL ESTATE 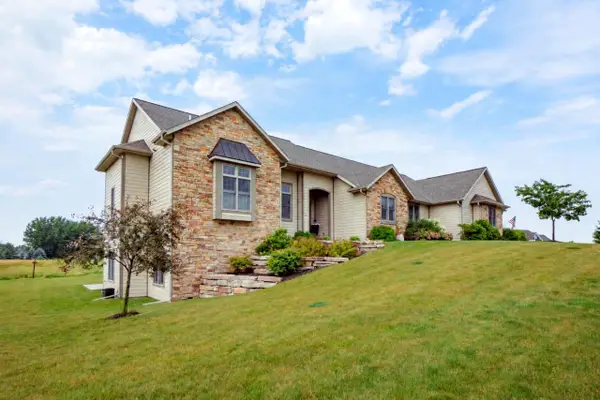 $1,199,999Pending4 beds 4 baths3,583 sq. ft.
4268 S Woodcrest Ridge DRIVE, West Bend, WI 53095
MLS# 1980614Listed by: ALLIANCE REAL ESTATE GROUP, LLC $59,900Pending2 beds 2 baths1,100 sq. ft.
530 N Silverbrook DRIVE #108, West Bend, WI 53090
MLS# 1448060Listed by: ALLIANCE REAL ESTATE GROUP, LLC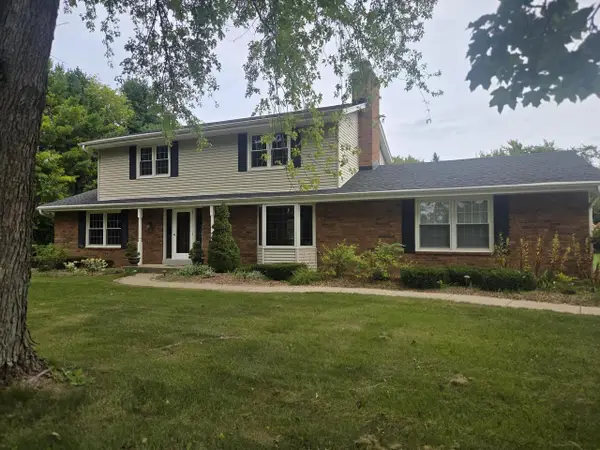 $419,900Pending4 beds 2 baths2,138 sq. ft.
5778 Apple Blossom LANE, West Bend, WI 53095
MLS# 1980527Listed by: 5-STAR REALTY


Protect your home and budget from life's surprises with an Assurant Home Warranty, backed by a partner that supports you through every step of homeownership. Explore Plans.
© 2026 Better Homes and Gardens Real Estate LLC. An Anywhere Real Estate company. All rights reserved. Better Homes and Gardens® Real Estate is a registered trademark owned by Meredith Operations Corporation, licensed to Better Homes and Gardens Real Estate LLC and used with permission. Better Homes and Gardens Real Estate LLC fully supports the principles of the Fair Housing Act and the Equal Opportunity Act. Listing information is deemed reliable but is not guaranteed accurate.
Each office is independently owned and operated.
Any services or products provided by third parties are not provided by, affiliated with or related to Better Homes and Gardens Real Estate LLC, or its affiliated companies.