
1334 Paradise DRIVE, West Bend, WI 53095
Local realty services provided by:Better Homes and Gardens Real Estate Star Homes
Listed by: sarah doran
Office: home matters realty
MLS#:1988092
Source:WIREX
1334 Paradise DRIVE,West Bend, WI 53095
$963,000
- 3 Beds
- 3 Baths
- 3,673 sq. ft.
- Single family
- Active
Price summary
- Price:$963,000
- Price per sq. ft.:$262.18
About this home
Discover your own slice of paradise on 7.7 peaceful acres in West Bend! Beautiful woodwork and quality craftsmanship bring warmth throughout this custom-built 3-bedroom, 2.5-bath home. Gather around the oversized island in the chef's kitchen, complete with a walk-in pantry. Unwind in the main-floor primary suite with a spacious walk-in closet and ensuite bath featuring a clawfoot soaking tub. The walkout lower level offers room and options to make the space your own. Relax on the covered patio and take in the privacy and tranquility of your acreage. A 3.5-car attached garage and 25'x30' detached garage offer plenty of space for vehicles, hobbies, and adventures. Welcome to 1334 Paradise Drive!
Contact an agent
Home facts
- Year built:2013
- Listing ID #:1988092
- Added:1 day(s) ago
- Updated:November 13, 2026 at 04:00 AM
Rooms and interior
- Bedrooms:3
- Total bathrooms:3
- Full bathrooms:2
- Flooring:Wood Floors
- Dining Description:On Main Level
- Bathrooms Description:Ceramic Tile, Master Bedroom Bath, Master Bedroom Bath: Tub/No Shower, Master Bedroom Bath: Walk-In Shower, Shower Stall, Stubbed For Bathroom on Lower, Tub Only
- Kitchen Description:Dishwasher, Microwave, On Main Level, Range, Refrigerator
- Bedroom Description:Master Bedroom On Main Level, Walk-In Closet(s)
- Basement Description:8'+ Ceiling, Exposed, Full, Full Size Windows, Partially Finished, Sump Pump, Walk Out/Outer Door
- Living area:3,673 sq. ft.
Heating and cooling
- Cooling:Central Air, Forced Air
- Heating:Forced Air, LP Gas
Structure and exterior
- Year built:2013
- Building area:3,673 sq. ft.
- Lot area:7.77 Acres
- Lot Features:Horse Allowed, Wooded
- Architectural Style:Contemporary
- Construction Materials:Fiber Cement
- Exterior Features:Patio
- Foundation Description:Poured Concrete
- Levels:2 Story
Schools
- Middle school:Badger
- Elementary school:Decorah
Utilities
- Water:Well
- Sewer:Mound System, Private Septic System
Finances and disclosures
- Price:$963,000
- Price per sq. ft.:$262.18
- Tax amount:$6,633 (2025)
Features and amenities
- Appliances:Dishwasher, Microwave, Range, Refrigerator, Washer
- Laundry features:Dryer, Washer
- Amenities:Cable/Satellite Available, High Speed Internet, Pantry, Water Softener
Parking
- Parking description:4 Car Garage, Garage - Attached, Garage Opener Included
- Garage spaces:5
New listings near 1334 Paradise DRIVE
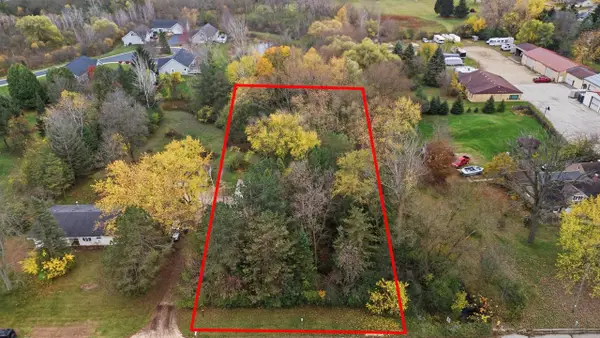 $59,000Active1 Acres
Lt10 CREEK ROAD, West Bend, WI 53090
MLS# 1988016Listed by: HOMESTEAD REALTY, INC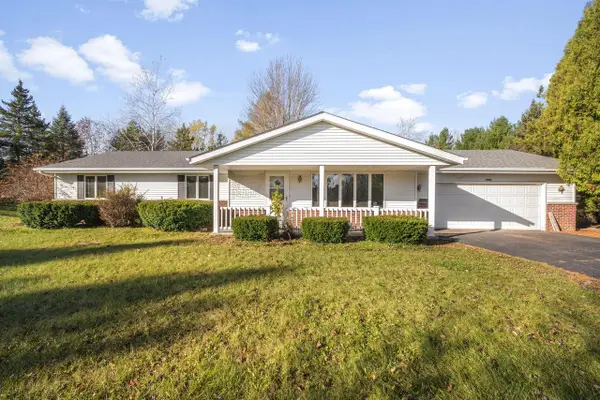 $489,900Active3 beds 2 baths1,672 sq. ft.
7735 Pathfinder LANE, West Bend, WI 53090
MLS# 1988018Listed by: BOSS REALTY, LLC- New
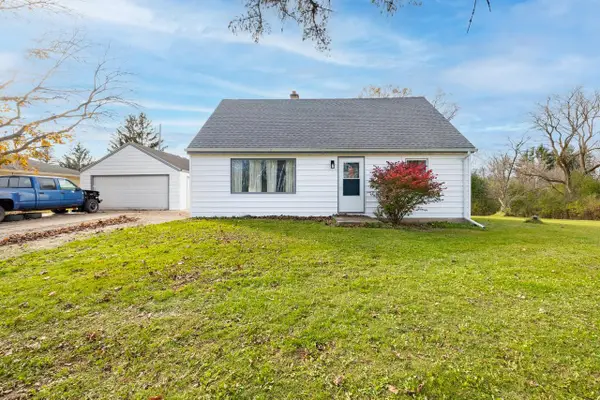 $385,000Active3 beds 2 baths1,368 sq. ft.
6393 County Highway Z, West Bend, WI 53095
MLS# 1988004Listed by: HOMESTEAD ADVISORS - New
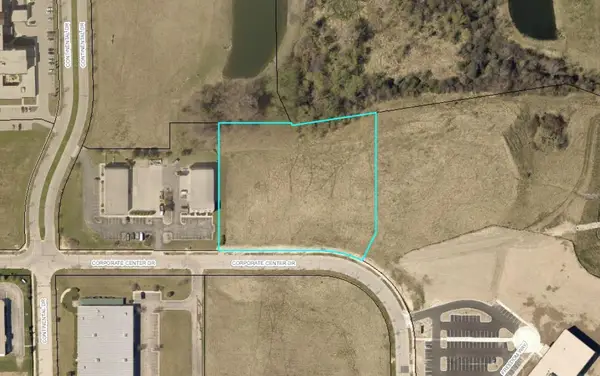 $325,000Active3.27 Acres
Lt0 CORPORATE CENTER DRIVE, West Bend, WI 53095
MLS# 1987871Listed by: ENCORE REAL ESTATE BROKERAGE - New
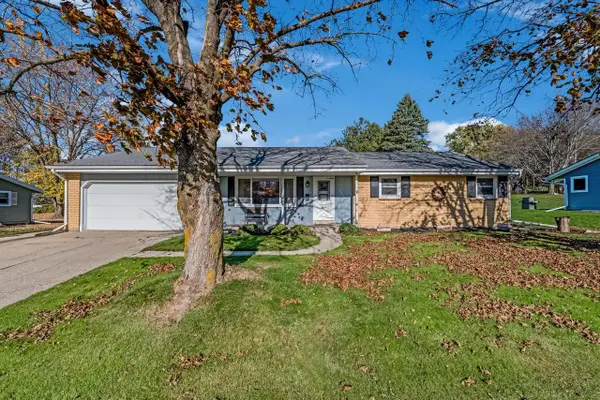 $380,000Active3 beds 3 baths1,972 sq. ft.
1506 Princeton PLACE, West Bend, WI 53095
MLS# 1987804Listed by: REAL BROKER LLC - Open Sat, 1 to 2:30pmNew
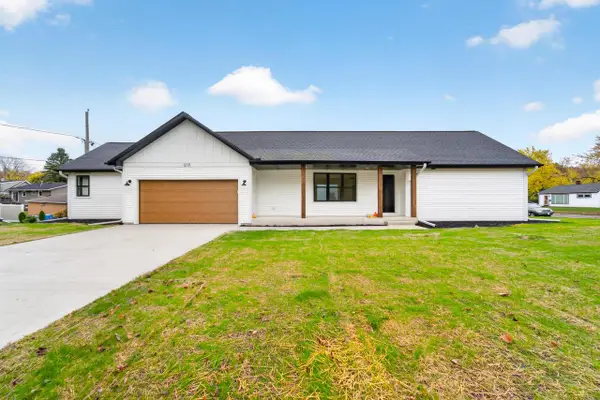 $424,900Active3 beds 2 baths1,566 sq. ft.
1210 Alder STREET, West Bend, WI 53090
MLS# 1987787Listed by: EPIQUE REALTY GERMANTOWN - New
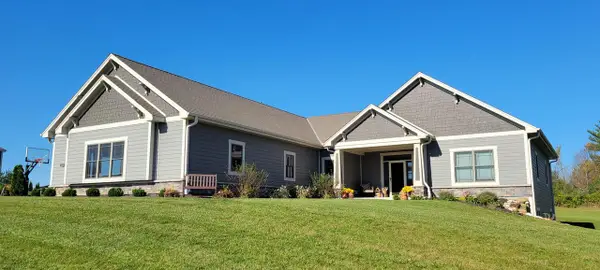 $949,900Active4 beds 3 baths3,004 sq. ft.
4120 S Woodcrest Ridge DRIVE, West Bend, WI 53095
MLS# 1987772Listed by: 3% REAL ESTATE - Open Sat, 10am to 12pmNew
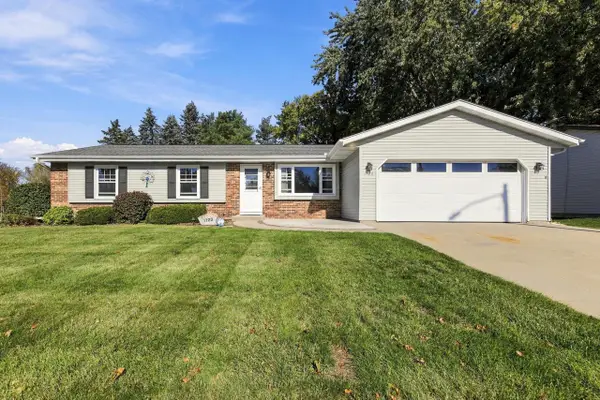 $387,900Active3 beds 2 baths1,392 sq. ft.
1720 Larkspur LANE, West Bend, WI 53090
MLS# 1987774Listed by: HOMESTEAD REALTY, INC 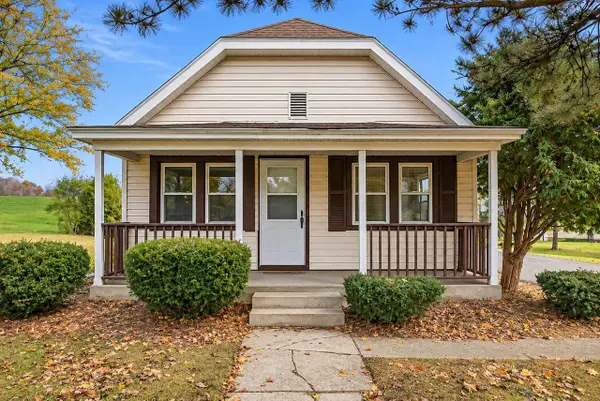 $192,000Pending2 beds 1 baths1,160 sq. ft.
457 Meadowlark COURT, West Bend, WI 53090
MLS# 1987752Listed by: HANSON & CO. REAL ESTATE


Protect your home and budget from life's surprises with an Assurant Home Warranty, backed by a partner that supports you through every step of homeownership. Explore Plans.
© 2026 Better Homes and Gardens Real Estate LLC. An Anywhere Real Estate company. All rights reserved. Better Homes and Gardens® Real Estate is a registered trademark owned by Meredith Operations Corporation, licensed to Better Homes and Gardens Real Estate LLC and used with permission. Better Homes and Gardens Real Estate LLC fully supports the principles of the Fair Housing Act and the Equal Opportunity Act. Listing information is deemed reliable but is not guaranteed accurate.
Each office is independently owned and operated.
Any services or products provided by third parties are not provided by, affiliated with or related to Better Homes and Gardens Real Estate LLC, or its affiliated companies.