
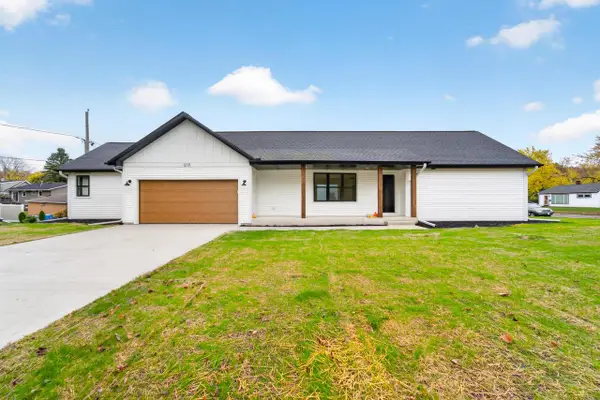
4120 S Woodcrest Ridge DRIVE, West Bend, WI 53095
Local realty services provided by:Better Homes and Gardens Real Estate Special Properties
Listed by: kevin koski
Office: 3% real estate
MLS#:1987772
Source:WIREX
4120 S Woodcrest Ridge DRIVE,West Bend, WI 53095
$949,900
- 4 Beds
- 3 Baths
- 3,004 sq. ft.
- Single family
- Active
Price summary
- Price:$949,900
- Price per sq. ft.:$316.21
About this home
Enjoy peaceful country living on 3.84 acres in Washington County! Built in 2020 by Cobblestone Custom Builders, this beautiful open-concept split-bedroom ranch offers 4 bedrooms, 3 full baths, and over 3,000 sq. ft. of finished living space. Quality features include Marvin Wood Ultrex windows, James Hardie siding, Cultured Stone accents, and ENERGY STAR(r) certification. The finished lower level offers additional living space with dual-zone temperature control. The impressive 3.5-car heated garage features finished, insulated walls, 11'5'' ceilings, floor drains, and a TSR polyurea floor coating, with an optional 4-post lift available! Enjoy the covered patio, welcoming front porch, extra-wide hallways, and zero-entry access from the garage and primary shower. Come take a look!
Contact an agent
Home facts
- Year built:2020
- Listing ID #:1987772
- Added:4 day(s) ago
- Updated:November 13, 2026 at 04:49 PM
Rooms and interior
- Bedrooms:4
- Total bathrooms:3
- Full bathrooms:3
- Kitchen Description:On Main Level
- Bedroom Description:Master Bedroom On Main Level
- Basement Description:Exposed, Full
- Living area:3,004 sq. ft.
Heating and cooling
- Cooling:Central Air, Forced Air
- Heating:Forced Air, Natural Gas
Structure and exterior
- Year built:2020
- Building area:3,004 sq. ft.
- Lot area:3.84 Acres
- Architectural Style:Ranch
- Construction Materials:Fiber Cement
- Levels:1 Story
Schools
- Middle school:Badger
Utilities
- Water:Well
- Sewer:Mound System, Private Septic System
Finances and disclosures
- Price:$949,900
- Price per sq. ft.:$316.21
- Tax amount:$6,413 (2025)
Parking
- Parking description:3 Car Garage, Garage - Attached
- Garage spaces:3
New listings near 4120 S Woodcrest Ridge DRIVE
- New
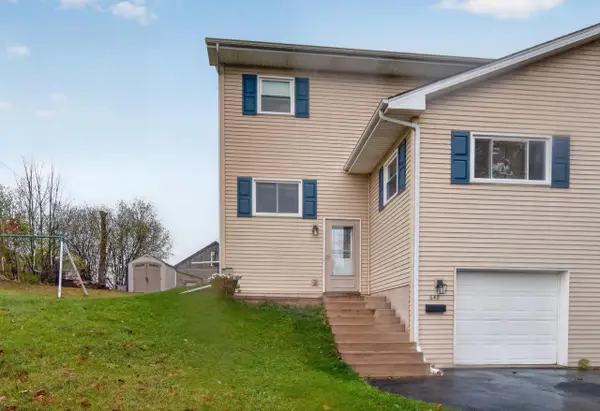 $285,000Active3 beds 2 baths1,482 sq. ft.
642 Kuester LANE S, West Bend, WI 53090
MLS# 1988285Listed by: EMMER REAL ESTATE GROUP - New
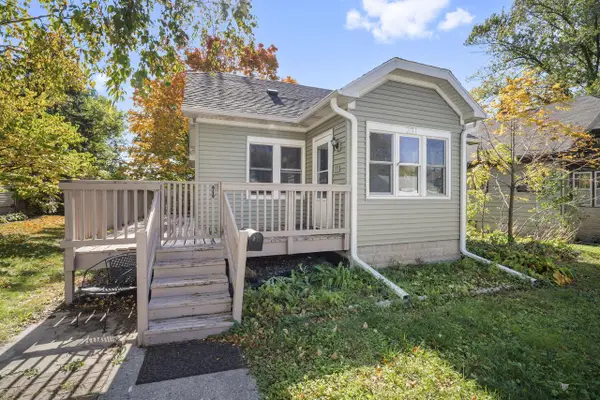 $249,900Active3 beds 2 baths1,326 sq. ft.
231 Edgewood LANE, West Bend, WI 53095
MLS# 1988260Listed by: BOSS REALTY, LLC 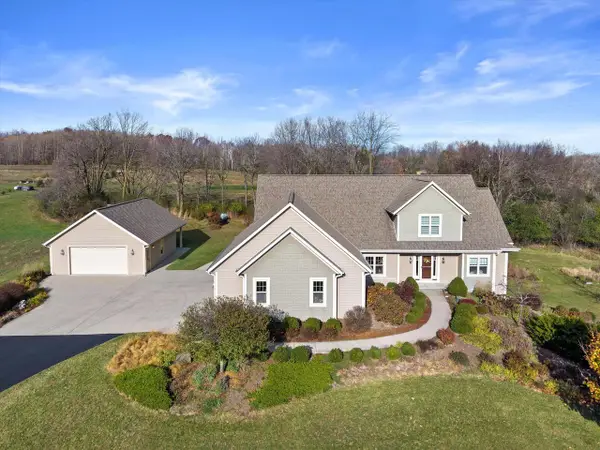 $963,000Active3 beds 3 baths3,673 sq. ft.
1334 Paradise DRIVE, West Bend, WI 53095
MLS# 1988092Listed by: HOME MATTERS REALTY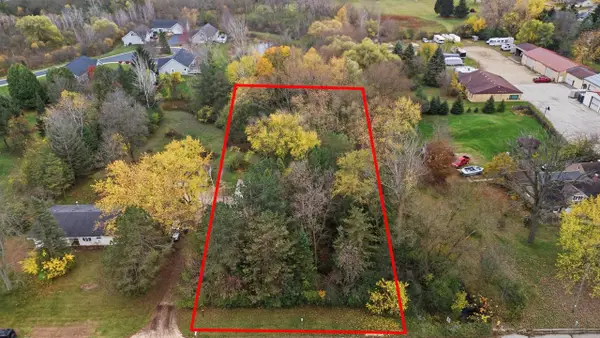 $59,000Active1 Acres
Lt10 CREEK ROAD, West Bend, WI 53090
MLS# 1988016Listed by: HOMESTEAD REALTY, INC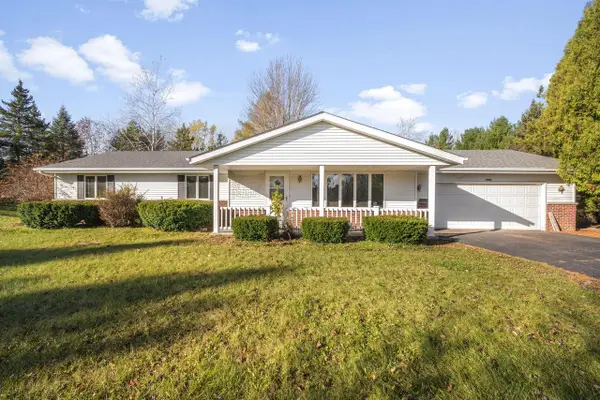 $489,900Active3 beds 2 baths1,672 sq. ft.
7735 Pathfinder LANE, West Bend, WI 53090
MLS# 1988018Listed by: BOSS REALTY, LLC- New
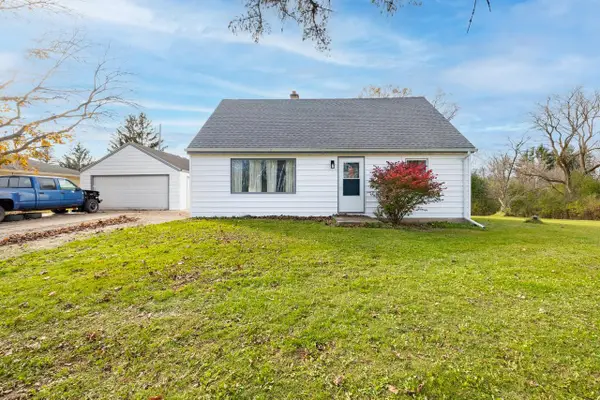 $385,000Active3 beds 2 baths1,368 sq. ft.
6393 County Highway Z, West Bend, WI 53095
MLS# 1988004Listed by: HOMESTEAD ADVISORS - New
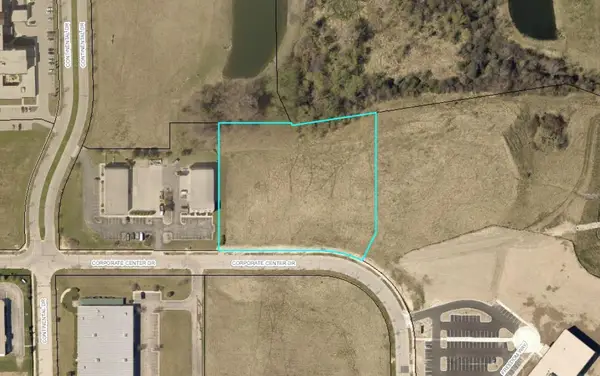 $325,000Active3.27 Acres
Lt0 CORPORATE CENTER DRIVE, West Bend, WI 53095
MLS# 1987871Listed by: ENCORE REAL ESTATE BROKERAGE - New
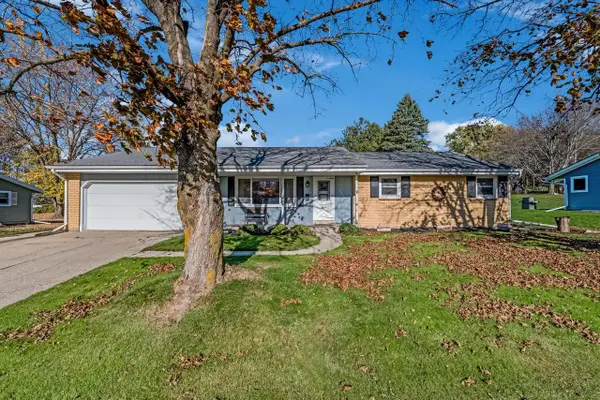 $380,000Active3 beds 3 baths1,972 sq. ft.
1506 Princeton PLACE, West Bend, WI 53095
MLS# 1987804Listed by: REAL BROKER LLC - Open Sat, 1 to 2:30pmNew
 $424,900Active3 beds 2 baths1,566 sq. ft.
1210 Alder STREET, West Bend, WI 53090
MLS# 1987787Listed by: EPIQUE REALTY GERMANTOWN


Protect your home and budget from life's surprises with an Assurant Home Warranty, backed by a partner that supports you through every step of homeownership. Explore Plans.
© 2026 Better Homes and Gardens Real Estate LLC. An Anywhere Real Estate company. All rights reserved. Better Homes and Gardens® Real Estate is a registered trademark owned by Meredith Operations Corporation, licensed to Better Homes and Gardens Real Estate LLC and used with permission. Better Homes and Gardens Real Estate LLC fully supports the principles of the Fair Housing Act and the Equal Opportunity Act. Listing information is deemed reliable but is not guaranteed accurate.
Each office is independently owned and operated.
Any services or products provided by third parties are not provided by, affiliated with or related to Better Homes and Gardens Real Estate LLC, or its affiliated companies.