
151 N University DRIVE #320, West Bend, WI 53095
Local realty services provided by:Better Homes and Gardens Real Estate Star Homes
Listed by: seefeldt - nigh & associates team*
Office: first weber inc- west bend
MLS#:1974542
Source:Metro MLS
151 N University DRIVE #320,West Bend, WI 53095
$200,000
- 3 Beds
- 2 Baths
- 1,700 sq. ft.
- Condominium
- Pending
Price summary
- Price:$200,000
- Price per sq. ft.:$117.65
- Monthly HOA dues:$295
About this home
Spacious, updated, and move-in ready! This beautifully maintained third-floor condo offers approximately 1,700 square feet with 3 bedrooms and 2 full baths in the desirable Embassy Condominium community. The generous primary suite features an updated bath including walk-in shower (wheel chair accessible) as well as an adjoining flex space with built-in planning desk. Perfect for a home office, reading area or craft space! Bright and inviting living spaces offer plenty of room to relax or entertain. Enjoy maintenance-free living along with exceptional community amenities in this 55+ association, including a clubhouse and outdoor pool. A wonderful opportunity to enjoy comfortable condo living with the space you've been looking for!
Contact an agent
Home facts
- Year built:1972
- Listing ID #:1974542
- Added:9 day(s) ago
- Updated:August 13, 2026 at 03:39 PM
Rooms and interior
- Bedrooms:3
- Total bathrooms:2
- Full bathrooms:2
- Flooring:Wood or Sim.Wood Floors
- Dining Description:On Main Level
- Bathrooms Description:Master Bedroom Bath, Master Bedroom Bath: Walk-In Shower, Shower Over Tub, Tub Only
- Kitchen Description:On Main Level, Oven, Range, Refrigerator
- Bedroom Description:Master Bedroom On Main Level, Walk-In Closet(s)
- Living area:1,700 sq. ft.
Heating and cooling
- Cooling:Central Air
- Heating:Electric
Structure and exterior
- Year built:1972
- Building area:1,700 sq. ft.
- Construction Materials:Brick, Brick/Stone
- Exterior Features:Balcony
- Levels:Midrise: 3-5 Stories
Schools
- Middle school:Badger
Utilities
- Water:Municipal Water
- Sewer:Municipal Sewer
Finances and disclosures
- Price:$200,000
- Price per sq. ft.:$117.65
- Tax amount:$2,515 (2025)
Features and amenities
- Appliances:Oven, Range, Refrigerator
- Laundry features:In-Unit Laundry
- Amenities:Cable/Satellite Available, Storage Lockers
Parking
- Parking description:1 Car Garage, 1 Space, Assigned, Garage - Attached, Garage - Heated, Garage Opener Included, Underground Garage
- Garage spaces:1
New listings near 151 N University DRIVE #320
- New
 $299,900Active3 beds 2 baths1,320 sq. ft.
236 State Highway 33, West Bend, WI 53095
MLS# 1975991Listed by: BOSS REALTY, LLC - Open Sun, 12 to 1:30pmNew
 $249,900Active3 beds 2 baths1,170 sq. ft.
229 South STREET, West Bend, WI 53095
MLS# 1975801Listed by: KELLER WILLIAMS OZAUKEE - New
 $3,850,000Active4 beds 3 baths4,723 sq. ft.
5531 Peters DRIVE, West Bend, WI 53095
MLS# 1975814Listed by: COMPASS RE WI-NORTHSHORE - New
 $499,000Active3 beds 3 baths2,013 sq. ft.
1709 Tumbleweed Cir, West Bend, WI 53095
MLS# 1975760Listed by: COLDWELL BANKER REALTY - New
 $374,900Active23.21 Acres
Lt1 Meadow Rd, Farmington, WI 53090
MLS# 1975784Listed by: BOSS REALTY, LLC - New
 $279,900Active3 beds 2 baths1,720 sq. ft.
2465 Country Creek Cir, West Bend, WI 53095
MLS# 1975792Listed by: COLDWELL BANKER REALTY - New
 $349,000Active10.89 Acres
Lt4 E NEWARK DRIVE, West Bend, WI 53090
MLS# 1975524Listed by: COMPASS WISCONSIN-LAKE GENEVA - New
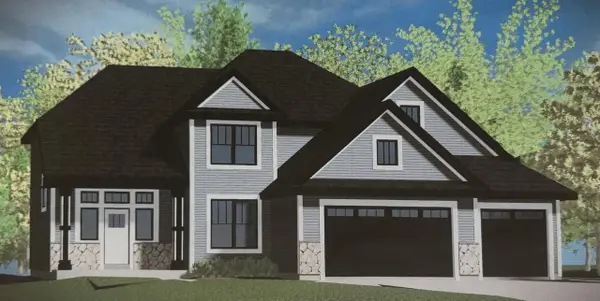 $584,990Active4 beds 3 baths2,686 sq. ft.
1770 ARBOR VISTA PLACE, West Bend, WI 53095
MLS# 1975463Listed by: KAEREK HOMES, INC. - New
 $178,500Active2 beds 2 baths1,145 sq. ft.
125 N University DRIVE #104, West Bend, WI 53095
MLS# 1975456Listed by: LEITNER PROPERTIES - New
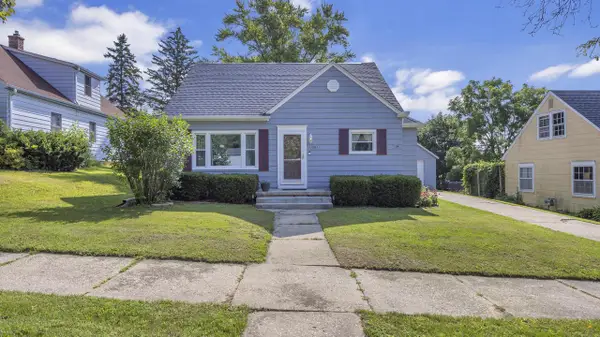 $399,900Active3 beds 3 baths1,986 sq. ft.
1161 N 8th AVENUE, West Bend, WI 53090
MLS# 1975400Listed by: RE/MAX UNIVERSAL


Protect your home and budget from life's surprises with an Assurant Home Warranty, backed by a partner that supports you through every step of homeownership. Explore Plans.
© 2026 Better Homes and Gardens Real Estate LLC. An Anywhere Real Estate company. All rights reserved. Better Homes and Gardens® Real Estate is a registered trademark owned by Meredith Operations Corporation, licensed to Better Homes and Gardens Real Estate LLC and used with permission. Better Homes and Gardens Real Estate LLC fully supports the principles of the Fair Housing Act and the Equal Opportunity Act. Listing information is deemed reliable but is not guaranteed accurate.
Each office is independently owned and operated.
Any services or products provided by third parties are not provided by, affiliated with or related to Better Homes and Gardens Real Estate LLC, or its affiliated companies.