
229 South STREET, West Bend, WI 53095
Local realty services provided by:Better Homes and Gardens Real Estate Special Properties
Listed by: eileen nelson
Office: keller williams ozaukee
MLS#:1975801
Source:Metro MLS
229 South STREET,West Bend, WI 53095
$249,900
- 3 Beds
- 2 Baths
- 1,170 sq. ft.
- Single family
- Active
Upcoming open houses
- Sun, Aug 1612:00 pm - 01:30 pm
Price summary
- Price:$249,900
- Price per sq. ft.:$213.59
About this home
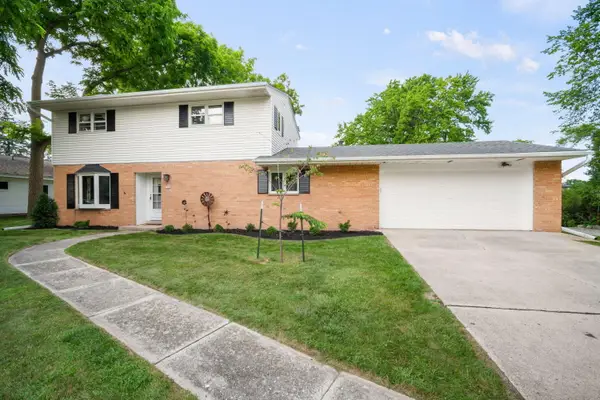
Come fall in love with this cute 3 bedroom, 2 bath Cape Cod! Walking in, you are greeted by beautiful hardwood floors in the living room. The first floor has 2 bedrooms which also have hardwood floors. Upstairs is the large 3rd bedroom, but could be a great home office or family room too! The eat-in kitchen has lots of cupboard space & overlooks the backyard & patio. Outside you will find a 1.5 car garage, an extra parking spot & storage shed. This house is conveniently located near the farmer's market, parks, hiking trails and the downtown. Welcome Home!
Contact an agent
Home facts
- Year built:1948
- Listing ID #:1975801
- Added:2 day(s) ago
- Updated:August 15, 2026 at 03:00 AM
Rooms and interior
- Bedrooms:3
- Total bathrooms:2
- Full bathrooms:2
- Flooring:Wood Floors
- Bathrooms Description:Ceramic Tile, Shower Over Tub, Shower Stall, Shower on Lower, Tub Only
- Kitchen Description:On Main Level, Oven, Range, Refrigerator
- Bedroom Description:Master Bedroom On Main Level
- Basement Description:Full
- Living area:1,170 sq. ft.
Heating and cooling
- Cooling:Forced Air
- Heating:Forced Air, Natural Gas
Structure and exterior
- Year built:1948
- Building area:1,170 sq. ft.
- Lot area:0.12 Acres
- Architectural Style:Cape Cod
- Construction Materials:Brick, Brick/Stone, Stone, Wood
- Foundation Description:Block
- Levels:1.5 Story
Schools
- Middle school:Badger
Utilities
- Water:Municipal Water
- Sewer:Municipal Sewer
Finances and disclosures
- Price:$249,900
- Price per sq. ft.:$213.59
- Tax amount:$2,833 (2025)
Features and amenities
- Appliances:Oven, Range, Refrigerator, Washer
- Laundry features:Dryer, Washer
- Amenities:Cable/Satellite Available, High Speed Internet, Water Softener
Parking
- Parking description:1 Car Garage, 1 Space, Garage - Detached, Garage Opener Included
- Garage spaces:1
New listings near 229 South STREET
- New
 $230,000Active2 beds 2 baths1,628 sq. ft.
530 N Silverbrook DRIVE #327, West Bend, WI 53090
MLS# 1976223Listed by: HOMESTEAD ADVISORS - New
 $1,190,000Active37.52 Acres
2322 Rusco Drive, West Bend, WI 53095
MLS# 2030516Listed by: LAND & LEGACY GROUP LLC - New
 $449,900Active3 beds 2 baths1,624 sq. ft.
1525 County Highway A, West Bend, WI 53090
MLS# 1976189Listed by: RE/MAX FORWARD - New
 $179,900Active3 beds 2 baths1,220 sq. ft.
1141 Vogt DRIVE #3, West Bend, WI 53095
MLS# 1976195Listed by: RE/MAX UNITED - WEST BEND - New
 $379,900Active3 beds 3 baths1,601 sq. ft.
1504 W Decorah Rd, West Bend, WI 53095
MLS# 1976170Listed by: COLDWELL BANKER REALTY - New
 $374,900Active23.21 Acres
Lt1 MEADOW ROAD, West Bend, WI 53090
MLS# 1975784Listed by: BOSS REALTY, LLC  $229,900Active4 beds 2 baths1,512 sq. ft.
6766 Jansen DRIVE, West Bend, WI 53090
MLS# 1976082Listed by: REALHOME SERVICES AND SOLUTIONS, INC.- New
 $455,000Active3 beds 3 baths1,659 sq. ft.
7841 Pathfinder LANE, West Bend, WI 53090
MLS# 1976083Listed by: B & B REAL ESTATE SERVICES - New
 $299,900Active3 beds 2 baths1,320 sq. ft.
236 State Highway 33, West Bend, WI 53095
MLS# 1975991Listed by: BOSS REALTY, LLC


Protect your home and budget from life's surprises with an Assurant Home Warranty, backed by a partner that supports you through every step of homeownership. Explore Plans.
© 2026 Better Homes and Gardens Real Estate LLC. An Anywhere Real Estate company. All rights reserved. Better Homes and Gardens® Real Estate is a registered trademark owned by Meredith Operations Corporation, licensed to Better Homes and Gardens Real Estate LLC and used with permission. Better Homes and Gardens Real Estate LLC fully supports the principles of the Fair Housing Act and the Equal Opportunity Act. Listing information is deemed reliable but is not guaranteed accurate.
Each office is independently owned and operated.
Any services or products provided by third parties are not provided by, affiliated with or related to Better Homes and Gardens Real Estate LLC, or its affiliated companies.