
1141 Vogt DRIVE #3, West Bend, WI 53095
Local realty services provided by:Better Homes and Gardens Real Estate Star Homes
Listed by: scott schneiberg
Office: re/max united - west bend
MLS#:1976195
Source:Metro MLS
1141 Vogt DRIVE #3,West Bend, WI 53095
$173,000
- 3 Beds
- 2 Baths
- 1,220 sq. ft.
- Condominium
- Pending
Price summary
- Price:$173,000
- Price per sq. ft.:$141.8
- Monthly HOA dues:$350
About this home
This spacious 3-bedroom, 1.5 bath condo is a fantastic opportunity in a great West Bend location! Featuring a functional style layout, generously sized bedrooms, attached garage, private entrance, in-unit laundry, and a private patio, it offers both comfort and convenience. Enjoy easy access to nearby walking trails, shopping, dining, parks, and a dog park-making it a great spot for an active lifestyle. With a solid layout and plenty of potential to make it your own, this condo is ready to shine!
Contact an agent
Home facts
- Year built:1990
- Listing ID #:1976195
- Added:45 day(s) ago
- Updated:September 28, 2026 at 04:02 PM
Rooms and interior
- Bedrooms:3
- Total bathrooms:2
- Full bathrooms:1
- Bathrooms Description:Shower Over Tub, Tub Only
- Kitchen Description:Microwave, On Main Level, Range, Refrigerator
- Bedroom Description:Master Bedroom On Upper Level
- Living area:1,220 sq. ft.
Heating and cooling
- Cooling:Wall/Sleeve Air, Window/wall AC
- Heating:Electric
Structure and exterior
- Year built:1990
- Building area:1,220 sq. ft.
- Construction Materials:Aluminum Trim, Brick, Brick/Stone, Vinyl
- Exterior Features:Patio/Porch, Private Entry
- Levels:2 Story
Schools
- Middle school:Badger
Utilities
- Water:Municipal Water
- Sewer:Municipal Sewer
Finances and disclosures
- Price:$173,000
- Price per sq. ft.:$141.8
- Tax amount:$1,702 (2025)
Features and amenities
- Appliances:Microwave, Range, Refrigerator, Washer, Window A/C
- Laundry features:Dryer, In-Unit Laundry, Washer
- Amenities:Cable/Satellite Available, High Speed Internet
Parking
- Parking description:1 Car Garage, Garage - Attached, Garage Opener Included
- Garage spaces:1
New listings near 1141 Vogt DRIVE #3
- New
 $579,900Active3 beds 2 baths2,583 sq. ft.
2118 John COURT, West Bend, WI 53090
MLS# 1982392Listed by: EMMER REAL ESTATE GROUP - New
 $273,500Active4 beds 2 baths1,968 sq. ft.
1125 Schoenhaar DRIVE, West Bend, WI 53090
MLS# 1982393Listed by: FIRST WEBER INC- WEST BEND - New
 $273,500Active4 beds 2 baths1,986 sq. ft.
1127 Schoenhaar DRIVE, West Bend, WI 53090
MLS# 1982394Listed by: FIRST WEBER INC- WEST BEND - New
 $255,000Active2 beds 2 baths1,693 sq. ft.
724 Wood River COURT #3, West Bend, WI 53095
MLS# 1982362Listed by: ALLIED REALTY GROUP LLC - New
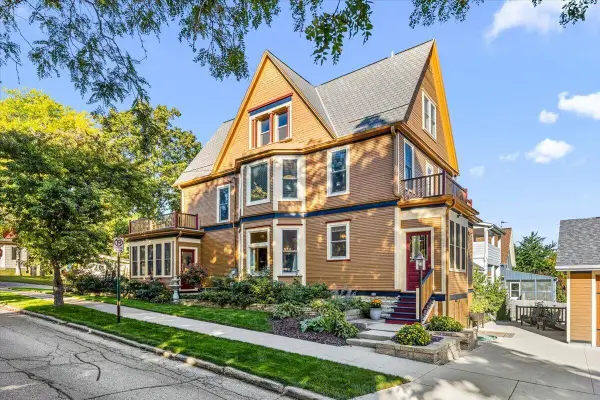 $499,900Active3 beds 2 baths2,171 sq. ft.
833 Walnut STREET, West Bend, WI 53095
MLS# 1982293Listed by: HANSON & CO. REAL ESTATE - New
 $439,900Active5 beds 2 baths2,070 sq. ft.
725 S Silverbrook Dr, West Bend, WI 53095
MLS# 1982292Listed by: BRIEFCASE BROKER REALTY LLC - New
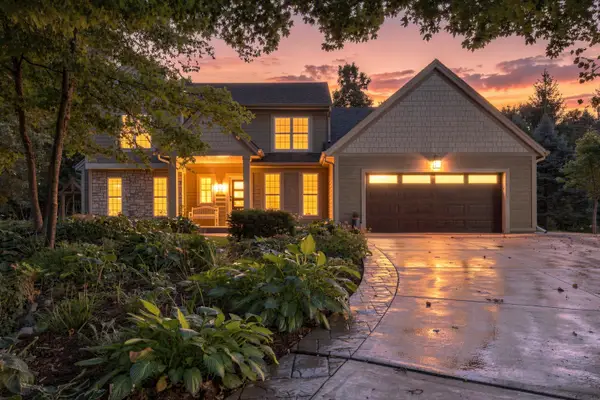 $799,000Active3 beds 3 baths2,300 sq. ft.
4949 Lake Dr, West Bend, WI 53095
MLS# 1982251Listed by: HOMESTEAD REALTY, INC - New
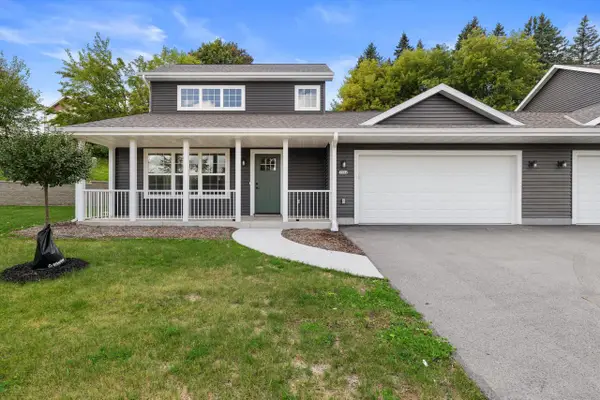 $375,000Active3 beds 2 baths1,690 sq. ft.
1904 River DRIVE, West Bend, WI 53090
MLS# 1982215Listed by: SHOREWEST REALTORS, INC. - New
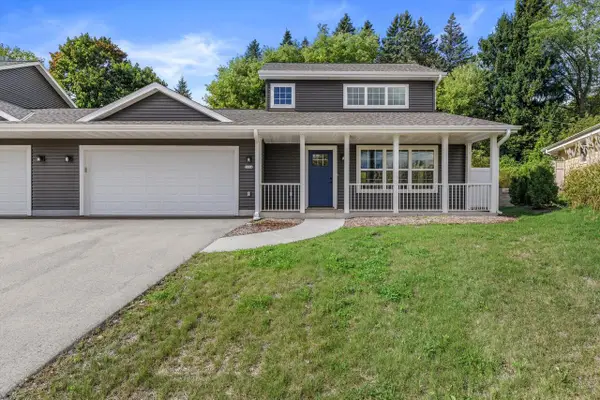 $375,000Active3 beds 2 baths1,690 sq. ft.
1914 River DRIVE, West Bend, WI 53090
MLS# 1982217Listed by: SHOREWEST REALTORS, INC.  $299,900Active3 beds 1 baths1,190 sq. ft.
1405 Beverly LANE, West Bend, WI 53090
MLS# 1982115Listed by: HOMESTEAD ADVISORS


Protect your home and budget from life's surprises with an Assurant Home Warranty, backed by a partner that supports you through every step of homeownership. Explore Plans.
© 2026 Better Homes and Gardens Real Estate LLC. An Anywhere Real Estate company. All rights reserved. Better Homes and Gardens® Real Estate is a registered trademark owned by Meredith Operations Corporation, licensed to Better Homes and Gardens Real Estate LLC and used with permission. Better Homes and Gardens Real Estate LLC fully supports the principles of the Fair Housing Act and the Equal Opportunity Act. Listing information is deemed reliable but is not guaranteed accurate.
Each office is independently owned and operated.
Any services or products provided by third parties are not provided by, affiliated with or related to Better Homes and Gardens Real Estate LLC, or its affiliated companies.