
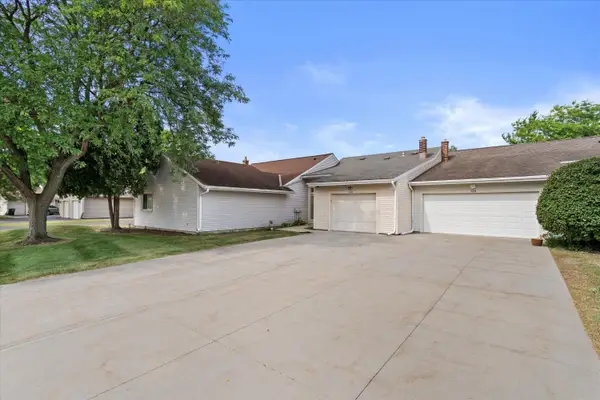
6888 Enge DRIVE, West Bend, WI 53090
Local realty services provided by:Better Homes and Gardens Real Estate Power Realty
Listed by: thomas zernia
Office: boss realty, llc.
MLS#:1979586
Source:Metro MLS
6888 Enge DRIVE,West Bend, WI 53090
$224,900
- 3 Beds
- 2 Baths
- 1,278 sq. ft.
- Condominium
- Active
Price summary
- Price:$224,900
- Price per sq. ft.:$175.98
About this home
Welcome to this 2-story, 3-bedroom condo nestled at the end of a quiet dead-end street in the peaceful Village of Newburg. This home offers a spacious kitchen and generous living room, providing plenty of room for everyday living and entertaining. With some finishing touches, this property is ready for you to make it your own and add your personal style. Enjoy the tranquility of this desirable Newburg location while being close to local amenities.
Contact an agent
Home facts
- Year built:1971
- Listing ID #:1979586
- Added:1 day(s) ago
- Updated:September 09, 2026 at 12:15 AM
Rooms and interior
- Bedrooms:3
- Total bathrooms:2
- Full bathrooms:1
- Dining Description:On Main Level
- Kitchen Description:On Main Level
- Bedroom Description:Master Bedroom On Upper Level
- Basement Description:Full
- Living area:1,278 sq. ft.
Heating and cooling
- Cooling:Central Air, Forced Air
- Heating:Forced Air, Natural Gas
Structure and exterior
- Year built:1971
- Building area:1,278 sq. ft.
- Construction Materials:Aluminum, Aluminum/Steel, Brick, Brick/Stone
- Foundation Description:Block
- Levels:2 Story
Schools
- Middle school:Badger
Utilities
- Water:Well
- Sewer:Municipal Sewer
Finances and disclosures
- Price:$224,900
- Price per sq. ft.:$175.98
- Tax amount:$2,216 (2025)
Parking
- Parking description:Surface
New listings near 6888 Enge DRIVE
- New
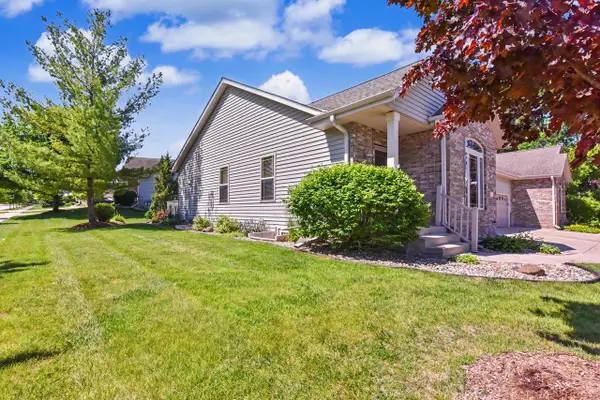 $384,900Active2 beds 3 baths1,954 sq. ft.
124 Meehan CIRCLE, West Bend, WI 53095
MLS# 1979581Listed by: SHOREWEST REALTORS, INC. - New
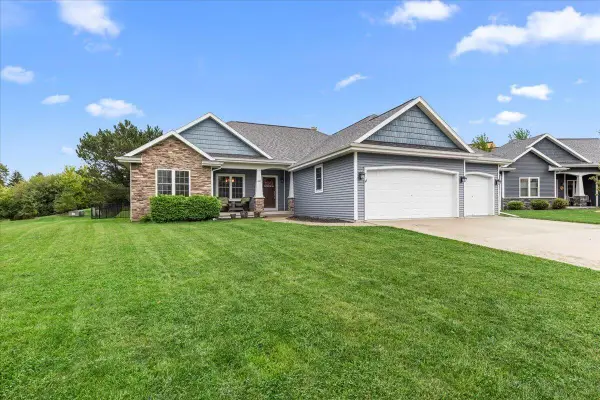 $599,900Active4 beds 3 baths3,361 sq. ft.
453 Western Ct, West Bend, WI 53095
MLS# 1979505Listed by: COLDWELL BANKER REALTY - New
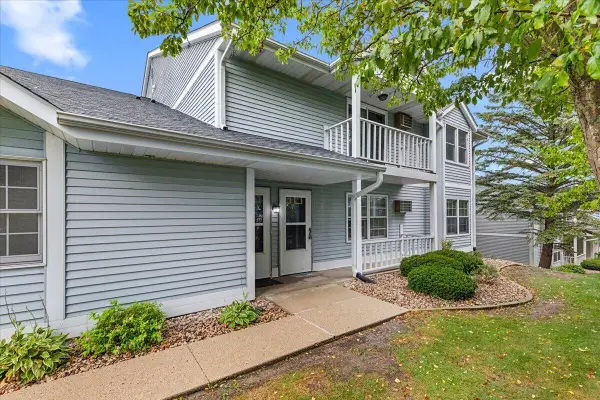 $209,900Active2 beds 2 baths1,152 sq. ft.
621 Barrington Ct, West Bend, WI 53095
MLS# 1979506Listed by: COLDWELL BANKER REALTY - New
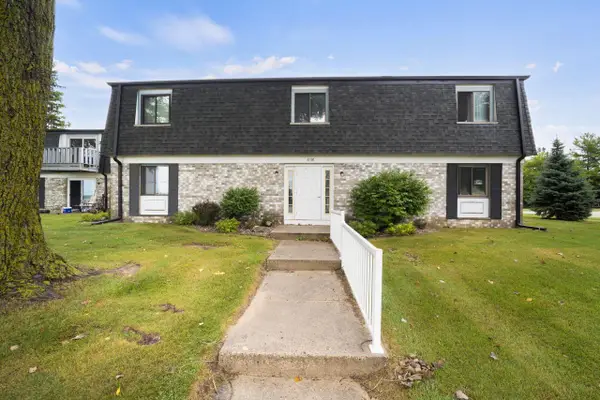 $154,900Active2 beds 1 baths984 sq. ft.
1712 Creek ROAD #203, West Bend, WI 53090
MLS# 1979485Listed by: BOSS REALTY, LLC - Open Sat, 12 to 2pmNew
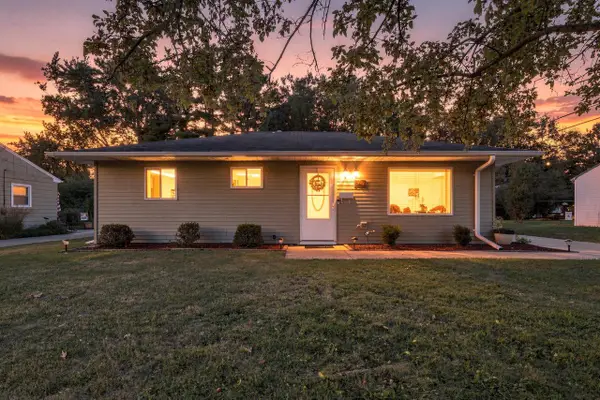 $279,000Active3 beds 1 baths964 sq. ft.
643 Madison AVENUE, West Bend, WI 53095
MLS# 1979453Listed by: HOMESTEAD REALTY, INC - New
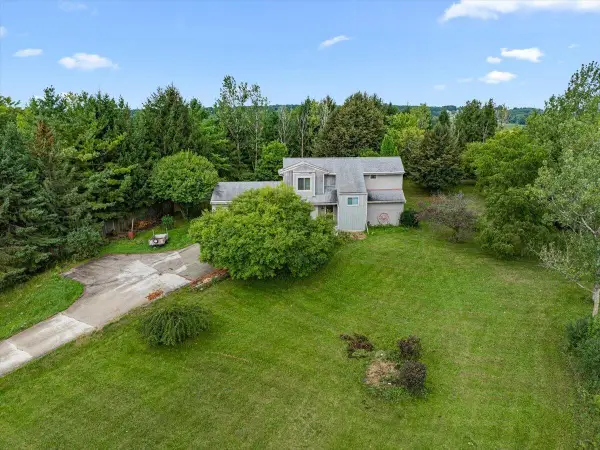 $405,900Active3 beds 2 baths1,878 sq. ft.
6497 Sky COURT, West Bend, WI 53095
MLS# 1979427Listed by: REDEFINED REALTY ADVISORS LLC - New
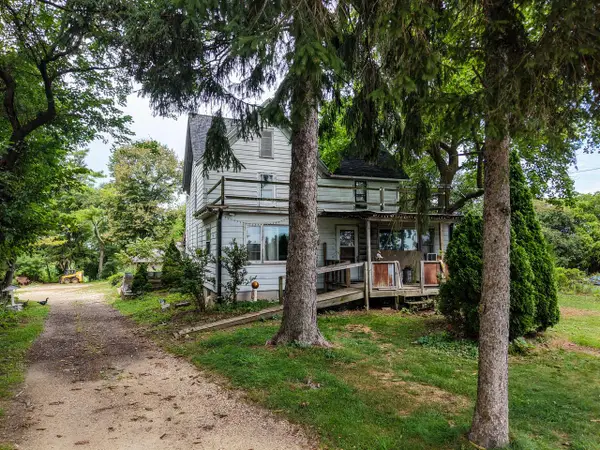 $1,200,000Active3 beds 2 baths1,872 sq. ft.
480 E Rusco DRIVE, West Bend, WI 53095
MLS# 1979175Listed by: EMMER REAL ESTATE GROUP - New
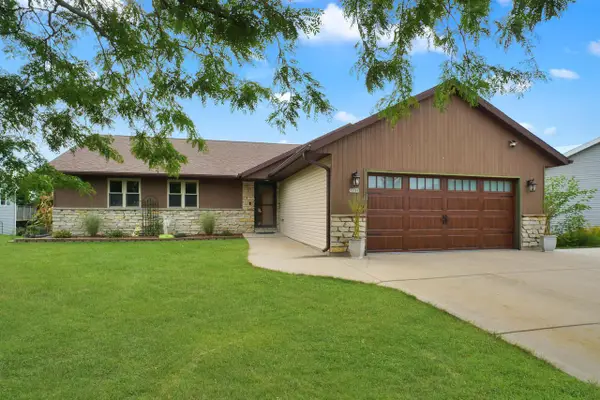 $489,900Active3 beds 3 baths2,542 sq. ft.
1109 Spruce STREET, West Bend, WI 53090
MLS# 1979139Listed by: LAKE COUNTRY FLAT FEE - New
 $259,900Active2 beds 2 baths1,270 sq. ft.
626 Westridge Dr, West Bend, WI 53095
MLS# 1979141Listed by: CRENSHAW REALTY


Protect your home and budget from life's surprises with an Assurant Home Warranty, backed by a partner that supports you through every step of homeownership. Explore Plans.
© 2026 Better Homes and Gardens Real Estate LLC. An Anywhere Real Estate company. All rights reserved. Better Homes and Gardens® Real Estate is a registered trademark owned by Meredith Operations Corporation, licensed to Better Homes and Gardens Real Estate LLC and used with permission. Better Homes and Gardens Real Estate LLC fully supports the principles of the Fair Housing Act and the Equal Opportunity Act. Listing information is deemed reliable but is not guaranteed accurate.
Each office is independently owned and operated.
Any services or products provided by third parties are not provided by, affiliated with or related to Better Homes and Gardens Real Estate LLC, or its affiliated companies.