
820 Devonshire Ln, West Bend, WI 53090
Local realty services provided by:Better Homes and Gardens Real Estate Power Realty
820 Devonshire Ln,West Bend, WI 53090
$249,900
- 2 Beds
- 2 Baths
- 1,575 sq. ft.
- Condominium
- Active
Listed by: sabrina struck
Office: coldwell banker realty
MLS#:1972692
Source:WI_METROMLS
Price summary
- Price:$249,900
- Price per sq. ft.:$158.67
About this home
Welcome home to effortless living in desirable Devonshire Village! This beautifully maintained 2-bedroom, 2-bath upper condo offers comfort, space, and low-maintenance living. Vaulted ceilings and abundant natural light create an open, airy feel. The spacious kitchen features GRANITE COUNTERTOPS and a NEW OVER-THE-RANGE MICROWAVE, then flows into the dining and living room with a cozy fireplace. The versatile FAMILY ROOM HAS NEW CARPET and is perfect for a home office, reading nook, or entertaining. Enjoy a private balcony, in-unit laundry, same-floor attic storage, NEWER OWNED WATER SOFTENER, plus an ATTACHED 2-CAR GARAGE WITH A BRAND-NEW GARAGE DOOR AND WI-FI OPENER. Move right in, spend less time on upkeep, and more time enjoying everything West Bend has to offer!
Contact an agent
Home facts
- Year built:1992
- Listing ID #:1972692
- Added:21 day(s) ago
- Updated:August 12, 2026 at 03:05 PM
Rooms and interior
- Bedrooms:2
- Total bathrooms:2
- Full bathrooms:2
- Rooms Total:6
- Living area:1,575 sq. ft.
Structure and exterior
- Year built:1992
- Building area:1,575 sq. ft.
- Construction Materials:Low Maintenance Trim, Vinyl
- Levels:One
Schools
- Middle school:Badger
Utilities
- Sewer:Municipal Sewer
Finances and disclosures
- Price:$249,900
- Price per sq. ft.:$158.67
- Tax amount:$2,578 (2025)
Features and amenities
- Appliances:Dishwasher, Disposal, Dryer, Microwave, Oven, Range, Refrigerator, Washer, Water Softener Owned
Parking
- Garage spaces:2
New listings near 820 Devonshire Ln
- New
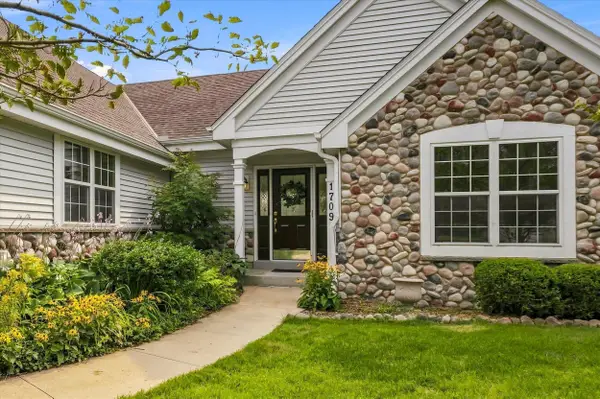 $499,000Active3 beds 3 baths2,013 sq. ft.
1709 Tumbleweed Cir, West Bend, WI 53095
MLS# 1975760Listed by: COLDWELL BANKER REALTY - New
 $374,900Active23.21 Acres
Lt1 Meadow Rd, Farmington, WI 53090
MLS# 1975784Listed by: BOSS REALTY, LLC - New
 $279,900Active3 beds 2 baths1,720 sq. ft.
2465 Country Creek Cir, West Bend, WI 53095
MLS# 1975792Listed by: COLDWELL BANKER REALTY - New
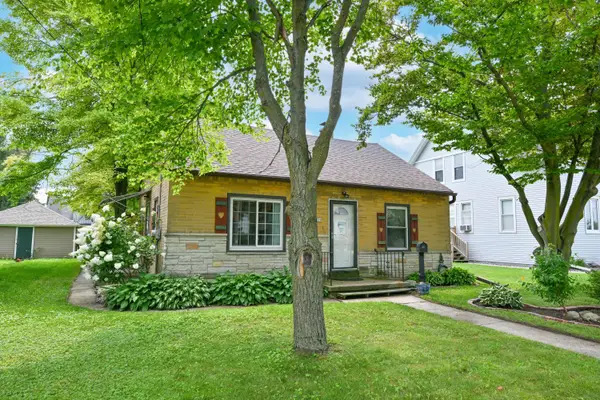 $249,900Active3 beds 2 baths1,170 sq. ft.
229 South St, West Bend, WI 53095
MLS# 1975801Listed by: KELLER WILLIAMS OZAUKEE - New
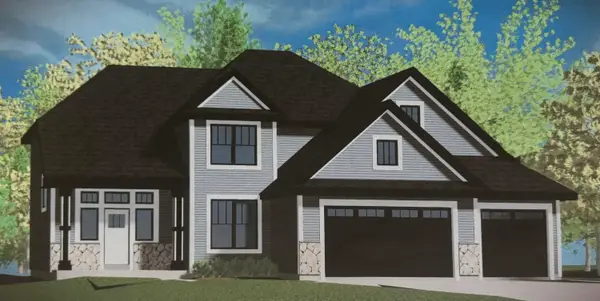 $584,990Active4 beds 3 baths2,686 sq. ft.
1770 Arbor Vista Pl, West Bend, WI 53095
MLS# 1975463Listed by: KAEREK HOMES, INC. - New
 $178,500Active2 beds 2 baths1,145 sq. ft.
125 N University Dr, West Bend, WI 53095
MLS# 1975456Listed by: LEITNER PROPERTIES - New
 $399,900Active3 beds 3 baths1,986 sq. ft.
1161 N 8th Ave, West Bend, WI 53090
MLS# 1975400Listed by: RE/MAX UNIVERSAL - New
 $230,000Active3 beds 2 baths1,348 sq. ft.
1514 WATERCRESS CIRCLE, West Bend, WI 53095
MLS# 50330620Listed by: KLAPPERICH REAL ESTATE, INC. - New
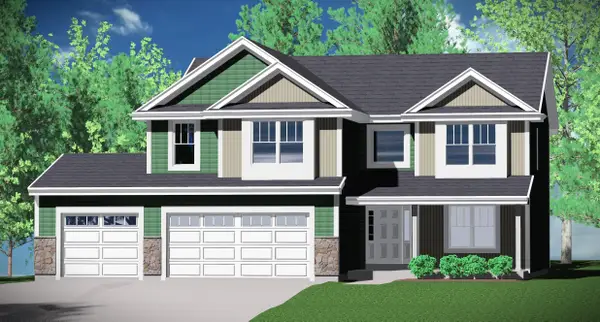 $579,990Active4 beds 4 baths2,757 sq. ft.
542 Woodside Ct, West Bend, WI 53095
MLS# 1975105Listed by: KAEREK HOMES, INC.  $409,900Pending3 beds 2 baths1,752 sq. ft.
400 Indiana COURT, West Bend, WI 53095
MLS# 1975015Listed by: SHOREWEST REALTORS, INC.


Protect your home and budget from life's surprises with an Assurant Home Warranty, backed by a partner that supports you through every step of homeownership. Explore Plans.
© 2026 Better Homes and Gardens Real Estate LLC. An Anywhere Real Estate company. All rights reserved. Better Homes and Gardens® Real Estate is a registered trademark owned by Meredith Operations Corporation, licensed to Better Homes and Gardens Real Estate LLC and used with permission. Better Homes and Gardens Real Estate LLC fully supports the principles of the Fair Housing Act and the Equal Opportunity Act. Listing information is deemed reliable but is not guaranteed accurate.
Each office is independently owned and operated.
Any services or products provided by third parties are not provided by, affiliated with or related to Better Homes and Gardens Real Estate LLC, or its affiliated companies.