
N9110 MEYER DRIVE, Westboro, WI 54490
Local realty services provided by:Better Homes and Gardens Real Estate Special Properties
Listed by: jamie lund
Office: re/max new horizons realty
MLS#:22604765
Source:Metro MLS
N9110 MEYER DRIVE,Westboro, WI 54490
$1,200,000
- 1 Beds
- 3 Baths
- 2,837 sq. ft.
- Single family
- Active
Price summary
- Price:$1,200,000
- Price per sq. ft.:$422.98
About this home
EM Held at Gowey Title, See Docs for Add'l Square footage for buildings, Square footage agent measured, buyer to verify. 3 tax IDs included in sale for a total of 76.74 acres. Tax amount reflects ALL parcels. Natural Gas serves property. Lodge=holding tank Chalet=conventional Warming House=conventional, buyer to verify. Drilled Well (s).,A 76.74-acre legacy property that would be the perfect family retreat, family compound or homestead. This property is truly one of a kind. From its towering trees to the breathtaking views, the grounds are second to none! Enjoy days touring the property on the trail system and spend evenings catching fish from any of the five ponds! This property has adventure waiting around every bend. The lodge is a great gathering space in the middle of the property. You will love the large fireplace that is the focal point of this space and the panoramic views from the expansive windows. The kitchen is equipped with gas appliances-even a grill! Upstairs there is a sleeping loft with a bath. There is a sauna to enjoy and ample deck space, perfect for enjoying the beauty of the property. The newly renovated chalet has two bedrooms, a nicely sized kitchen and full bath. The third building was formerly a warming house, now converted into a third cabin. This one bedroom, one full bath cabin is quaint and has also had recent renovations! Multiple garages are also found on this property so storage and workshop space will never be an issue. You will never find a property that rivals this one! Come check out the ponds, ?the peak,? and the grounds and you will surely fall in love with this timeless Northwoods property!...
Contact an agent
Home facts
- Year built:1932
- Listing ID #:22604765
- Added:3 day(s) ago
- Updated:October 09, 2026 at 04:34 PM
Rooms and interior
- Bedrooms:1
- Total bathrooms:3
- Full bathrooms:1
- Flooring:Carpet, Vinyl Floors, Wood Floors
- Kitchen Description:Microwave, On Main Level, Range/Oven, Refrigerator
- Bedroom Description:Master Bedroom On Main Level
- Basement Description:Full, Partially Finished, Walk Out/Outer Door
- Living area:2,837 sq. ft.
Heating and cooling
- Cooling:Central Air, Forced Air, Wall A/C
- Heating:Forced Air, Natural Gas, Wood Burning Furnace
Structure and exterior
- Roof:Metal
- Year built:1932
- Building area:2,837 sq. ft.
- Lot area:76.74 Acres
- Construction Materials:Wood
- Exterior Features:Deck
- Foundation Description:Block, Stone
- Levels:1.5 Story
Utilities
- Water:Holding Tank, Well
- Sewer:Private Septic System
Finances and disclosures
- Price:$1,200,000
- Price per sq. ft.:$422.98
- Tax amount:$3,385 (2025)
Features and amenities
- Appliances:Microwave, Refrigerator
- Amenities:Ceiling Fan(s), High Speed Internet
- Pool features:Sauna/Hot Tub
Parking
- Parking description:2 Car Garage, Garage - Detached
- Garage spaces:2
New listings near N9110 MEYER DRIVE
- New
 $199,900Active3 beds 1 baths1,739 sq. ft.
W4735 SAARI ROAD #W4733 Saari Road, Westboro, WI 54490
MLS# 22604847Listed by: COLDWELL BANKER BRENIZER 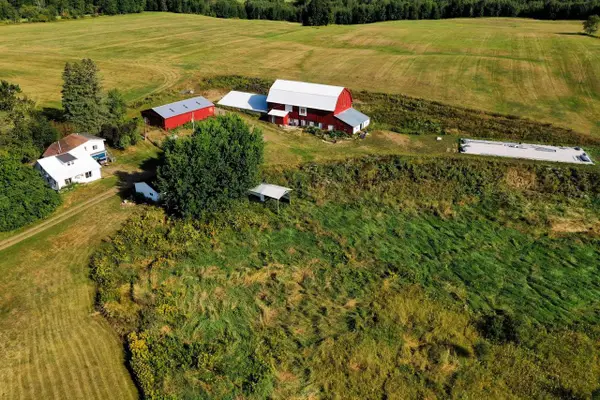 $429,000Active5 beds 2 baths3,519 sq. ft.
W5046 EVERSON LANE, Westboro, WI 54490
MLS# 22604159Listed by: DIXON GREINER REALTY, LLC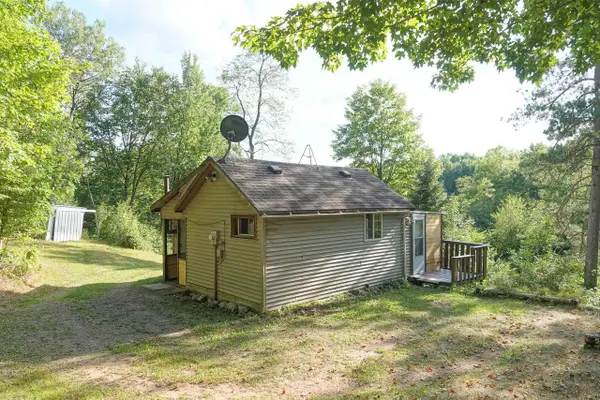 $82,500Pending1 beds 1 baths615 sq. ft.
W7930 PARK ROAD, Westboro, WI 54490
MLS# 22604021Listed by: C21 DAIRYLAND REALTY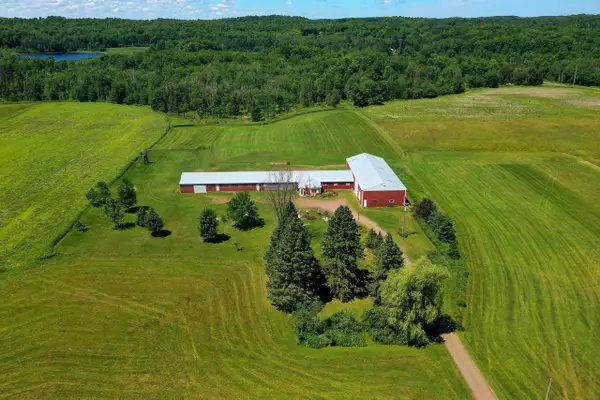 $699,000Active134.47 Acres
N7541 FISCHER CREEK ROAD, Westboro, WI 54490
MLS# 22603256Listed by: DIXON GREINER REALTY, LLC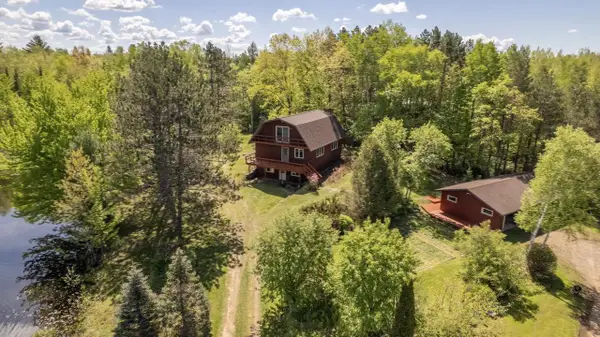 $247,000Pending4 beds 2 baths2,856 sq. ft.
N7032 STATE HIGHWAY 13, Westboro, WI 54490
MLS# 22602966Listed by: FAMILY TREE REALTY, LLC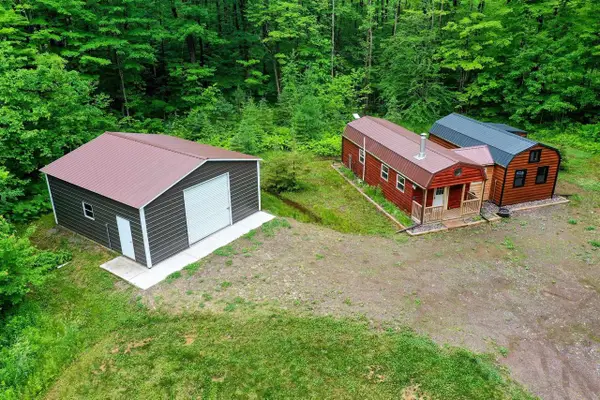 $185,000Pending1 beds 1 baths745 sq. ft.
N8865 FOREST EDGE ROAD, Westboro, WI 54490
MLS# 22602699Listed by: DIXON GREINER REALTY, LLC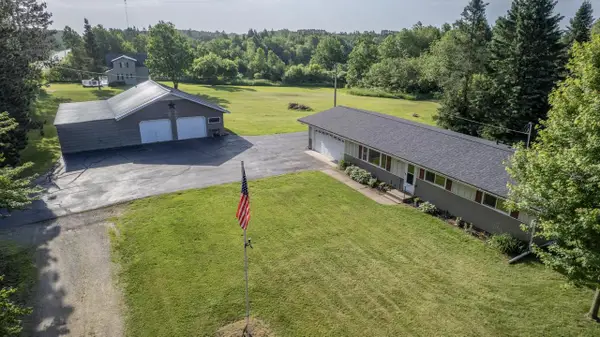 $374,000Pending3 beds 1 baths1,152 sq. ft.
W4443 STATE HIGHWAY 102, Westboro, WI 54490
MLS# 22601947Listed by: FAMILY TREE REALTY, LLC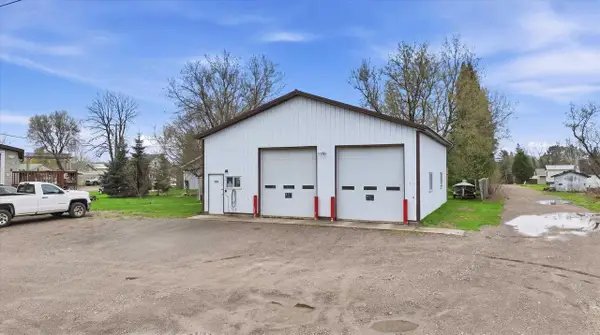 $125,000Active0.09 Acres
W4951 COUNTY HIGHWAY D, Westboro, WI 54490
MLS# 22601814Listed by: BROCK AND DECKER REAL ESTATE, LLC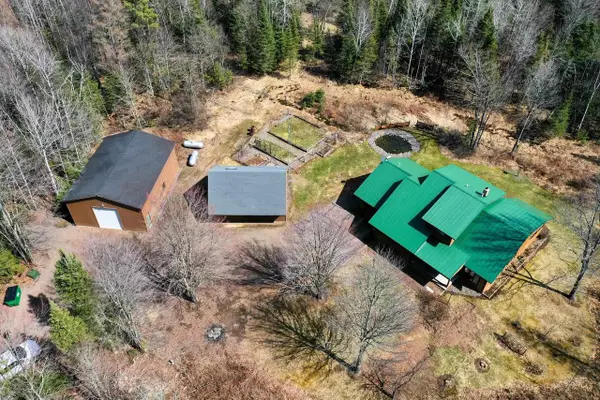 $449,000Pending2 beds 3 baths2,772 sq. ft.
N8584 COUNTY ROAD E, Westboro, WI 54490
MLS# 22601375Listed by: DIXON GREINER REALTY, LLC


Protect your home and budget from life's surprises with an Assurant Home Warranty, backed by a partner that supports you through every step of homeownership. Explore Plans.
© 2026 Better Homes and Gardens Real Estate LLC. An Anywhere Real Estate company. All rights reserved. Better Homes and Gardens® Real Estate is a registered trademark owned by Meredith Operations Corporation, licensed to Better Homes and Gardens Real Estate LLC and used with permission. Better Homes and Gardens Real Estate LLC fully supports the principles of the Fair Housing Act and the Equal Opportunity Act. Listing information is deemed reliable but is not guaranteed accurate.
Each office is independently owned and operated.
Any services or products provided by third parties are not provided by, affiliated with or related to Better Homes and Gardens Real Estate LLC, or its affiliated companies.