
W5046 EVERSON LANE, Westboro, WI 54490
Local realty services provided by:Better Homes and Gardens Real Estate Star Homes
Listed by: team dixon greiner realty
Office: dixon greiner realty, llc.
MLS#:22604159
Source:Metro MLS
W5046 EVERSON LANE,Westboro, WI 54490
$429,000
- 5 Beds
- 2 Baths
- 3,519 sq. ft.
- Single family
- Active
Price summary
- Price:$429,000
- Price per sq. ft.:$121.91
About this home
Country home or hobby farm on +/-7.23 rolling acres. 5 bedroom, 2 bath home featuring an updated kitchen with maple cabinets, island with quartz countertop and stainless steel appliances. Large living room. Main floor bedroom, office and laundry. The upper level offers 3 additional bedrooms, full bathroom, kitchenette, family room and separate entrance. Lots of storage and many updates throughout. Mudroom with storage and dog bathing station. Finished heated detached workshop. Barn with drive in hay mow. 60x32 machine shed. 102x42 concrete slab plumbed with in-floor heat ready for a Versatube building to be erected and finished. Beautiful private setting with nice contour on the Fischer Creek. The entire parcel is fenced and located on a dead end road. Excellent location close to the Chequamegon National Forest, Chelsea Lake, snowmobile trail system and Ice Age Trail. The stove, refrigerator, microwave, dishwasher, washer, dryer and RO system are included in the sale price.
Contact an agent
Home facts
- Year built:9999
- Listing ID #:22604159
- Added:44 day(s) ago
- Updated:October 09, 2026 at 04:34 PM
Rooms and interior
- Bedrooms:5
- Total bathrooms:2
- Full bathrooms:2
- Flooring:Vinyl Floors, Wood Floors
- Dining Description:On Upper Level
- Kitchen Description:Dishwasher, Microwave, On Main Level, Range/Oven, Refrigerator
- Bedroom Description:Master Bedroom On Main Level
- Basement Description:Crawl Space, Partial, Unfinished
- Living area:3,519 sq. ft.
Heating and cooling
- Cooling:Forced Air
- Heating:Forced Air, LP Gas
Structure and exterior
- Roof:Metal, Shingle
- Year built:9999
- Building area:3,519 sq. ft.
- Lot area:7.23 Acres
- Architectural Style:Farmhouse/National Folk
- Construction Materials:Vinyl
- Exterior Features:3-season porch, Screened porch
- Foundation Description:Stone
- Levels:2 Story
Schools
- High school:Rib Lake
- Middle school:Rib Lake
- Elementary school:Rib Lake
Utilities
- Water:Well
- Sewer:Private Septic System
Finances and disclosures
- Price:$429,000
- Price per sq. ft.:$121.91
- Tax amount:$2,439 (2025)
Features and amenities
- Appliances:Dishwasher, Microwave, Refrigerator, Washer
- Laundry features:Dryer, Washer
- Amenities:Ceiling Fan(s), Water Filtration Own
Parking
- Parking description:Garage - Heated
New listings near W5046 EVERSON LANE
- New
 $1,200,000Active1 beds 3 baths2,837 sq. ft.
N9110 MEYER DRIVE, Westboro, WI 54490
MLS# 22604765Listed by: RE/MAX NEW HORIZONS REALTY - New
 $199,900Active3 beds 1 baths1,739 sq. ft.
W4735 SAARI ROAD #W4733 Saari Road, Westboro, WI 54490
MLS# 22604847Listed by: COLDWELL BANKER BRENIZER 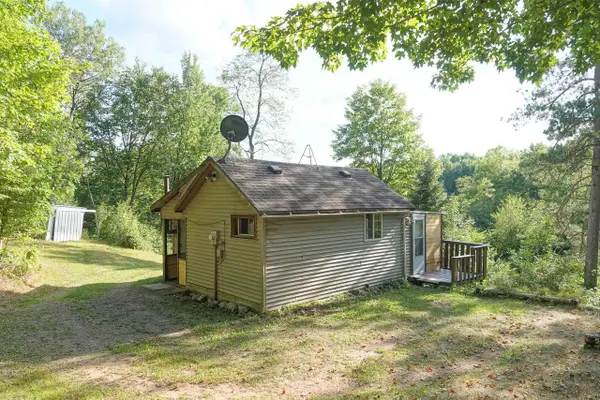 $82,500Pending1 beds 1 baths615 sq. ft.
W7930 PARK ROAD, Westboro, WI 54490
MLS# 22604021Listed by: C21 DAIRYLAND REALTY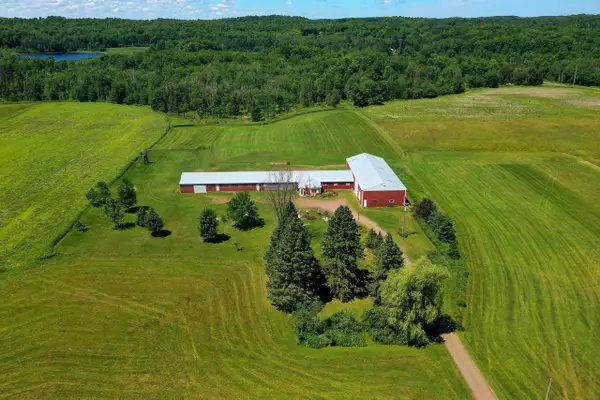 $699,000Active134.47 Acres
N7541 FISCHER CREEK ROAD, Westboro, WI 54490
MLS# 22603256Listed by: DIXON GREINER REALTY, LLC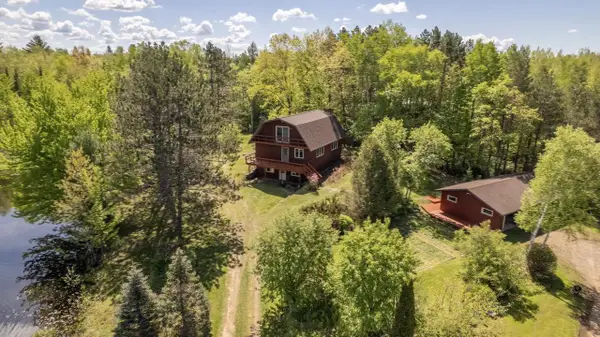 $247,000Pending4 beds 2 baths2,856 sq. ft.
N7032 STATE HIGHWAY 13, Westboro, WI 54490
MLS# 22602966Listed by: FAMILY TREE REALTY, LLC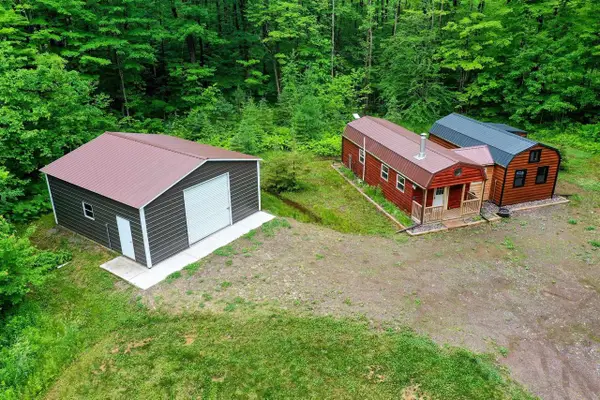 $185,000Pending1 beds 1 baths745 sq. ft.
N8865 FOREST EDGE ROAD, Westboro, WI 54490
MLS# 22602699Listed by: DIXON GREINER REALTY, LLC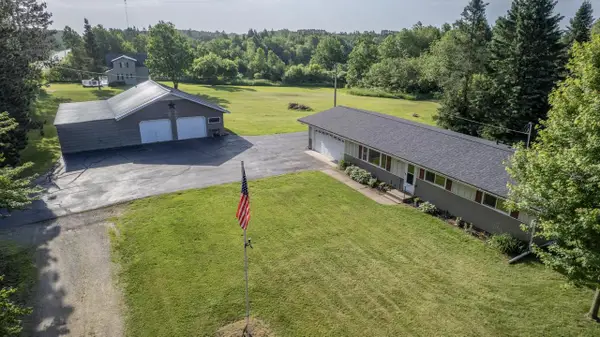 $374,000Pending3 beds 1 baths1,152 sq. ft.
W4443 STATE HIGHWAY 102, Westboro, WI 54490
MLS# 22601947Listed by: FAMILY TREE REALTY, LLC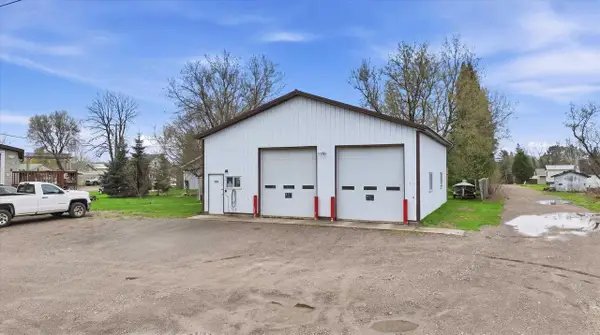 $125,000Active0.09 Acres
W4951 COUNTY HIGHWAY D, Westboro, WI 54490
MLS# 22601814Listed by: BROCK AND DECKER REAL ESTATE, LLC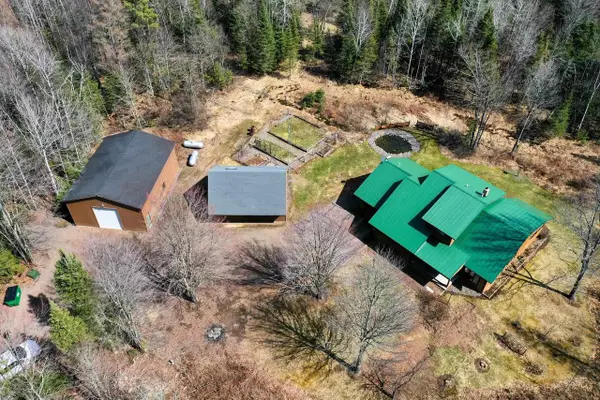 $449,000Pending2 beds 3 baths2,772 sq. ft.
N8584 COUNTY ROAD E, Westboro, WI 54490
MLS# 22601375Listed by: DIXON GREINER REALTY, LLC


Protect your home and budget from life's surprises with an Assurant Home Warranty, backed by a partner that supports you through every step of homeownership. Explore Plans.
© 2026 Better Homes and Gardens Real Estate LLC. An Anywhere Real Estate company. All rights reserved. Better Homes and Gardens® Real Estate is a registered trademark owned by Meredith Operations Corporation, licensed to Better Homes and Gardens Real Estate LLC and used with permission. Better Homes and Gardens Real Estate LLC fully supports the principles of the Fair Housing Act and the Equal Opportunity Act. Listing information is deemed reliable but is not guaranteed accurate.
Each office is independently owned and operated.
Any services or products provided by third parties are not provided by, affiliated with or related to Better Homes and Gardens Real Estate LLC, or its affiliated companies.