
101 Sunflower STREET, Westby, WI 54667
Local realty services provided by:Better Homes and Gardens Real Estate Star Homes
Listed by: carmen fortun
Office: new directions real estate
MLS#:1982120
Source:Metro MLS
Price summary
- Price:$385,000
- Price per sq. ft.:$158.31
About this home
Don't let the drive-by fool you--the amount of space inside will surprise you! Tucked into a desirable subdivision on the edge of Westby, this 4-bedroom, 3-bath home offers an impressive open-concept main level. The beautiful kitchen steals the show with a 7.5-ft island, quartz countertops, a tiled backsplash, pantry, & black stainless appliances. The primary suite boasts a private bath with dual sinks, tiled step-in shower & 10x6 walk-in closet. A 2nd bedroom, full bath & laundry hook-ups complete the main floor. The finished lower level adds 2 spacious bedrooms, a full bath, family/rec room, utility room, & a walk-out door to a concrete patio with fenced in yard. New updates in 2026 include a new roof, gutters, fascia, garage door & garage siding! Schedule your tour today!
Contact an agent
Home facts
- Year built:2017
- Listing ID #:1982120
- Added:1 day(s) ago
- Updated:September 25, 2026 at 10:02 PM
Rooms and interior
- Bedrooms:4
- Total bathrooms:3
- Full bathrooms:3
- Dining Description:On Main Level
- Bathrooms Description:Master Bedroom Bath, Master Bedroom Bath: Walk-In Shower, Shower on Lower, Tub Only
- Kitchen Description:Dishwasher, Microwave, On Main Level, Oven, Range, Refrigerator
- Bedroom Description:Master Bedroom On Main Level
- Basement Description:8'+ Ceiling, Full, Full Size Windows, Partially Finished, Walk Out/Outer Door
- Living area:2,432 sq. ft.
Heating and cooling
- Cooling:Central Air, Forced Air
- Heating:Forced Air, Natural Gas
Structure and exterior
- Year built:2017
- Building area:2,432 sq. ft.
- Lot area:0.15 Acres
- Architectural Style:Ranch, TwinHomes
- Construction Materials:Vinyl
- Exterior Features:Deck, Fenced Yard, Patio
- Foundation Description:Poured Concrete
- Levels:1 Story
Schools
- High school:Westby
- Middle school:Westby
Utilities
- Water:Municipal Water
- Sewer:Municipal Sewer
Finances and disclosures
- Price:$385,000
- Price per sq. ft.:$158.31
- Tax amount:$5,121 (2025)
Features and amenities
- Appliances:Dishwasher, Microwave, Oven, Range, Refrigerator
- Amenities:High Speed Internet
Parking
- Parking description:1 Space, 2 Car Garage, Garage - Attached, Garage Opener Included
- Garage spaces:2
New listings near 101 Sunflower STREET
- New
 $309,900Active4 beds 2 baths1,472 sq. ft.
205 West Ave S, Westby, WI 54667
MLS# 1982102Listed by: CENTURY 21 AFFILIATED  $379,900Active4 beds 2 baths3,850 sq. ft.
224 Ramsland St, Westby, WI 54667
MLS# 1977444Listed by: NEW DIRECTIONS REAL ESTATE $344,500Active3 beds 2 baths1,800 sq. ft.
400 Highland Street, Westby, WI 54667
MLS# 2030547Listed by: CASTLE ROCK REALTY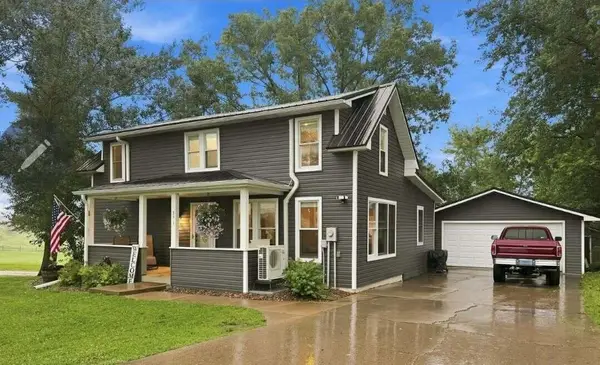 $289,000Pending4 beds 1 baths1,836 sq. ft.
331 Bekkedal AVENUE, Westby, WI 54667
MLS# 1976346Listed by: EXP REALTY LLC $360,000Pending3 beds 2 baths1,700 sq. ft.
E7608 E Smith ROAD, Westby, WI 54667
MLS# 1972331Listed by: EDINA REALTY, INC. $749,000Active4 beds 3 baths4,664 sq. ft.
S1131 Ninety Meter DRIVE, Westby, WI 54667
MLS# 1971961Listed by: NEW DIRECTIONS REAL ESTATE $330,000Pending3 beds 2 baths2,518 sq. ft.
103 Coon Prairie AVENUE, Westby, WI 54667
MLS# 1968328Listed by: NEW DIRECTIONS REAL ESTATE $950,000Active4 beds 4 baths3,854 sq. ft.
E8871 Reo AVENUE, Westby, WI 54667
MLS# 1967793Listed by: NEXTHOME PRIME REAL ESTATE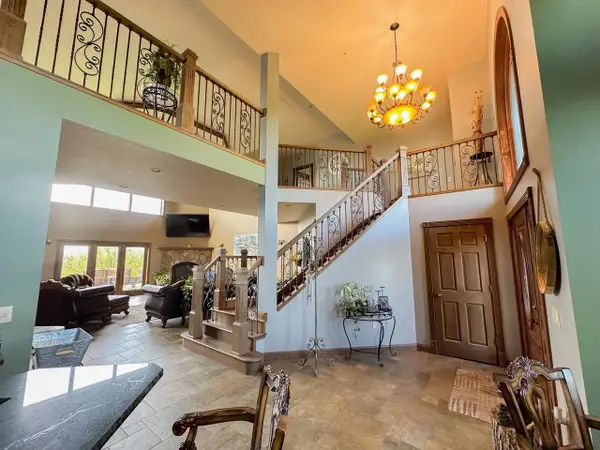 $795,000Active4 beds 3 baths4,539 sq. ft.
S555 Stakston ROAD, Westby, WI 54667
MLS# 1960071Listed by: CINDY GERKE & ASSOCIATES


Protect your home and budget from life's surprises with an Assurant Home Warranty, backed by a partner that supports you through every step of homeownership. Explore Plans.
© 2026 Better Homes and Gardens Real Estate LLC. An Anywhere Real Estate company. All rights reserved. Better Homes and Gardens® Real Estate is a registered trademark owned by Meredith Operations Corporation, licensed to Better Homes and Gardens Real Estate LLC and used with permission. Better Homes and Gardens Real Estate LLC fully supports the principles of the Fair Housing Act and the Equal Opportunity Act. Listing information is deemed reliable but is not guaranteed accurate.
Each office is independently owned and operated.
Any services or products provided by third parties are not provided by, affiliated with or related to Better Homes and Gardens Real Estate LLC, or its affiliated companies.