
505 N Main STREET, Westby, WI 54667
Local realty services provided by:Better Homes and Gardens Real Estate Special Properties
Listed by: ann bellacero
Office: nexthome prime real estate
MLS#:1987391
Source:WIREX
505 N Main STREET,Westby, WI 54667
$280,000
- 3 Beds
- 2 Baths
- 1,700 sq. ft.
- Single family
- Active
Upcoming open houses
- Sat, Nov 1410:00 am - 11:30 am
Price summary
- Price:$280,000
- Price per sq. ft.:$164.71
About this home
Timeless character and farmhouse charm welcome you to this inviting 3-bedroom, 2-story home on the edge of town. Original woodwork adds warmth throughout the main floor, while abundant natural light highlights the details that make this home special. The updated farmhouse-style kitchen blends classic appeal with modern convenience, creating a welcoming setting for everyday meals and gatherings. Upstairs, three bedrooms and a full bathroom offer space to unwind, with flexibility for a guest room or home office. The private back deck overlooking the large back yard allows space to relax and unwind. From its charming interior to its convenient location, this home offers a comfortable blend of character and everyday function. Come see all it has to offer--schedule your showing today!
Contact an agent
Home facts
- Year built:1920
- Listing ID #:1987391
- Added:6 day(s) ago
- Updated:November 11, 2026 at 05:54 PM
Rooms and interior
- Bedrooms:3
- Total bathrooms:2
- Full bathrooms:2
- Flooring:Wood Floors
- Dining Description:On Main Level
- Bathrooms Description:Shower Stall, Tub Only
- Kitchen Description:Microwave, On Main Level, Oven, Refrigerator
- Bedroom Description:Master Bedroom On Upper Level
- Basement Description:Full
- Living area:1,700 sq. ft.
Heating and cooling
- Cooling:Forced Air, Window/wall AC
- Heating:Forced Air, Natural Gas
Structure and exterior
- Year built:1920
- Building area:1,700 sq. ft.
- Lot area:0.26 Acres
- Architectural Style:Cape Cod
- Construction Materials:Vinyl
- Exterior Features:Deck
- Levels:2 Story
Schools
- High school:Westby
- Middle school:Westby
- Elementary school:Westby
Utilities
- Water:Municipal Water
- Sewer:Municipal Sewer
Finances and disclosures
- Price:$280,000
- Price per sq. ft.:$164.71
- Tax amount:$2,167 (2025)
Features and amenities
- Appliances:Microwave, Oven, Refrigerator, Washer, Window A/C
- Laundry features:Dryer, Washer
Parking
- Parking description:1 Space, 2 Car Garage, Garage - Attached
- Garage spaces:2
New listings near 505 N Main STREET
- New
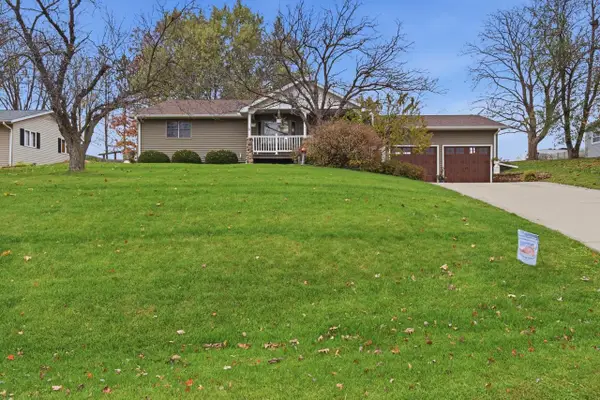 $375,000Active3 beds 2 baths2,123 sq. ft.
418 E State STREET, Westby, WI 54667
MLS# 1987617Listed by: EDINA REALTY, INC. - New
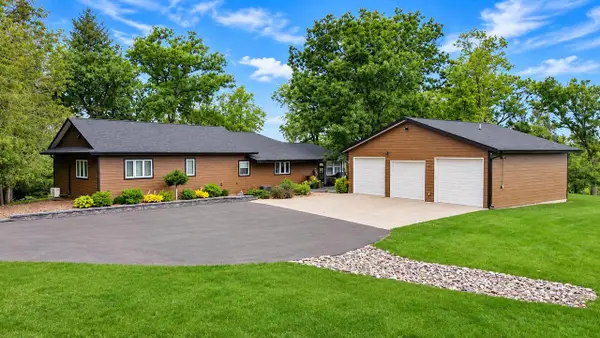 $650,000Active4 beds 3 baths2,500 sq. ft.
214 Washington STREET, Westby, WI 54667
MLS# 1987331Listed by: NEXTHOME PRIME REAL ESTATE - New
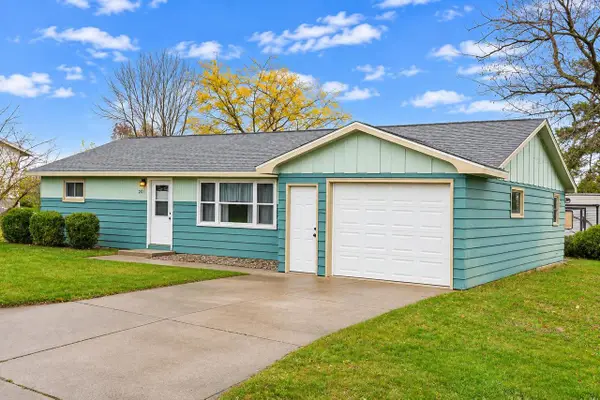 $219,000Active2 beds 1 baths1,100 sq. ft.
301 E Park STREET, Westby, WI 54667
MLS# 1987211Listed by: NEXTHOME PRIME REAL ESTATE  $387,000Pending4 beds 2 baths3,292 sq. ft.
302 Melby STREET, Westby, WI 54667
MLS# 1985246Listed by: NEW DIRECTIONS REAL ESTATE $550,000Active50 Acres
0000 STAKSTON ROAD, Westby, WI 54667
MLS# 1985189Listed by: CINDY GERKE & ASSOCIATES $219,900Pending3 beds 1 baths1,200 sq. ft.
402 E State STREET, Westby, WI 54667
MLS# 1985112Listed by: NEW DIRECTIONS REAL ESTATE $170,000Active2.36 Acres
Lot 00 STATE HIGHWAY 14, Westby, WI 54667
MLS# 1984087Listed by: NEXTHOME PRIME REAL ESTATE- Open Sun, 10:30am to 12pm
 $385,000Active4 beds 3 baths2,432 sq. ft.
101 Sunflower STREET, Westby, WI 54667
MLS# 1982120Listed by: NEW DIRECTIONS REAL ESTATE - Open Sun, 10:30am to 12pm
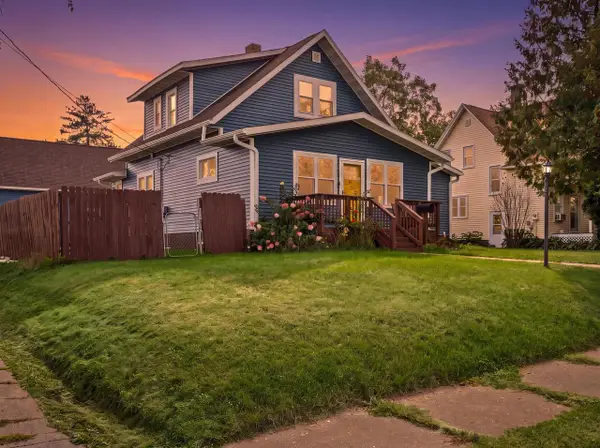 $291,900Active4 beds 2 baths1,472 sq. ft.
205 West AVENUE S, Westby, WI 54667
MLS# 1982102Listed by: CENTURY 21 AFFILIATED


Protect your home and budget from life's surprises with an Assurant Home Warranty, backed by a partner that supports you through every step of homeownership. Explore Plans.
© 2026 Better Homes and Gardens Real Estate LLC. An Anywhere Real Estate company. All rights reserved. Better Homes and Gardens® Real Estate is a registered trademark owned by Meredith Operations Corporation, licensed to Better Homes and Gardens Real Estate LLC and used with permission. Better Homes and Gardens Real Estate LLC fully supports the principles of the Fair Housing Act and the Equal Opportunity Act. Listing information is deemed reliable but is not guaranteed accurate.
Each office is independently owned and operated.
Any services or products provided by third parties are not provided by, affiliated with or related to Better Homes and Gardens Real Estate LLC, or its affiliated companies.