
2602 COUNTRY CREEK LANE, Weston, WI 54476
Local realty services provided by:Better Homes and Gardens Real Estate Special Properties
Listed by: rachel mizgalski, carolyn mcnamara
Office: exp realty, llc.
MLS#:22604037
Source:Metro MLS
2602 COUNTRY CREEK LANE,Weston, WI 54476
$309,900
- 3 Beds
- 2 Baths
- 1,628 sq. ft.
- Single family
- Pending
Price summary
- Price:$309,900
- Price per sq. ft.:$190.36
About this home
This well maintained bi-level home in the desirable Sandhill Meadow Subdivision is ready to welcome its new owners! This established neighborhood offers a convenient central location close to local restaurants, shopping, hospitals, and more. Just down the road and within easy walking distance, Sandhill Meadows Park offers an expansive playset, covered pavilion, bathrooms, swings, and a fenced-in field?an ideal spot for recreation and outdoor enjoyment. As you arrive, you'll appreciate the freshly seal-coated asphalt driveway leading to the two-stall attached garage. An additional concrete pad with installed railings provides a convenient and attractive storage area for garbage bins. The low-maintenance vinyl siding, shingle roof (2015), and gutter system add to the home's easy-care appeal. The backyard is designed for enjoying the outdoors, featuring a freshly painted wood deck, flagstone patio, and sunken fire pit. Lava rock landscaping enhances the curb appeal, while beautiful flowering hydrangeas provide a welcoming touch near the front entry. Step inside to an inviting, open-,Downstairs, the spacious family room provides an inviting place to relax and entertain, with new flooring, recessed lighting, and a wet bar. Just around the corner, you'll find the laundry room, with washer and dryer included, along with the home's mechanicals: a forced-air furnace (2020), central air conditioning (2010), and gas water heater (2018). The updated lower-level full bathroom features a beautiful tile shower and jetted tub. Completing the lower level is the third bedroom, offering carpeting, and a closet. With its desirable location, thoughtful updates, inviting living spaces, and beautifully maintained outdoor areas, this home offers comfort, convenience, and the opportunity to settle into a wonderful established neighborhood. Schedule your private showing today!...
Contact an agent
Home facts
- Year built:1999
- Subdivision & Development:SANDHILL MEADOW
- Listing ID #:22604037
- Added:47 day(s) ago
- Updated:October 06, 2026 at 03:55 PM
Rooms and interior
- Bedrooms:3
- Total bathrooms:2
- Full bathrooms:2
- Flooring:Carpet, Vinyl Floors
- Kitchen Description:Dishwasher, Microwave, On Upper Level, Refrigerator
- Bedroom Description:Master Bedroom On Upper Level, Walk-In Closet(s)
- Basement Description:Full, Partially Finished
- Living area:1,628 sq. ft.
Heating and cooling
- Cooling:Central Air, Forced Air
- Heating:Forced Air, Natural Gas
Structure and exterior
- Roof:Shingle
- Year built:1999
- Building area:1,628 sq. ft.
- Lot area:0.29 Acres
- Construction Materials:Brick, Vinyl
- Exterior Features:Deck, Patio
- Foundation Description:Poured Concrete
- Levels:Bi-Level
Schools
- High school:D C Everest
- Middle school:D C Everest
Utilities
- Water:Municipal Water
- Sewer:Municipal Sewer
Finances and disclosures
- Price:$309,900
- Price per sq. ft.:$190.36
- Tax amount:$3,187 (2025)
Features and amenities
- Appliances:Dishwasher, Microwave, Refrigerator, Washer
- Laundry features:Dryer, Washer
- Amenities:Ceiling Fan(s), High Speed Internet, Smoke Detector(s)
Parking
- Parking description:2 Car Garage, Garage - Attached, Garage Opener Included
- Garage spaces:2
New listings near 2602 COUNTRY CREEK LANE
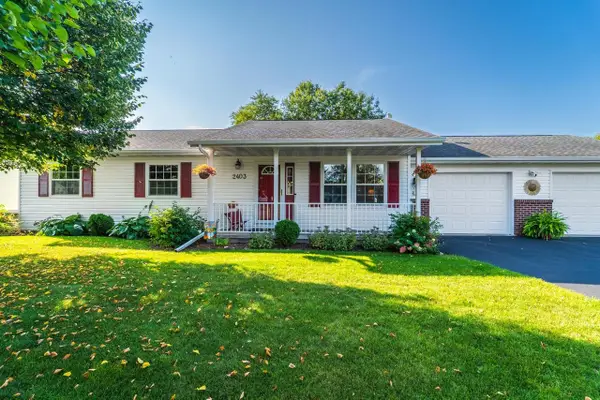 $349,900Pending3 beds 3 baths2,132 sq. ft.
2403 COUNTRY CREEK LANE, Weston, WI 54476
MLS# 22604831Listed by: JONES REAL ESTATE GROUP- New
 $409,000Active4 beds 3 baths2,291 sq. ft.
5803 RIPPLING CREEK DRIVE, Weston, WI 54476
MLS# 22604815Listed by: QUORUM ENTERPRISES, INC. - New
 $245,000Active3 beds 1 baths1,264 sq. ft.
2708 EAU CLAIRE AVENUE, Weston, WI 54476
MLS# 22604911Listed by: YOUR CHOICE REALTY.NET - New
 $499,900Active3 beds 3 baths2,024 sq. ft.
6548 OLD COSTA LANE, Weston, WI 54476
MLS# 22604934Listed by: COLDWELL BANKER ACTION - New
 $549,900Active3 beds 2 baths2,620 sq. ft.
6544 OLD COSTA LANE, Weston, WI 54476
MLS# 22604938Listed by: COLDWELL BANKER ACTION - New
 $519,900Active3 beds 2 baths2,238 sq. ft.
6540 OLD COSTA LANE, Weston, WI 54476
MLS# 22604939Listed by: COLDWELL BANKER ACTION - New
 $559,900Active3 beds 2 baths2,799 sq. ft.
6536 OLD COSTA LANE, Weston, WI 54476
MLS# 22604940Listed by: COLDWELL BANKER ACTION - New
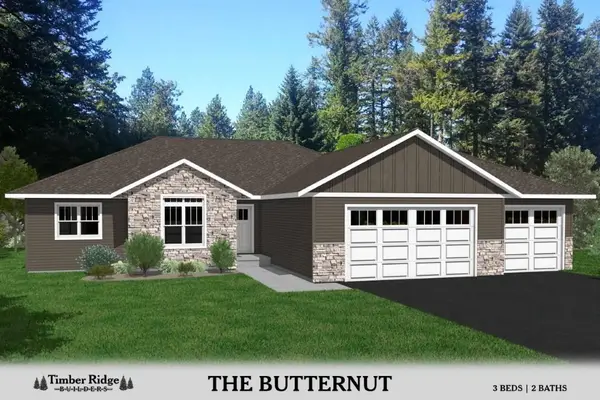 $524,900Active3 beds 2 baths2,363 sq. ft.
6537 OLD COSTA LANE, Weston, WI 54476
MLS# 22604941Listed by: COLDWELL BANKER ACTION - New
 $499,900Active3 beds 3 baths2,245 sq. ft.
6541 OLD COSTA LANE, Weston, WI 54476
MLS# 22604943Listed by: COLDWELL BANKER ACTION - New
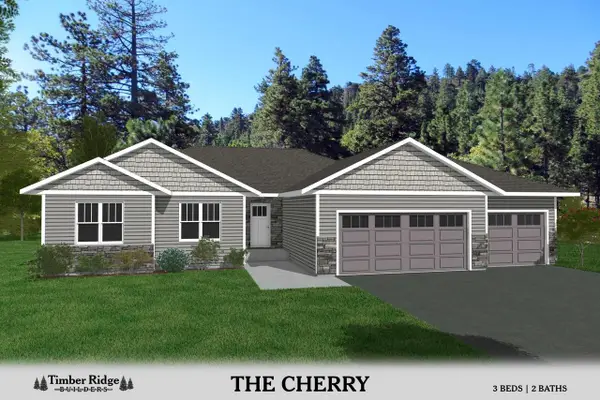 $459,900Active3 beds 2 baths1,933 sq. ft.
6545 OLD COSTA LANE, Weston, WI 54476
MLS# 22604945Listed by: COLDWELL BANKER ACTION


Protect your home and budget from life's surprises with an Assurant Home Warranty, backed by a partner that supports you through every step of homeownership. Explore Plans.
© 2026 Better Homes and Gardens Real Estate LLC. An Anywhere Real Estate company. All rights reserved. Better Homes and Gardens® Real Estate is a registered trademark owned by Meredith Operations Corporation, licensed to Better Homes and Gardens Real Estate LLC and used with permission. Better Homes and Gardens Real Estate LLC fully supports the principles of the Fair Housing Act and the Equal Opportunity Act. Listing information is deemed reliable but is not guaranteed accurate.
Each office is independently owned and operated.
Any services or products provided by third parties are not provided by, affiliated with or related to Better Homes and Gardens Real Estate LLC, or its affiliated companies.