
5803 RIPPLING CREEK DRIVE, Weston, WI 54476
Local realty services provided by:Better Homes and Gardens Real Estate Star Homes
Listed by: leslie boyea
Office: quorum enterprises, inc.
MLS#:22604815
Source:Metro MLS
5803 RIPPLING CREEK DRIVE,Weston, WI 54476
$389,000
- 4 Beds
- 3 Baths
- 2,291 sq. ft.
- Single family
- Active
Price summary
- Price:$389,000
- Price per sq. ft.:$169.79
About this home
Priced reduced! Sellers have already purchased another home and are very motivated! All offers considered! Welcome home! This beautifully maintained 4-bedroom, 3-full-bath home offers the perfect blend of comfort, style, and functionality. With over 2,200 of finished square feet, there is plenty of room for everyone! Step into a bright and spacious open-concept livingroom featuring vaulted ceilings, large windows, and an abundance of natural light. The main level flows beautifully into the dining area and large updated kitchen, creating an ideal layout for both everyday living and entertaining. The spacious primary bedroom offers a comfortable retreat with master bathroom, while the three additional bedrooms provide plenty of space for family, guests, an office, or hobbies. The finished lower level adds even more versatility with a full bathroom, laundry room, storage space, and a large area that's perfect for entertaining or relaxing. Outside, this property truly shines! Situated on approximately 1/3 acre, the beautifully landscaped and fenced backyard features mature trees, esta...
Contact an agent
Home facts
- Year built:2007
- Subdivision & Development:SANDY MEADOWS
- Listing ID #:22604815
- Added:3 day(s) ago
- Updated:October 09, 2026 at 04:34 PM
Rooms and interior
- Bedrooms:4
- Total bathrooms:3
- Full bathrooms:3
- Flooring:Carpet, Tile Floors, Vinyl Floors
- Dining Description:On Main Level
- Bathrooms Description:Master Bedroom Bath
- Kitchen Description:On Main Level
- Bedroom Description:Master Bedroom On Main Level
- Basement Description:Finished, Full
- Living area:2,291 sq. ft.
Heating and cooling
- Cooling:Central Air, Forced Air
- Heating:Forced Air, Natural Gas
Structure and exterior
- Roof:Shingle
- Year built:2007
- Building area:2,291 sq. ft.
- Lot area:0.35 Acres
- Architectural Style:Raised Ranch
- Construction Materials:Aluminum, Brick, Vinyl
- Exterior Features:Fenced Yard, Patio, Porch
- Foundation Description:Poured Concrete
- Levels:Bi-Level
Schools
- High school:D C Everest
- Middle school:D C Everest
Utilities
- Water:Municipal Water
- Sewer:Municipal Sewer
Finances and disclosures
- Price:$389,000
- Price per sq. ft.:$169.79
Features and amenities
- Amenities:Cable/Satellite Available, Cathedral/Vaulted Ceiling, Ceiling Fan(s), High Speed Internet, Smoke Detector(s), Water Filtration Own, _fea_all Window Coverings
Parking
- Parking description:3 Car Garage, Garage - Attached, Garage Opener Included
- Garage spaces:3
New listings near 5803 RIPPLING CREEK DRIVE
- New
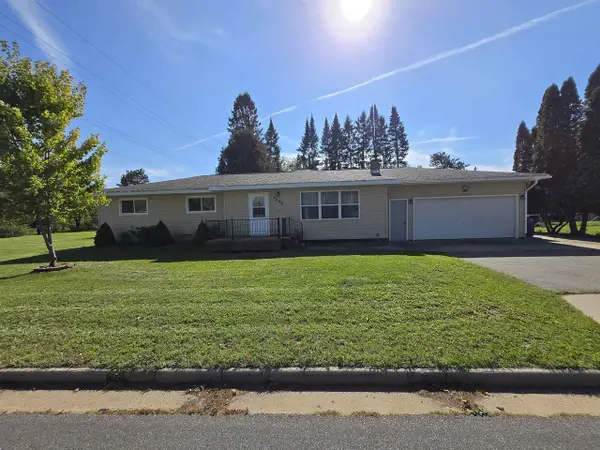 $249,900Active3 beds 2 baths2,100 sq. ft.
4509 STERNBERG AVENUE, Weston, WI 54476
MLS# 22604994Listed by: REMAX EXCEL - New
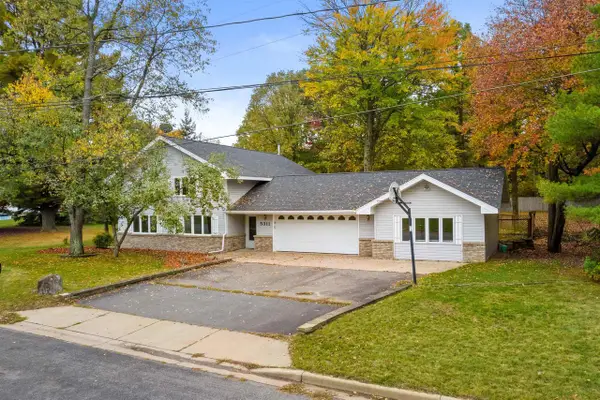 $314,900Active3 beds 2 baths1,681 sq. ft.
5311 CATHY DRIVE, Weston, WI 54473
MLS# 22604995Listed by: EXP - ELITE REALTY - New
 $479,900Active5 beds 4 baths3,129 sq. ft.
2904 CROSSTRAIL LANE, Weston, WI 54476
MLS# 22605003Listed by: JONES REAL ESTATE GROUP - New
 $409,900Active3 beds 3 baths2,653 sq. ft.
6902 RIVER TRAIL DRIVE, Weston, WI 54476
MLS# 22605052Listed by: CENTRAL WI REAL ESTATE 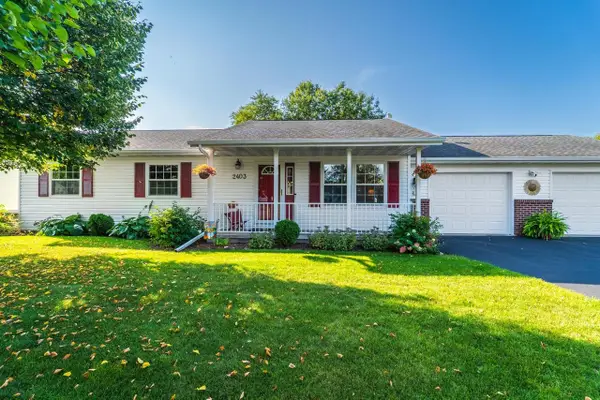 $349,900Pending3 beds 3 baths2,132 sq. ft.
2403 COUNTRY CREEK LANE, Weston, WI 54476
MLS# 22604831Listed by: JONES REAL ESTATE GROUP- New
 $245,000Active3 beds 1 baths1,264 sq. ft.
2708 EAU CLAIRE AVENUE, Weston, WI 54476
MLS# 22604911Listed by: YOUR CHOICE REALTY.NET - New
 $499,900Active3 beds 3 baths2,024 sq. ft.
6548 OLD COSTA LANE, Weston, WI 54476
MLS# 22604934Listed by: COLDWELL BANKER ACTION - New
 $549,900Active3 beds 2 baths2,620 sq. ft.
6544 OLD COSTA LANE, Weston, WI 54476
MLS# 22604938Listed by: COLDWELL BANKER ACTION - New
 $519,900Active3 beds 2 baths2,238 sq. ft.
6540 OLD COSTA LANE, Weston, WI 54476
MLS# 22604939Listed by: COLDWELL BANKER ACTION


Protect your home and budget from life's surprises with an Assurant Home Warranty, backed by a partner that supports you through every step of homeownership. Explore Plans.
© 2026 Better Homes and Gardens Real Estate LLC. An Anywhere Real Estate company. All rights reserved. Better Homes and Gardens® Real Estate is a registered trademark owned by Meredith Operations Corporation, licensed to Better Homes and Gardens Real Estate LLC and used with permission. Better Homes and Gardens Real Estate LLC fully supports the principles of the Fair Housing Act and the Equal Opportunity Act. Listing information is deemed reliable but is not guaranteed accurate.
Each office is independently owned and operated.
Any services or products provided by third parties are not provided by, affiliated with or related to Better Homes and Gardens Real Estate LLC, or its affiliated companies.