
3503 CALEB DRIVE, Weston, WI 54476
Local realty services provided by:Better Homes and Gardens Real Estate Special Properties
Listed by: taylor owens
Office: forward realty group llc.
MLS#:22602280
Source:Metro MLS
3503 CALEB DRIVE,Weston, WI 54476
$290,000
- 3 Beds
- 2 Baths
- 1,674 sq. ft.
- Single family
- Pending
Price summary
- Price:$290,000
- Price per sq. ft.:$173.24
About this home
This home cannot be shown until May 30. OPEN HOUSE MAY 30TH 2026: 10:30 AM - 2 PM Tucked into one of Westons most desirable neighborhoods, this beautifully updated home was built for the family that loves to gather, entertain, and truly live in their space. From summer cookouts on the upgraded deck and patio to quiet evenings in the fully fenced backyard, every detail invites connection and comfort. Fenced back yard opens to allow entry for larger vehicles, trailers, or toys?bringing both convenience and flexibility to the property. Inside, you?ll find a warm and functional layout designed for everyday living while still offering the perfect backdrop for hosting friends and family. The upgraded 100 AMP electrical service to the garage creates endless opportunity for hobbyists, workshop space, additional equipment, or future expansion. Whether you're entertaining a crowd, relaxing outdoors, or simply enjoying the flow of a home designed with intention, this property delivers the space, updates, and lifestyle today?s buyers are searching for....
Contact an agent
Home facts
- Year built:2002
- Listing ID #:22602280
- Added:65 day(s) ago
- Updated:June 22, 2026 at 03:18 PM
Rooms and interior
- Bedrooms:3
- Total bathrooms:2
- Full bathrooms:2
- Flooring:Carpet, Vinyl Floors
- Kitchen Description:Dishwasher, Microwave, On Main Level, Range/Oven, Refrigerator
- Bedroom Description:Master Bedroom On Main Level, Walk-In Closet(s)
- Basement Description:Finished, Full
- Living area:1,674 sq. ft.
Heating and cooling
- Cooling:Central Air, Forced Air
- Heating:Forced Air, Natural Gas
Structure and exterior
- Roof:Shingle
- Year built:2002
- Building area:1,674 sq. ft.
- Lot area:0.35 Acres
- Architectural Style:Raised Ranch
- Construction Materials:Vinyl
- Exterior Features:Deck, Fenced Yard
- Levels:Bi-Level
Schools
- High school:D C Everest
- Middle school:D C Everest
Utilities
- Water:Municipal Water
- Sewer:Municipal Sewer
Finances and disclosures
- Price:$290,000
- Price per sq. ft.:$173.24
- Tax amount:$3,601 (2025)
Features and amenities
- Appliances:Dishwasher, Microwave, Refrigerator, Washer
- Laundry features:Dryer, Washer
- Amenities:Cathedral/Vaulted Ceiling, Ceiling Fan(s)
Parking
- Parking description:2 Car Garage, Garage - Attached
- Garage spaces:2
New listings near 3503 CALEB DRIVE
- New
 $819,900Active5 beds 5 baths4,363 sq. ft.
6008 BABL LANE, Weston, WI 54476
MLS# 22603576Listed by: COLDWELL BANKER ACTION - New
 $299,900Active3 beds 2 baths2,087 sq. ft.
5409 ALEX STREET, Weston, WI 54476
MLS# 22603565Listed by: COLDWELL BANKER ACTION - New
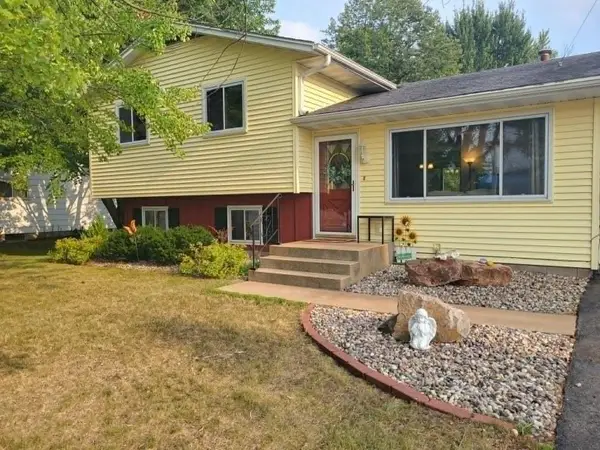 $279,900Active4 beds 2 baths1,696 sq. ft.
4203 STERNBERG AVENUE, Weston, WI 54476
MLS# 22603550Listed by: COLDWELL BANKER ACTION 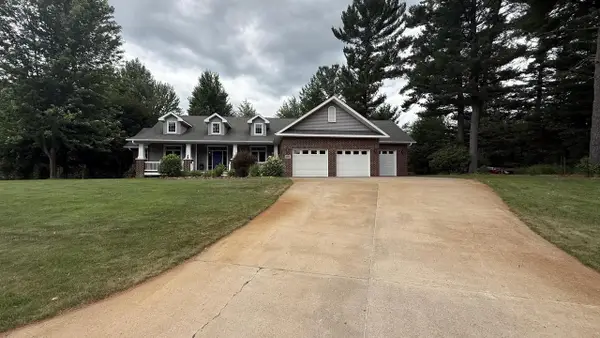 $699,900Pending4 beds 3 baths3,800 sq. ft.
6606 PENINSULA LANE, Ringle, WI 54471
MLS# 22603458Listed by: QUINN REAL ESTATE- New
 $319,000Active4 beds 2 baths1,752 sq. ft.
9407 MEADOW CREEK LANE, Weston, WI 54476
MLS# 22603398Listed by: REMAX EXCEL - New
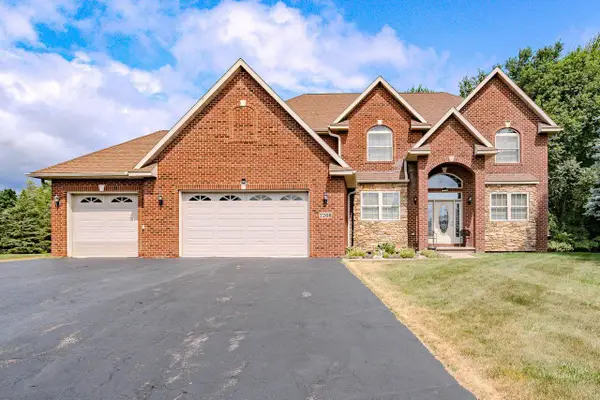 $649,000Active4 beds 3 baths3,259 sq. ft.
7208 EXECUTIVE COURT, Weston, WI 54476
MLS# 22603447Listed by: FIRST WEBER - New
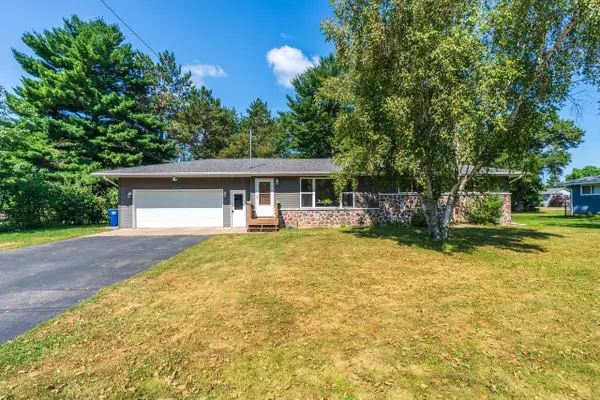 $304,900Active3 beds 2 baths1,846 sq. ft.
5108 VON KANEL STREET, Weston, WI 54476
MLS# 22603463Listed by: EXP REALTY, LLC  $195,000Pending3 beds 1 baths1,040 sq. ft.
3606 SANDY LANE, Weston, WI 54476
MLS# 22603465Listed by: GREATER REALTY, LLC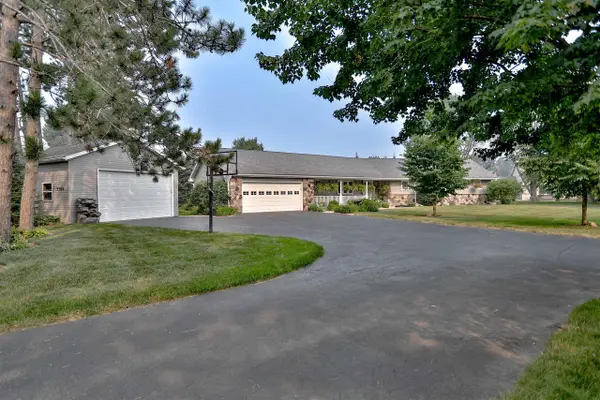 $485,000Active3 beds 4 baths3,107 sq. ft.
5502 ISAIAH STREET, Weston, WI 54476
MLS# 22603355Listed by: COLDWELL BANKER ACTION $197,900Pending4 beds 1 baths1,224 sq. ft.
2002 BLOEDEL AVENUE, Weston, WI 54476
MLS# 22603350Listed by: COLDWELL BANKER ACTION


Protect your home and budget from life's surprises with an Assurant Home Warranty, backed by a partner that supports you through every step of homeownership. Explore Plans.
© 2026 Better Homes and Gardens Real Estate LLC. An Anywhere Real Estate company. All rights reserved. Better Homes and Gardens® Real Estate is a registered trademark owned by Meredith Operations Corporation, licensed to Better Homes and Gardens Real Estate LLC and used with permission. Better Homes and Gardens Real Estate LLC fully supports the principles of the Fair Housing Act and the Equal Opportunity Act. Listing information is deemed reliable but is not guaranteed accurate.
Each office is independently owned and operated.
Any services or products provided by third parties are not provided by, affiliated with or related to Better Homes and Gardens Real Estate LLC, or its affiliated companies.