
9602 HERITAGE HILLS DRIVE, Weston, WI 54476
Local realty services provided by:Better Homes and Gardens Real Estate Power Realty
Listed by: the waraksa group, tammy waraksa
Office: rock solid real estate
MLS#:22604707
Source:Metro MLS
9602 HERITAGE HILLS DRIVE,Weston, WI 54476
$685,000
- 5 Beds
- 4 Baths
- 3,554 sq. ft.
- Single family
- Active
Price summary
- Price:$685,000
- Price per sq. ft.:$192.74
About this home
Open house Saturday, September 26 from 9:00am-10:00am. Here it is! That executive style home you have been searching for in the sought after Heritage Hills subdivision near the Weston YMCA within the D.C. Everest School District. This spacious five-bedroom, three-and-a-half-bath home offers the comfort of main-level living with the flexibility and room for a mother-in-law suite in the lower level with a full second kitchen! From the moment that you gaze upon this lovely home, the covered front porch creates a warm first impression, while the blacktop driveway leads to an impressive three-car attached garage. The garage is finished and even equipped with an electric vehicle charging 220 outlet, offering a thoughtful touch of modern convenience. In the back of the home, ultimate privacy is found with a covered deck providing a natural place to relax, entertain, or enjoy the surrounding mature landscaping. The wooded backdrop allows you to relax without anyone watching in a secluded sanctuary. Keep the lawn mower in the storage shed for everyday practicality while the underground sp...
Contact an agent
Home facts
- Year built:2013
- Listing ID #:22604707
- Added:1 day(s) ago
- Updated:September 23, 2026 at 03:58 PM
Rooms and interior
- Bedrooms:5
- Total bathrooms:4
- Full bathrooms:3
- Flooring:Carpet, Tile Floors, Wood Floors
- Bathrooms Description:Master Bedroom Bath
- Kitchen Description:Dishwasher, Microwave, On Main Level, Range/Oven, Refrigerator
- Bedroom Description:Master Bedroom On Main Level, Walk-In Closet(s)
- Basement Description:Finished, Full, Sump Pump, Walk Out/Outer Door
- Living area:3,554 sq. ft.
Heating and cooling
- Cooling:Central Air, Forced Air
- Heating:Forced Air, Natural Gas
Structure and exterior
- Roof:Shingle
- Year built:2013
- Building area:3,554 sq. ft.
- Lot area:0.77 Acres
- Architectural Style:Ranch
- Construction Materials:Stone, Vinyl
- Exterior Features:Deck, Irrigation system
- Foundation Description:Poured Concrete
- Levels:1 Story
Schools
- High school:D C Everest
- Middle school:D C Everest
Utilities
- Water:Municipal Water
- Sewer:Municipal Sewer
Finances and disclosures
- Price:$685,000
- Price per sq. ft.:$192.74
- Tax amount:$7,556 (2025)
Features and amenities
- Appliances:Dishwasher, Microwave, Refrigerator
- Amenities:Cable/Satellite Available, Cathedral/Vaulted Ceiling, Ceiling Fan(s), High Speed Internet, Security System, Smoke Detector(s), Wet Bar, _fea_all Window Coverings
Parking
- Parking description:3 Car Garage, Garage - Attached
- Garage spaces:3
New listings near 9602 HERITAGE HILLS DRIVE
- New
 $374,900Active3 beds 3 baths1,677 sq. ft.
8318 HINNER SPRINGS DRIVE, Weston, WI 54476
MLS# 22604686Listed by: REMAX EXCEL - New
 $424,900Active3 beds 2 baths2,058 sq. ft.
5700 QUARTZ TRAIL ROAD, Weston, WI 54476
MLS# 22604694Listed by: COLDWELL BANKER ACTION - New
 $457,900Active3 beds 2 baths2,198 sq. ft.
5716 QUARTZ TRAIL ROAD, Weston, WI 54476
MLS# 22604696Listed by: COLDWELL BANKER ACTION - New
 $404,900Active2 beds 2 baths1,814 sq. ft.
5712 QUARTZ TRAIL ROAD, Weston, WI 54476
MLS# 22604699Listed by: COLDWELL BANKER ACTION - New
 $385,900Active3 beds 2 baths1,432 sq. ft.
9507 EXCALIBUR DRIVE, Weston, WI 54476
MLS# 22604708Listed by: HOCKING REAL ESTATE LLC - New
 $429,900Active3 beds 2 baths2,558 sq. ft.
2705 JELINEK AVENUE, Weston, WI 54476
MLS# 22604595Listed by: WIMMER REAL ESTATE LLC - New
 $425,685Active3 beds 2 baths2,492 sq. ft.
3830 MUSKIE DRIVE, Weston, WI 54476
MLS# 22604598Listed by: GREEN TREE, LLC - New
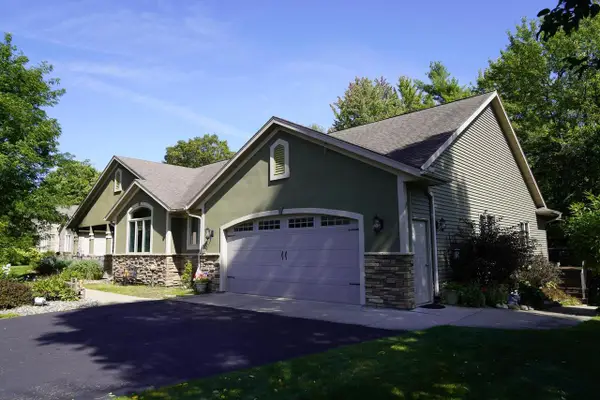 $514,900Active4 beds 4 baths2,650 sq. ft.
8407 WINDSOR DRIVE, Weston, WI 54476
MLS# 22604541Listed by: REMAX EXCEL 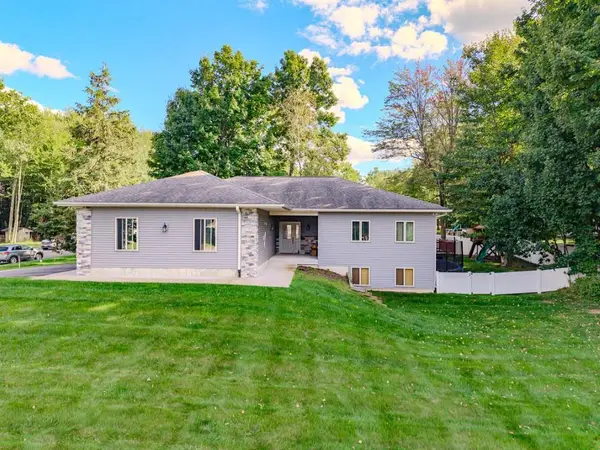 $429,900Active4 beds 3 baths2,560 sq. ft.
6402 DOMINIKA STREET, Weston, WI 54476
MLS# 22604506Listed by: COLDWELL BANKER ACTION


Protect your home and budget from life's surprises with an Assurant Home Warranty, backed by a partner that supports you through every step of homeownership. Explore Plans.
© 2026 Better Homes and Gardens Real Estate LLC. An Anywhere Real Estate company. All rights reserved. Better Homes and Gardens® Real Estate is a registered trademark owned by Meredith Operations Corporation, licensed to Better Homes and Gardens Real Estate LLC and used with permission. Better Homes and Gardens Real Estate LLC fully supports the principles of the Fair Housing Act and the Equal Opportunity Act. Listing information is deemed reliable but is not guaranteed accurate.
Each office is independently owned and operated.
Any services or products provided by third parties are not provided by, affiliated with or related to Better Homes and Gardens Real Estate LLC, or its affiliated companies.