
5911 CORONADO DRIVE, Weston, WI 54476
Local realty services provided by:Better Homes and Gardens Real Estate Star Homes
Listed by: carla baumgardt, jayne alwin
Office: coldwell banker action
MLS#:22605482
Source:WIREX
5911 CORONADO DRIVE,Weston,weston, WI 54476
$333,000
- 3 Beds
- 4 Baths
- 1,988 sq. ft.
- Single family
- Active
Price summary
- Price:$333,000
- Price per sq. ft.:$167.51
About this home
Welcome home! This spacious two-story home offers plenty of room for comfortable living, entertaining, and everyday convenience. Ideally located within walking distance of DC Everest Senior High School and close to schools, shopping and nearby parks. The main level includes a bright, cheerful kitchen with beautiful white cabinetry with plenty of cupboard space for all your storage needs. A light and inviting space that makes cooking and gathering a pleasure. The main level also features a welcoming living room with a cozy gas fireplace, perfect for relaxing and gathering with family and friends, conveniently located just off the garage is a laundry with an additional bathroom. Upstairs, you'll find three generously sized bedrooms, including a spacious primary suite complete with a walk-in closet and private bath. The finished lower level offers even more living space, featuring a comfortable family room, an additional bathroom with a walk-in shower, and a bonus finished room that could be used for an office, hobby room, playroom or extra storage. Step outside and enjoy the large backyard, offering plenty of space for outdoor entertaining, gardening, pets pr simply relaxing. With 3 bedrooms,3.5 baths, a 2-car garage, multiple finished living spaces and a convenient location this home offers the space and functionality you've been looking for. Don't miss the opportunity to make this home yours! Please call today for your personal showing!...
Contact an agent
Home facts
- Year built:1997
- Subdivision & Development:CORONADO SUBDIVISION
- Listing ID #:22605482
- Added:4 day(s) ago
- Updated:November 11, 2026 at 05:16 PM
Rooms and interior
- Bedrooms:3
- Total bathrooms:4
- Full bathrooms:3
- Flooring:Carpet, Vinyl Floors
- Bathrooms Description:Master Bedroom Bath
- Kitchen Description:Dishwasher, Microwave, On Main Level, Range/Oven, Refrigerator
- Bedroom Description:Master Bedroom On Upper Level, Walk-In Closet(s)
- Basement Description:Full, Partially Finished
- Living area:1,988 sq. ft.
Heating and cooling
- Cooling:Central Air, Forced Air
- Heating:Forced Air, Natural Gas
Structure and exterior
- Roof:Shingle
- Year built:1997
- Building area:1,988 sq. ft.
- Lot area:0.27 Acres
- Construction Materials:Brick, Vinyl
- Exterior Features:Deck
- Levels:2 Story
Schools
- High school:D C Everest
- Middle school:D C Everest
Utilities
- Water:Municipal Water
- Sewer:Municipal Sewer
Finances and disclosures
- Price:$333,000
- Price per sq. ft.:$167.51
- Tax amount:$3,781 (2025)
Features and amenities
- Appliances:Dishwasher, Microwave, Refrigerator
Parking
- Parking description:2 Car Garage, Garage - Attached
- Garage spaces:2
New listings near 5911 CORONADO DRIVE
- New
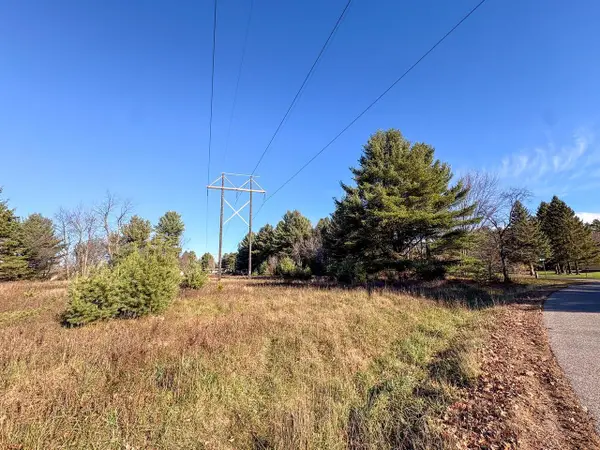 $32,000Active2.22 Acres
5906 ALAN LANE, Weston,weston, WI 54476
MLS# 22605599Listed by: GREATER REALTY, LLC - New
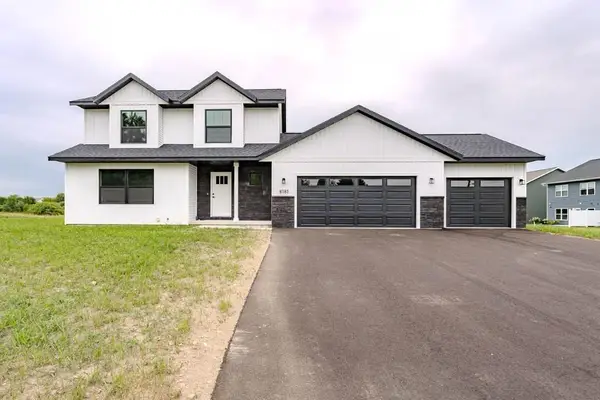 $424,900Active3 beds 3 baths1,658 sq. ft.
8181 BIRCH STREET, Weston, WI 54476
MLS# 22605502Listed by: COLDWELL BANKER ACTION  $49,000Active0.46 Acres
0.46 Acres SHOREY AVENUE, Weston,weston, WI 54476
MLS# 22605411Listed by: EXP REALTY, LLC $345,000Active3 beds 2 baths1,814 sq. ft.
8905 BIRCH STREET, Weston,weston, WI 54476
MLS# 22605416Listed by: EXP REALTY, LLC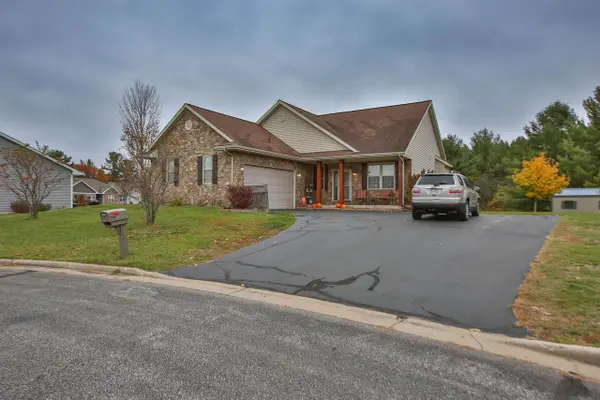 $419,900Active3 beds 3 baths2,628 sq. ft.
7406 COMPASS CIRCLE, Weston, WI 54476
MLS# 22605368Listed by: REMAX EXCEL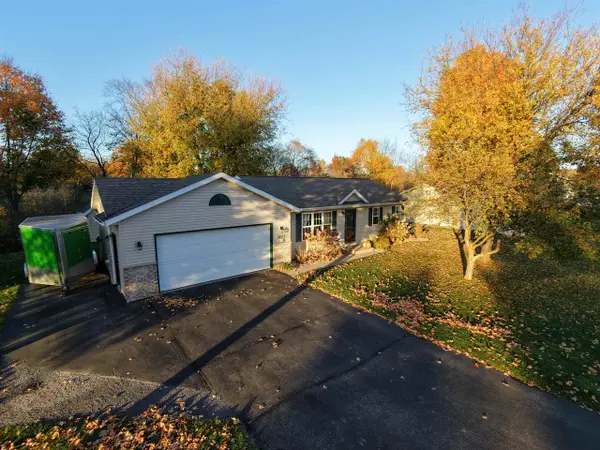 $285,999Active2 beds 2 baths1,596 sq. ft.
9610 SANDHILL DRIVE, WESTON, WI 54476
MLS# 50334929Listed by: DESIGN REALTY $754,900Active5 beds 4 baths3,928 sq. ft.
9725 ANASTASIA DRIVE, Weston, WI 54476
MLS# 22605320Listed by: COLDWELL BANKER ACTION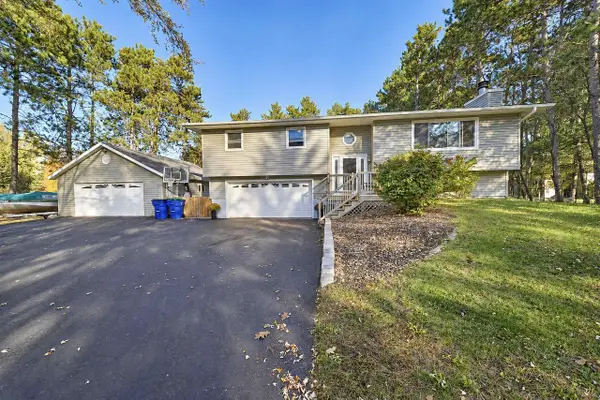 $309,500Active3 beds 2 baths2,166 sq. ft.
5209 KELLYLAND STREET, Weston,weston, WI 54476
MLS# 22605259Listed by: FIRST WEBER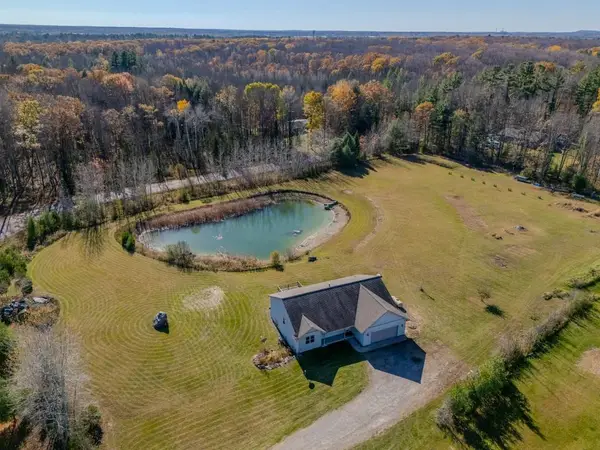 $549,900Active4 beds 2 baths1,968 sq. ft.
225980 GAVITT STREET, Weston, WI 54476
MLS# 22605262Listed by: COLDWELL BANKER ACTION


Protect your home and budget from life's surprises with an Assurant Home Warranty, backed by a partner that supports you through every step of homeownership. Explore Plans.
© 2026 Better Homes and Gardens Real Estate LLC. An Anywhere Real Estate company. All rights reserved. Better Homes and Gardens® Real Estate is a registered trademark owned by Meredith Operations Corporation, licensed to Better Homes and Gardens Real Estate LLC and used with permission. Better Homes and Gardens Real Estate LLC fully supports the principles of the Fair Housing Act and the Equal Opportunity Act. Listing information is deemed reliable but is not guaranteed accurate.
Each office is independently owned and operated.
Any services or products provided by third parties are not provided by, affiliated with or related to Better Homes and Gardens Real Estate LLC, or its affiliated companies.