
4535 N Cramer St, Whitefish Bay, WI 53211
Local realty services provided by:Better Homes and Gardens Real Estate Power Realty
4535 N Cramer St,Whitefish Bay, WI 53211
$600,800
- 3 Beds
- 2 Baths
- - sq. ft.
- Single family
- Sold
Listed by: the roth team*
Office: shorewest realtors, inc.
MLS#:1973925
Source:WI_METROMLS
Sorry, we are unable to map this address
Price summary
- Price:$600,800
About this home
Sensational home only blocks from Lake Michigan featuring an impressive primary suite, a stunning 3-season sunroom, and a beautifully fenced yard! The inviting living room offers a gorgeous natural fireplace, oversized picture window, and French doors leading to a paver patio. Entertain in the formal dining room with a built-in china cabinet. The kitchen boasts granite countertops, a center island, and stainless steel appliances. Convenient main level laundry with stackable washer and dryer. The spacious primary suite features a vaulted ceiling, ceiling fan, and private bath with dual vanity, soaking tub with tile surround, and tile flooring. The sunroom showcases a vaulted wood ceiling, walls of windows, ceiling fan, spiral staircase to the patio, plus a charming front porch with pergola.
Contact an agent
Home facts
- Year built:1948
- Subdivision & Development:Lake Woods
- Listing ID #:1973925
- Added:46 day(s) ago
- Updated:September 15, 2026 at 06:22 AM
Rooms and interior
- Bedrooms:3
- Total bathrooms:2
- Full bathrooms:2
- Rooms Total:7
- Basement Description:Block, Full
Heating and cooling
- Cooling:Central Air
- Heating:Forced Air, Natural Gas
- Central air:Yes
Structure and exterior
- Year built:1948
- Lot Features:Fenced Yard, Sidewalk
- Architectural Style:Cape Cod
- Construction Materials:Brick, Low Maintenance Trim
- Levels:2 Story
Schools
- High school:Whitefish Bay
- Middle school:Whitefish Bay
Utilities
- Sewer:Municipal Sewer
Finances and disclosures
- Price:$600,800
- Tax amount:$10,736 (2025)
Features and amenities
- Appliances:Dryer, Microwave, Oven, Range, Refrigerator, Washer
Parking
- Parking description:Paved
- Garage:Yes
- Garage spaces:1.5
New listings near 4535 N Cramer St
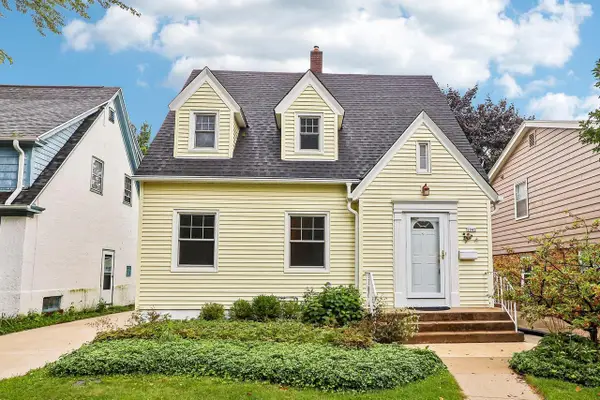 $435,000Pending2 beds 2 baths1,191 sq. ft.
5945 N Shoreland AVENUE, Whitefish Bay, WI 53217
MLS# 1979387Listed by: EXP REALTY, LLC MKE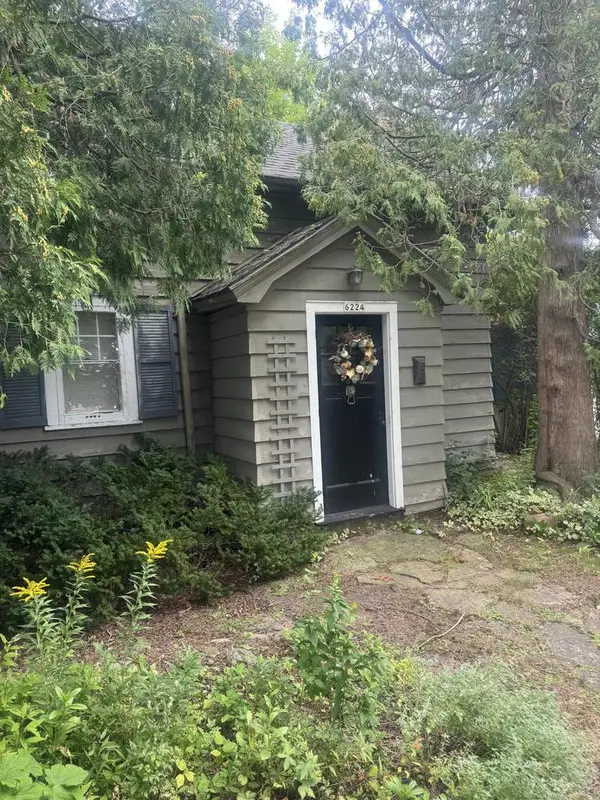 $200,000Pending3 beds 2 baths1,029 sq. ft.
6224 N Lydell AVENUE, Whitefish Bay, WI 53217
MLS# 1979172Listed by: KELLER WILLIAMS MILWAUKEE NORTH SHORE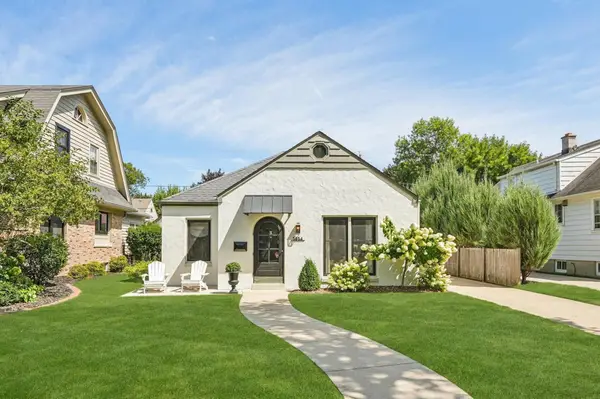 $515,000Pending2 beds 1 baths1,214 sq. ft.
5854 N Bay Ridge Ave, Whitefish Bay, WI 53217
MLS# 1979116Listed by: KELLER WILLIAMS MILWAUKEE NORTH SHORE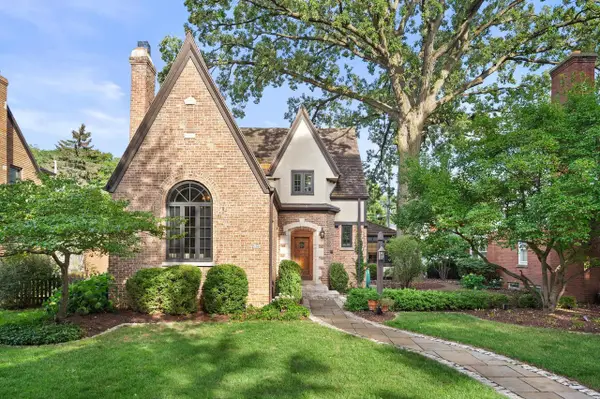 $1,295,000Active4 beds 4 baths3,360 sq. ft.
5346 N Hollywood AVENUE, Whitefish Bay, WI 53217
MLS# 1979053Listed by: KELLER WILLIAMS MILWAUKEE NORTH SHORE- Open Tue, 11am to 1pm
 $450,000Active3 beds 2 baths1,191 sq. ft.
700 E Chateau PLACE, Whitefish Bay, WI 53217
MLS# 1978252Listed by: SHOREWEST REALTORS, INC. 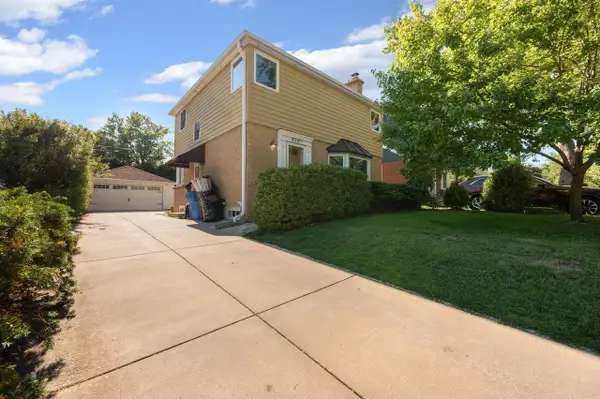 $474,900Active3 beds 3 baths1,600 sq. ft.
6261 N Bay Ridge AVENUE, Whitefish Bay, WI 53217
MLS# 1978148Listed by: REALTY EXECUTIVES INTEGRITY CEDARBURG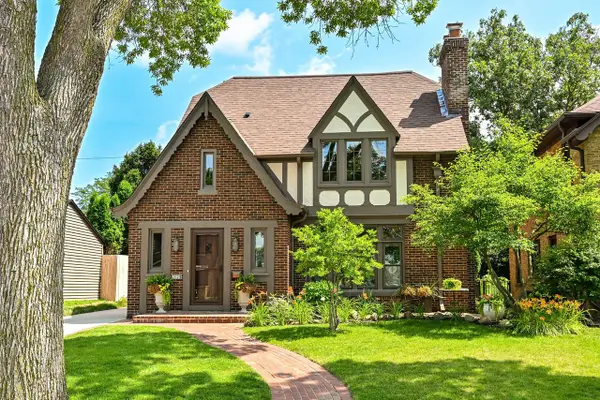 $880,000Pending4 beds 3 baths2,642 sq. ft.
4848 N Woodburn STREET, Whitefish Bay, WI 53217
MLS# 1977253Listed by: SHOREWEST REALTORS, INC.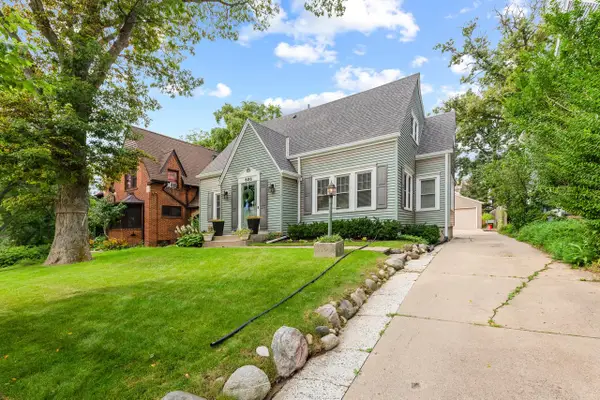 $729,900Active4 beds 2 baths1,750 sq. ft.
808 E Lake Forest AVENUE, Whitefish Bay, WI 53217
MLS# 1977080Listed by: KELLER WILLIAMS REALTY-MILWAUKEE NORTH SHORE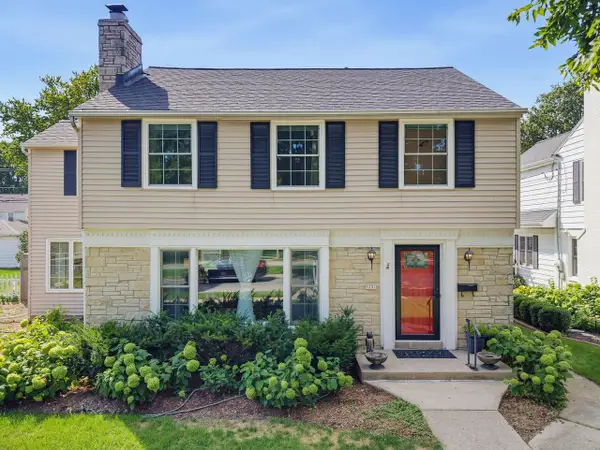 $785,000Pending3 beds 3 baths2,322 sq. ft.
5251 N Santa Monica BOULEVARD, Whitefish Bay, WI 53217
MLS# 1976861Listed by: COMPASS RE WI-NORTHSHORE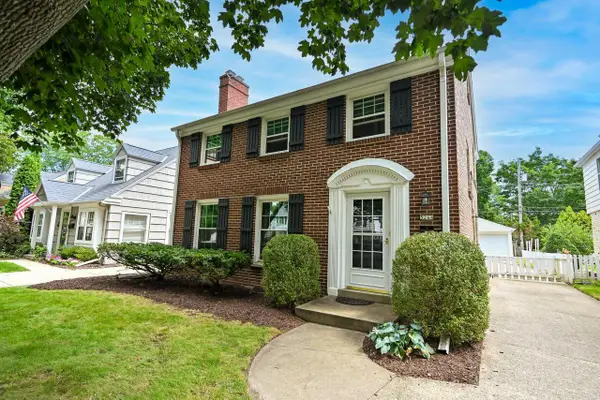 $625,000Active3 beds 2 baths1,649 sq. ft.
5264 N Kent AVENUE, Whitefish Bay, WI 53217
MLS# 1976736Listed by: LANNON STONE REALTY LLC


Protect your home and budget from life's surprises with an Assurant Home Warranty, backed by a partner that supports you through every step of homeownership. Explore Plans.
© 2026 Better Homes and Gardens Real Estate LLC. An Anywhere Real Estate company. All rights reserved. Better Homes and Gardens® Real Estate is a registered trademark owned by Meredith Operations Corporation, licensed to Better Homes and Gardens Real Estate LLC and used with permission. Better Homes and Gardens Real Estate LLC fully supports the principles of the Fair Housing Act and the Equal Opportunity Act. Listing information is deemed reliable but is not guaranteed accurate.
Each office is independently owned and operated.
Any services or products provided by third parties are not provided by, affiliated with or related to Better Homes and Gardens Real Estate LLC, or its affiliated companies.