
5346 N Hollywood AVENUE, Whitefish Bay, WI 53217
Local realty services provided by:Better Homes and Gardens Real Estate Star Homes
Listed by: elsafy team*
Office: keller williams milwaukee north shore
MLS#:1979053
Source:Metro MLS
5346 N Hollywood AVENUE,Whitefish Bay, WI 53217
$1,295,000
- 4 Beds
- 4 Baths
- 3,360 sq. ft.
- Single family
- Active
Price summary
- Price:$1,295,000
- Price per sq. ft.:$385.42
About this home
A true Whitefish Bay original, this classic Tudor blends striking architecture, timeless character and comfortable living. The showstopping living room features a soaring ceiling, exposed beams, stone fireplace and dramatic windows. Spacious kitchen offers Viking appliances, granite counters, abundant quarter-sawn oak cabinets and charming pantry. A light-filled family room wrapped in windows is the perfect gathering space to watch the big game! Generous primary suite offers plenty of closets, reading nook, updated bath and 2nd-floor laundry. Three more bedrooms and full bath complete the upstairs. Finished lower level adds a great hangout space. Massive 3-car attached garage! Plant roots on a special block of neighbors. Ideally located near schools, library, and the heart of the Bay.
Contact an agent
Home facts
- Year built:1928
- Listing ID #:1979053
- Added:11 day(s) ago
- Updated:September 15, 2026 at 03:38 PM
Rooms and interior
- Bedrooms:4
- Total bathrooms:4
- Full bathrooms:2
- Flooring:Wood Floors
- Dining Description:On Main Level
- Bathrooms Description:Master Bedroom Bath, Shower Over Tub, Shower Stall
- Kitchen Description:Dishwasher, Microwave, On Main Level, Oven, Range, Refrigerator
- Bedroom Description:Master Bedroom On Upper Level
- Basement Description:Crawl Space, Full
- Living area:3,360 sq. ft.
Heating and cooling
- Cooling:Central Air
- Heating:Natural Gas, Radiant/Hot Water
Structure and exterior
- Year built:1928
- Building area:3,360 sq. ft.
- Lot area:0.13 Acres
- Lot Features:Sidewalks
- Architectural Style:Tudor/Provincial
- Construction Materials:Brick, Brick/Stone, Stucco, Stucco/Slate
- Exterior Features:Patio
- Levels:2 Story
Schools
- High school:Whitefish Bay
- Middle school:Whitefish Bay
- Elementary school:Richards
Utilities
- Water:Municipal Water
- Sewer:Municipal Sewer
Finances and disclosures
- Price:$1,295,000
- Price per sq. ft.:$385.42
- Tax amount:$16,579 (2025)
Features and amenities
- Appliances:Dishwasher, Microwave, Oven, Range, Refrigerator, Washer
- Laundry features:Dryer, Washer
- Amenities:Cathedral/Vaulted Ceiling, Pantry
Parking
- Parking description:3 Car Garage, Garage - Attached, Garage Opener Included
- Garage spaces:3
New listings near 5346 N Hollywood AVENUE
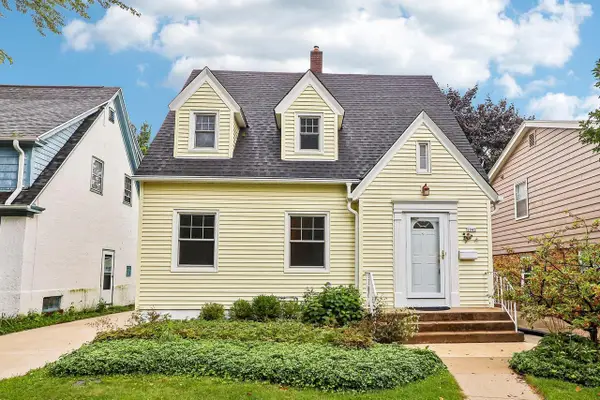 $435,000Pending2 beds 2 baths1,191 sq. ft.
5945 N Shoreland AVENUE, Whitefish Bay, WI 53217
MLS# 1979387Listed by: EXP REALTY, LLC MKE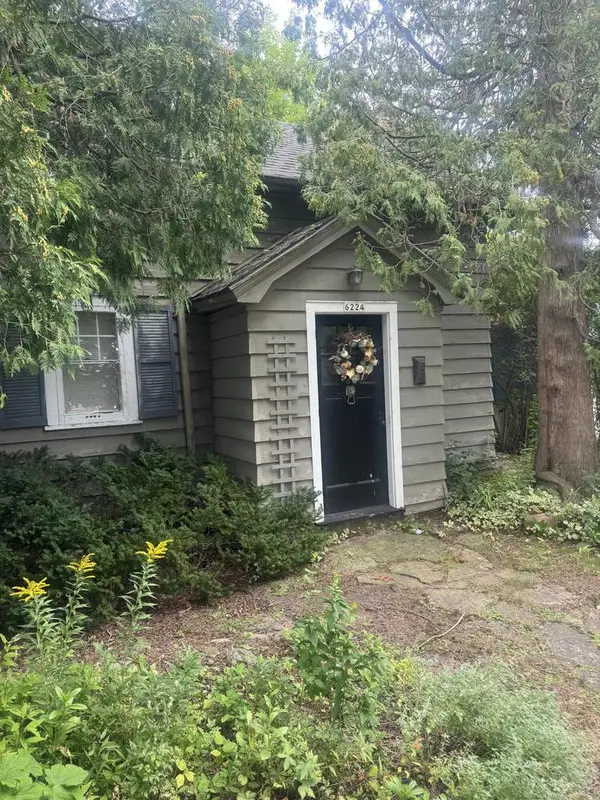 $200,000Pending3 beds 2 baths1,029 sq. ft.
6224 N Lydell AVENUE, Whitefish Bay, WI 53217
MLS# 1979172Listed by: KELLER WILLIAMS MILWAUKEE NORTH SHORE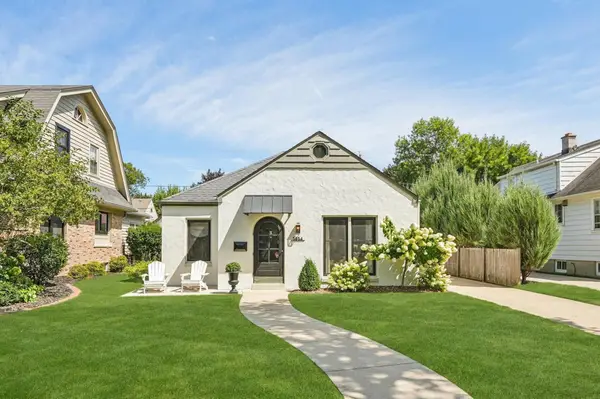 $515,000Pending2 beds 1 baths1,214 sq. ft.
5854 N Bay Ridge Ave, Whitefish Bay, WI 53217
MLS# 1979116Listed by: KELLER WILLIAMS MILWAUKEE NORTH SHORE- Open Tue, 11am to 1pm
 $450,000Active3 beds 2 baths1,191 sq. ft.
700 E Chateau PLACE, Whitefish Bay, WI 53217
MLS# 1978252Listed by: SHOREWEST REALTORS, INC. 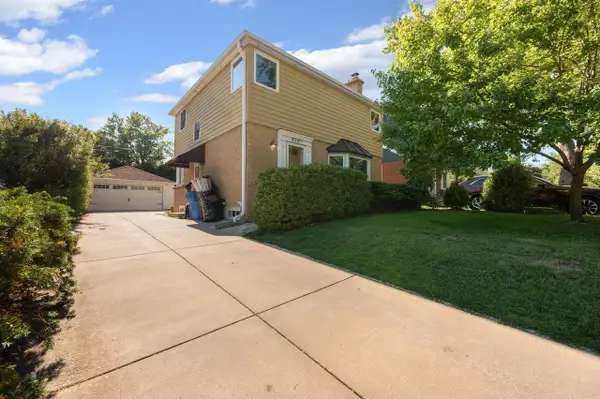 $474,900Active3 beds 3 baths1,600 sq. ft.
6261 N Bay Ridge AVENUE, Whitefish Bay, WI 53217
MLS# 1978148Listed by: REALTY EXECUTIVES INTEGRITY CEDARBURG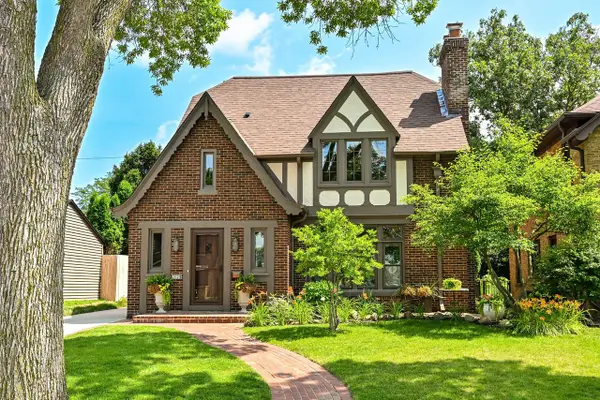 $880,000Pending4 beds 3 baths2,642 sq. ft.
4848 N Woodburn STREET, Whitefish Bay, WI 53217
MLS# 1977253Listed by: SHOREWEST REALTORS, INC.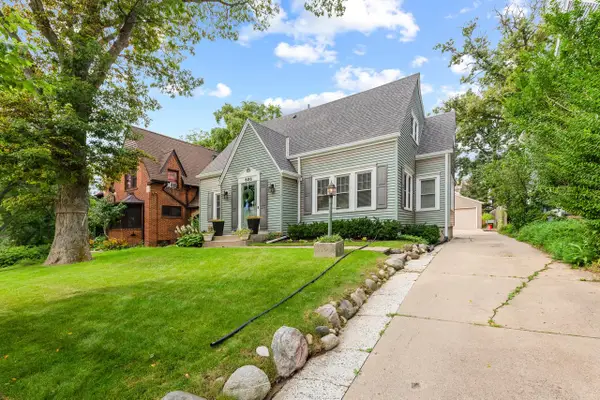 $729,900Active4 beds 2 baths1,750 sq. ft.
808 E Lake Forest AVENUE, Whitefish Bay, WI 53217
MLS# 1977080Listed by: KELLER WILLIAMS REALTY-MILWAUKEE NORTH SHORE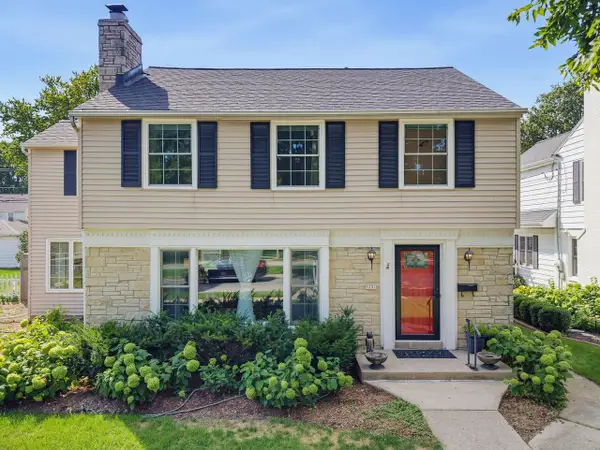 $785,000Pending3 beds 3 baths2,322 sq. ft.
5251 N Santa Monica BOULEVARD, Whitefish Bay, WI 53217
MLS# 1976861Listed by: COMPASS RE WI-NORTHSHORE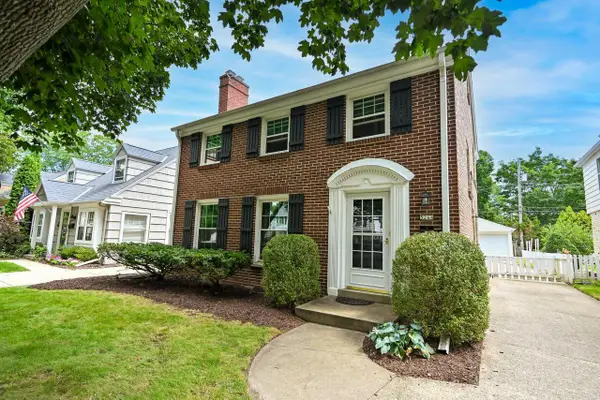 $625,000Active3 beds 2 baths1,649 sq. ft.
5264 N Kent AVENUE, Whitefish Bay, WI 53217
MLS# 1976736Listed by: LANNON STONE REALTY LLC


Protect your home and budget from life's surprises with an Assurant Home Warranty, backed by a partner that supports you through every step of homeownership. Explore Plans.
© 2026 Better Homes and Gardens Real Estate LLC. An Anywhere Real Estate company. All rights reserved. Better Homes and Gardens® Real Estate is a registered trademark owned by Meredith Operations Corporation, licensed to Better Homes and Gardens Real Estate LLC and used with permission. Better Homes and Gardens Real Estate LLC fully supports the principles of the Fair Housing Act and the Equal Opportunity Act. Listing information is deemed reliable but is not guaranteed accurate.
Each office is independently owned and operated.
Any services or products provided by third parties are not provided by, affiliated with or related to Better Homes and Gardens Real Estate LLC, or its affiliated companies.