
5861 N Bay Ridge AVENUE, Whitefish Bay, WI 53217
Local realty services provided by:Better Homes and Gardens Real Estate Special Properties
Listed by: sarah riordan
Office: keller williams milwaukee north shore
MLS#:1981490
Source:Metro MLS
5861 N Bay Ridge AVENUE,Whitefish Bay, WI 53217
$775,000
- 3 Beds
- 3 Baths
- 2,349 sq. ft.
- Single family
- Active
Upcoming open houses
- Fri, Sep 2508:00 am - 10:00 am
- Fri, Sep 2504:30 am - 06:00 pm
- Sat, Sep 2610:00 am - 12:00 pm
Price summary
- Price:$775,000
- Price per sq. ft.:$329.93
About this home
Come for the location, stay for the personality! Thoughtfully updated while preserving its original character, this home is full of personality, from wallpaper and color drenched rooms to beautiful hardwood floors, vintage charm and modern updates. The new front door sets the tone from the moment you arrive, with a design that carries throughout. Upstairs, the versatile pass-through room is currently used as a 4th bedroom but could easily become an office, nursery, gym or playroom. With 3 bedrooms, 2.5 baths and inviting outdoor living space, there's room to live, gather and entertain. Ideally located in a sought after school district and within walking distance to Silver Spring and Richards Elementary. Character, color and charm come together beautifully in this one of a kind WFB home!
Contact an agent
Home facts
- Year built:1927
- Listing ID #:1981490
- Added:3 day(s) ago
- Updated:September 25, 2026 at 02:25 PM
Rooms and interior
- Bedrooms:3
- Total bathrooms:3
- Full bathrooms:2
- Dining Description:On Main Level
- Bathrooms Description:Ceramic Tile, Master Bedroom Bath: Tub/Shower Combo, Shower Over Tub
- Kitchen Description:Dishwasher, Disposal, Microwave, On Main Level, Oven, Refrigerator
- Bedroom Description:Master Bedroom On Upper Level, Walk-In Closet(s)
- Basement Description:Full, Partially Finished
- Living area:2,349 sq. ft.
Heating and cooling
- Cooling:Central Air, Forced Air
- Heating:Forced Air, Natural Gas
Structure and exterior
- Year built:1927
- Building area:2,349 sq. ft.
- Lot area:0.14 Acres
- Lot Features:Sidewalks
- Architectural Style:Bungalow
- Construction Materials:Brick, Brick/Stone, Wood
- Exterior Features:Fenced Yard, Patio
- Levels:2 Story
Schools
- High school:Whitefish Bay
- Middle school:Whitefish Bay
Utilities
- Water:Municipal Water
- Sewer:Municipal Sewer
Finances and disclosures
- Price:$775,000
- Price per sq. ft.:$329.93
- Tax amount:$8,121 (2025)
Features and amenities
- Appliances:Dishwasher, Disposal, Microwave, Oven, Refrigerator, Washer
- Laundry features:Dryer, Washer
- Amenities:Cathedral/Vaulted Ceiling, Skylight(s)
Parking
- Parking description:2 Car Garage, Garage - Detached, Garage Opener Included
- Garage spaces:2
New listings near 5861 N Bay Ridge AVENUE
- Open Sat, 1 to 2:30pmNew
 $649,900Active3 beds 3 baths2,250 sq. ft.
6041 N Santa Monica BOULEVARD, Whitefish Bay, WI 53217
MLS# 1981952Listed by: REALTY EXECUTIVES INTEGRITY BROOKFIELD - New
 $585,000Active3 beds 2 baths1,736 sq. ft.
5075 N Berkeley BOULEVARD, Whitefish Bay, WI 53217
MLS# 1981318Listed by: KELLER WILLIAMS MILWAUKEE NORTH SHORE  $845,000Active4 beds 3 baths2,736 sq. ft.
4760 N Woodburn St, Whitefish Bay, WI 53211
MLS# 1979633Listed by: KELLER WILLIAMS MILWAUKEE NORTH SHORE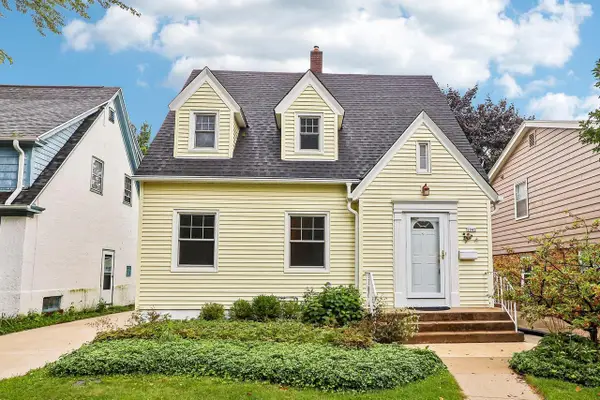 $435,000Pending2 beds 2 baths1,191 sq. ft.
5945 N Shoreland AVENUE, Whitefish Bay, WI 53217
MLS# 1979387Listed by: EXP REALTY, LLC MKE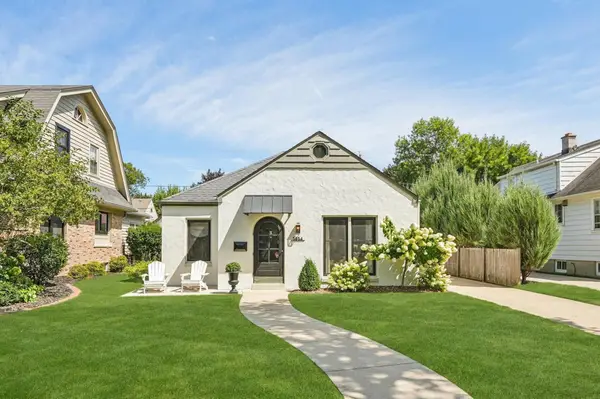 $515,000Pending2 beds 1 baths1,214 sq. ft.
5854 N Bay Ridge Ave, Whitefish Bay, WI 53217
MLS# 1979116Listed by: KELLER WILLIAMS MILWAUKEE NORTH SHORE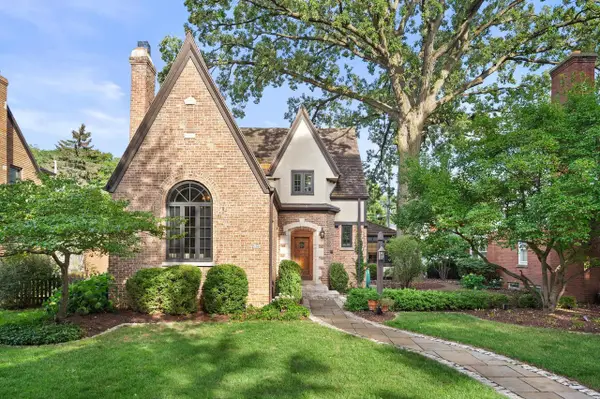 $1,295,000Active4 beds 4 baths3,360 sq. ft.
5346 N Hollywood AVENUE, Whitefish Bay, WI 53217
MLS# 1979053Listed by: KELLER WILLIAMS MILWAUKEE NORTH SHORE- Open Fri, 8 to 9:30am
 $1,150,000Active4 beds 4 baths2,944 sq. ft.
5973 N Bay Ridge AVENUE, Whitefish Bay, WI 53217
MLS# 1979005Listed by: KELLER WILLIAMS REALTY-MILWAUKEE NORTH SHORE  $435,000Active3 beds 2 baths1,880 sq. ft.
700 E Chateau PLACE, Whitefish Bay, WI 53217
MLS# 1978252Listed by: SHOREWEST REALTORS, INC.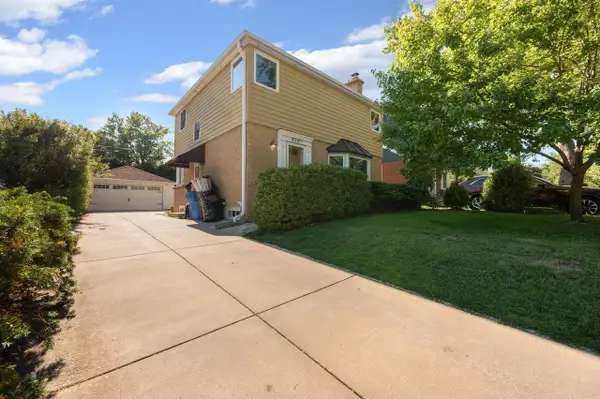 $474,900Active3 beds 3 baths1,600 sq. ft.
6261 N Bay Ridge AVENUE, Whitefish Bay, WI 53217
MLS# 1978148Listed by: REALTY EXECUTIVES INTEGRITY CEDARBURG


Protect your home and budget from life's surprises with an Assurant Home Warranty, backed by a partner that supports you through every step of homeownership. Explore Plans.
© 2026 Better Homes and Gardens Real Estate LLC. An Anywhere Real Estate company. All rights reserved. Better Homes and Gardens® Real Estate is a registered trademark owned by Meredith Operations Corporation, licensed to Better Homes and Gardens Real Estate LLC and used with permission. Better Homes and Gardens Real Estate LLC fully supports the principles of the Fair Housing Act and the Equal Opportunity Act. Listing information is deemed reliable but is not guaranteed accurate.
Each office is independently owned and operated.
Any services or products provided by third parties are not provided by, affiliated with or related to Better Homes and Gardens Real Estate LLC, or its affiliated companies.