
1335 11th AVENUE #313, Whitewater, WI 53190
Local realty services provided by:Better Homes and Gardens Real Estate Star Homes
Listed by: provision properties core team*
Office: exp realty, llc. mke
MLS#:1964311
Source:Metro MLS
1335 11th AVENUE #313,Whitewater, WI 53190
$229,900
- 1 Beds
- 2 Baths
- 1,114 sq. ft.
- Condominium
- Active
Price summary
- Price:$229,900
- Price per sq. ft.:$206.37
- Monthly HOA dues:$350
About this home
Private top-level balcony overlooking downtown Grafton, modern finishes, with tons of natural light for under $250,000! Enjoy vaulted ceiling living space, in-unit laundry, premium kitchen cabinetry and appliances, and a primary suite with massive walk in closet and full bath. In addition, you get private access to the community room, secured and well-lit underground parking and storage, additional bike storage, and shared patio rec space. Walking distance to 3 local coffee shops, co-working space, veterans park, riverfront eateries, and your very own ''beer garden'' vibe at Sahale Ale Works & Pete's Pops, this location can't be beat. Have peace of mind with low monthly dues and strong capital reserves while living in this well kept gem. Priced to sell, get in quickly and write an offer!
Contact an agent
Home facts
- Year built:2005
- Listing ID #:1964311
- Added:3 day(s) ago
- Updated:May 31, 2026 at 03:11 PM
Rooms and interior
- Bedrooms:1
- Total bathrooms:2
- Full bathrooms:1
- Flooring:Wood or Sim.Wood Floors
- Bathrooms Description:Ceramic Tile, Master Bedroom Bath: Tub/Shower Combo, Tub Only, Whirlpool
- Kitchen Description:Cooktop, Dishwasher, Microwave, On Main Level, Oven, Refrigerator
- Bedroom Description:Master Bedroom On Main Level, Walk-In Closet(s)
- Living area:1,114 sq. ft.
Heating and cooling
- Cooling:Central Air, Forced Air
- Heating:Forced Air, Natural Gas
Structure and exterior
- Year built:2005
- Building area:1,114 sq. ft.
- Construction Materials:Fiber Cement
- Exterior Features:Balcony, Patio/Porch
- Levels:Midrise: 3-5 Stories
Schools
- High school:Grafton
- Middle school:John Long
- Elementary school:Grafton
Utilities
- Water:Municipal Water
- Sewer:Municipal Sewer
Finances and disclosures
- Price:$229,900
- Price per sq. ft.:$206.37
- Tax amount:$2,660 (2025)
Features and amenities
- Appliances:Dishwasher, Microwave, Oven, Refrigerator, Washer
- Laundry features:Dryer, In-Unit Laundry, Washer
- Amenities:Cable/Satellite Available, Cathedral/Vaulted Ceiling, High Speed Internet
Parking
- Parking description:1 Car Garage, 1 Space, Assigned, Garage - Attached, Garage Opener Included, Underground Garage
- Garage spaces:1
New listings near 1335 11th AVENUE #313
- New
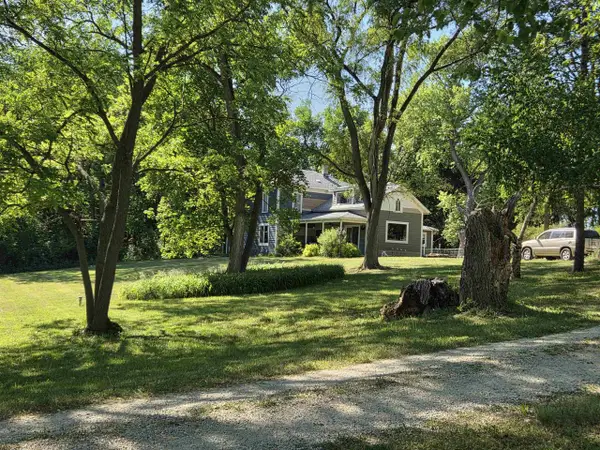 $449,000Active5 beds 2 baths2,886 sq. ft.
W3064 Piper Road, Whitewater, WI 53190
MLS# 2024590Listed by: BEST REALTY OF EDGERTON 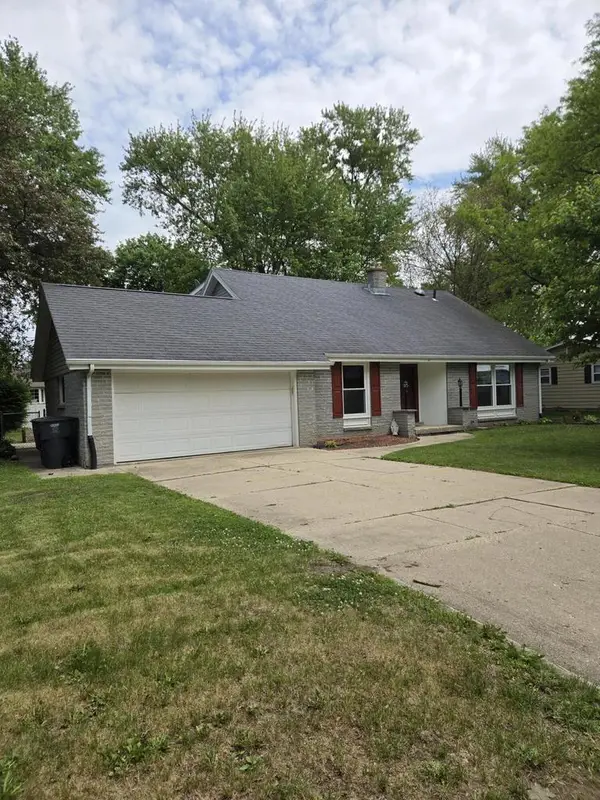 $375,900Active4 beds 2 baths2,443 sq. ft.
447 S Woodland DRIVE, Whitewater, WI 53190
MLS# 1964342Listed by: KEN BARANOWSKI- New
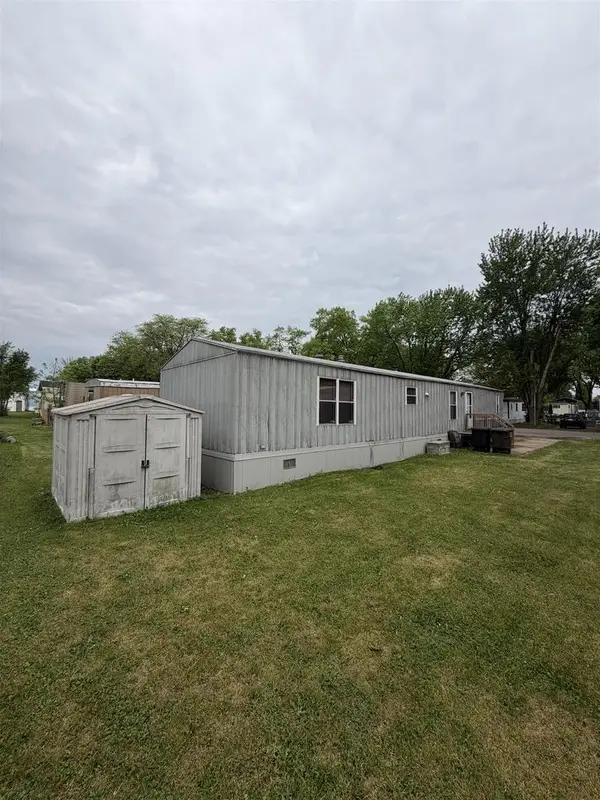 $69,900Active3 beds 2 baths1,152 sq. ft.
755 N Tratt Street #143, Whitewater, WI 53190
MLS# 2024315Listed by: PLATNER REALTY - New
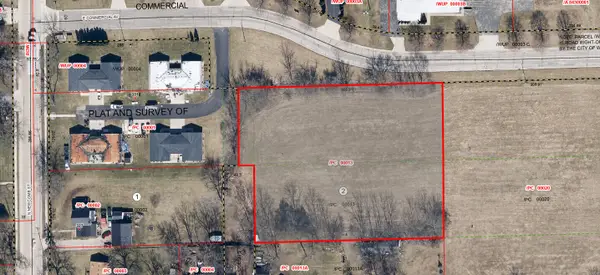 $179,900Active1.83 Acres
1.83 Acres Commercial Ave, Whitewater, WI 53190
MLS# 1964097Listed by: TINCHER REALTY - New
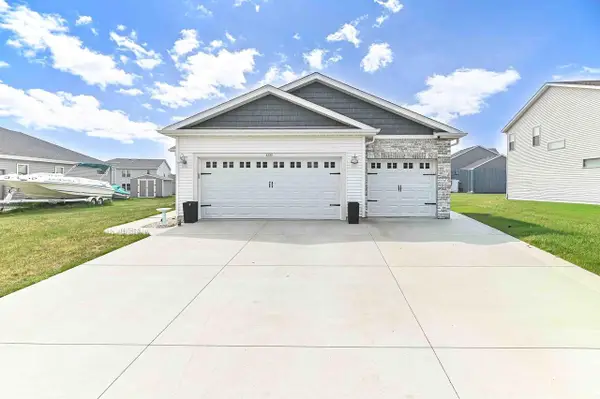 $425,000Active3 beds 2 baths1,400 sq. ft.
1337 Tower Hill PASS, Whitewater, WI 53190
MLS# 1963847Listed by: SHOREWEST REALTORS, INC. - New
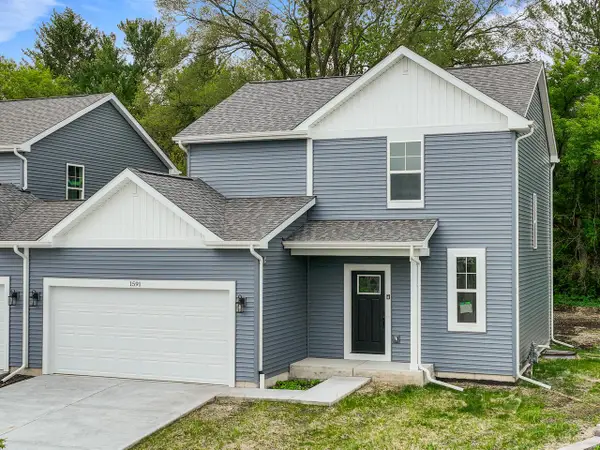 $332,900Active3 beds 3 baths1,325 sq. ft.
1591 Meadowview COURT, Whitewater, WI 53190
MLS# 1963704Listed by: COMPASS WISCONSIN-LAKE GENEVA 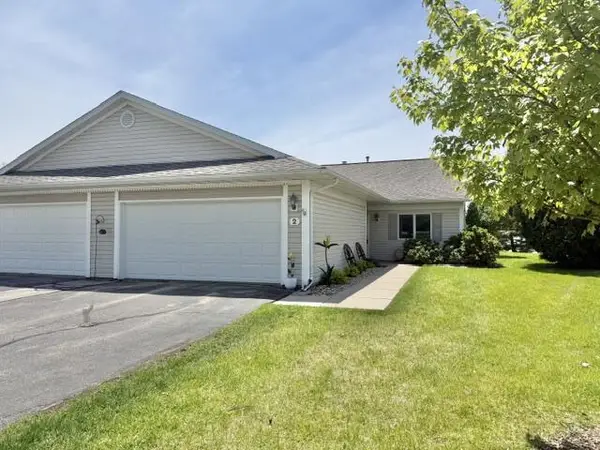 $275,000Active2 beds 2 baths1,628 sq. ft.
400 S Rice STREET #2, Whitewater, WI 53190
MLS# 1963313Listed by: MELGES REAL ESTATE, LLC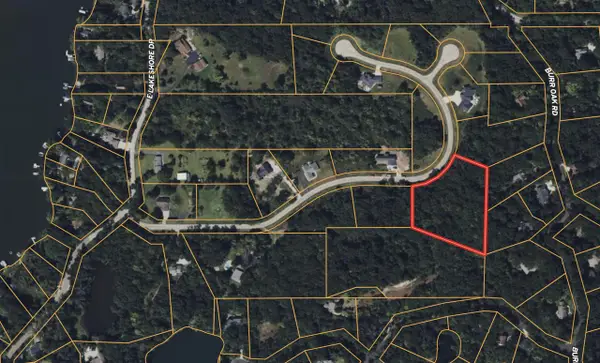 $79,900Active2.78 Acres
Lt14 BLUE HERON, Whitewater, WI 53190
MLS# 2022945Listed by: EXP REALTY, LLC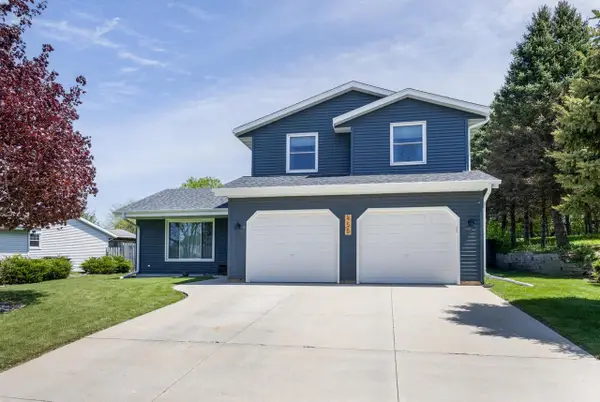 $379,900Active3 beds 3 baths2,124 sq. ft.
455 Ventura Lane, Whitewater, WI 53190
MLS# 2022898Listed by: ROCK REALTY


Protect your home and budget from life's surprises with an Assurant Home Warranty, backed by a partner that supports you through every step of homeownership. Explore Plans.
© 2026 Better Homes and Gardens Real Estate LLC. An Anywhere Real Estate company. All rights reserved. Better Homes and Gardens® Real Estate is a registered trademark owned by Meredith Operations Corporation, licensed to Better Homes and Gardens Real Estate LLC and used with permission. Better Homes and Gardens Real Estate LLC fully supports the principles of the Fair Housing Act and the Equal Opportunity Act. Listing information is deemed reliable but is not guaranteed accurate.
Each office is independently owned and operated.
Any services or products provided by third parties are not provided by, affiliated with or related to Better Homes and Gardens Real Estate LLC, or its affiliated companies.