
447 S Woodland DRIVE, Whitewater, WI 53190
Local realty services provided by:Better Homes and Gardens Real Estate Star Homes
Listed by: ken baranowski
Office: ken baranowski
MLS#:1964342
Source:Metro MLS
447 S Woodland DRIVE,Whitewater, WI 53190
$369,900
- 4 Beds
- 2 Baths
- 2,443 sq. ft.
- Single family
- Active
Price summary
- Price:$369,900
- Price per sq. ft.:$151.41
About this home
Come see this spacious westside cape cod that has 4 bedrooms and 2 full bathrooms. This home walking distance to the High School and Aquatic/Fitness Center and about 1 mile from UW Whitewater campus. One of the bedrooms is on the first floor along with a den/family room. The exterior is maintenance free with brick and vinyl siding. The property was recently refreshed and most of the trim and doors replace. There are newer vinyl windows, roof, siding, and a furnace that is 2 years old. The rear yard is fence in and has large patio. The basement is finished with a recreation room and there is Bilco type cellar doors off the rear, making it easy access to the basement to install appliances. Listing broker is related to seller.
Contact an agent
Home facts
- Year built:1970
- Subdivision & Development:Buckingham Estates
- Listing ID #:1964342
- Added:146 day(s) ago
- Updated:October 21, 2026 at 04:17 PM
Rooms and interior
- Bedrooms:4
- Total bathrooms:2
- Full bathrooms:2
- Flooring:Wood Floors
- Dining Description:On Main Level
- Kitchen Description:Dishwasher, Disposal, Microwave, On Main Level, Range, Refrigerator
- Bedroom Description:Master Bedroom On Upper Level
- Basement Description:Full
- Living area:2,443 sq. ft.
Heating and cooling
- Cooling:Central Air, Forced Air
- Heating:Forced Air, Natural Gas
Structure and exterior
- Year built:1970
- Building area:2,443 sq. ft.
- Lot area:0.25 Acres
- Architectural Style:Cape Cod
- Construction Materials:Brick, Brick/Stone, Vinyl
- Exterior Features:Fenced Yard, Patio
- Levels:1.5 Story
Schools
- High school:Whitewater
- Middle school:Whitewater
- Elementary school:Lincoln
Utilities
- Water:Municipal Water
- Sewer:Municipal Sewer
Finances and disclosures
- Price:$369,900
- Price per sq. ft.:$151.41
- Tax amount:$4,867 (2025)
Features and amenities
- Appliances:Dishwasher, Disposal, Microwave, Range, Refrigerator
Parking
- Parking description:2 Car Garage, Garage - Attached, Garage Opener Included
- Garage spaces:2
New listings near 447 S Woodland DRIVE
- New
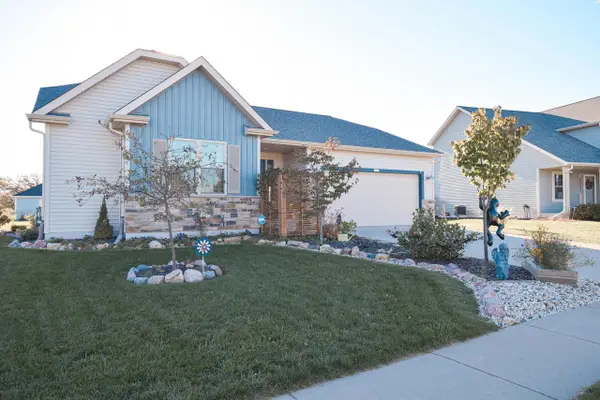 $424,900Active3 beds 3 baths1,792 sq. ft.
1321 Tower Hill PASS, Whitewater, WI 53190
MLS# 1985401Listed by: TINCHER REALTY  $344,900Active3 beds 2 baths1,456 sq. ft.
1260 E Bluff ROAD, Whitewater, WI 53190
MLS# 1984780Listed by: LEGACY REALTY GROUP LLC- New
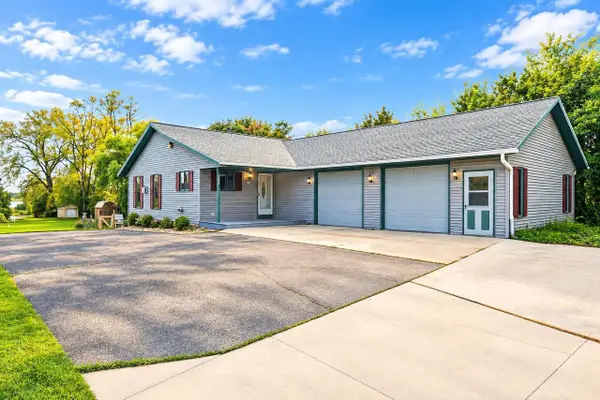 $420,000Active4 beds 2 baths2,400 sq. ft.
727 E Clay Street, Whitewater, WI 53190
MLS# 2034592Listed by: LINDSAY GALLAGHER & ASSOCIATES 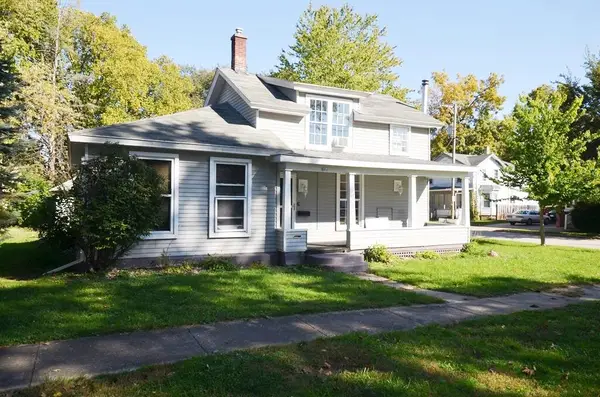 $259,900Active4 beds 2 baths1,351 sq. ft.
604 W High STREET, Whitewater, WI 53190
MLS# 1984495Listed by: TINCHER REALTY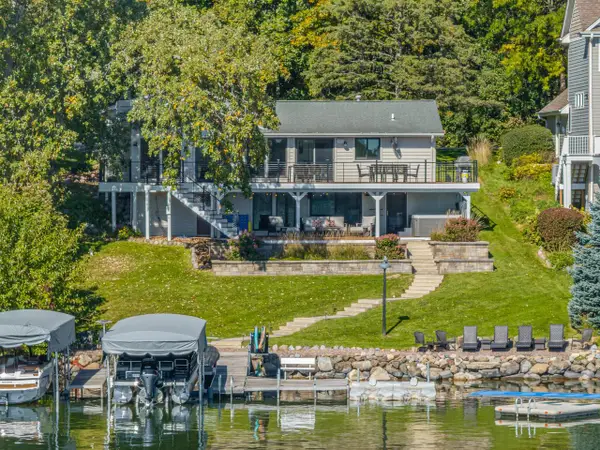 $1,500,000Pending2 beds 2 baths2,411 sq. ft.
N7564 W Lakeshore DRIVE, Whitewater, WI 53190
MLS# 1983888Listed by: BERKSHIRE HATHAWAY STARCK REAL ESTATE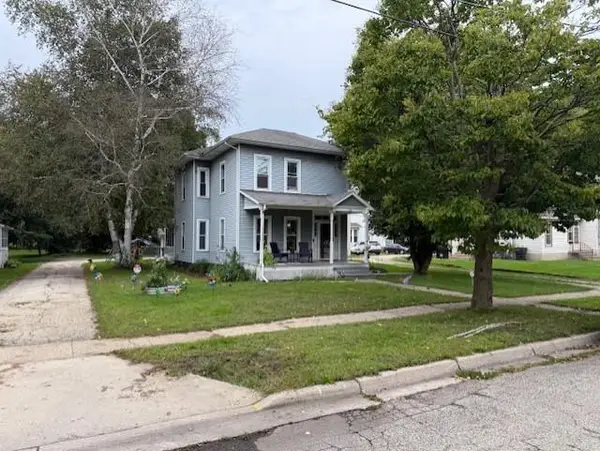 $299,900Active3 beds 2 baths1,724 sq. ft.
214 S Whiton Street, Whitewater, WI 53190
MLS# 2033432Listed by: FIRST WEBER INC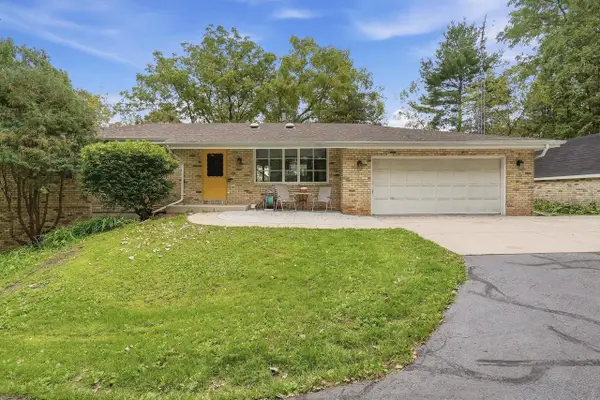 $549,900Active3 beds 2 baths2,902 sq. ft.
8099 Clover valley Road, Whitewater, WI 53190
MLS# 2033507Listed by: PLATNER REALTY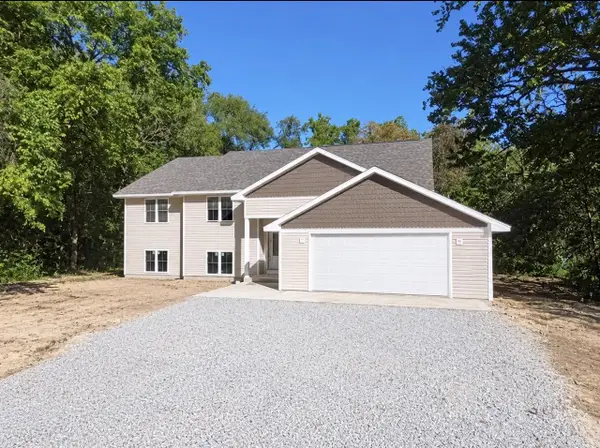 $599,000Active4 beds 3 baths2,914 sq. ft.
N7539 W Lakeshore DRIVE, Whitewater, WI 53190
MLS# 1983494Listed by: NEXTHOME SUCCESS WHITEWATER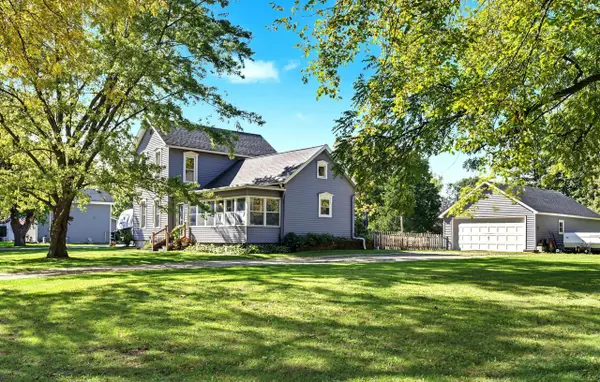 $264,000Pending2 beds 2 baths1,260 sq. ft.
528 S Franklin STREET, Whitewater, WI 53190
MLS# 1982964Listed by: SHOREWEST REALTORS, INC.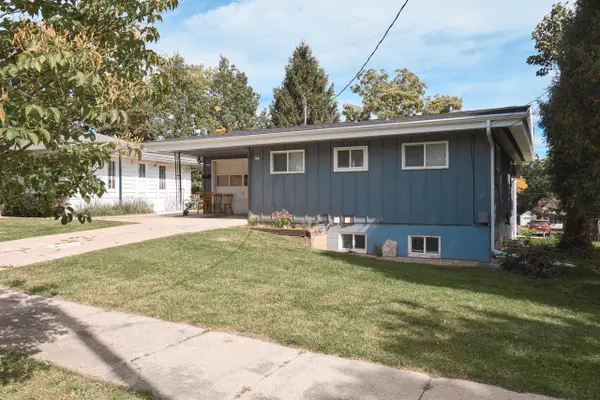 $249,900Pending-- beds -- baths1,822 sq. ft.
257 S Cottage STREET, Whitewater, WI 53190
MLS# 1982951Listed by: TINCHER REALTY


Protect your home and budget from life's surprises with an Assurant Home Warranty, backed by a partner that supports you through every step of homeownership. Explore Plans.
© 2026 Better Homes and Gardens Real Estate LLC. An Anywhere Real Estate company. All rights reserved. Better Homes and Gardens® Real Estate is a registered trademark owned by Meredith Operations Corporation, licensed to Better Homes and Gardens Real Estate LLC and used with permission. Better Homes and Gardens Real Estate LLC fully supports the principles of the Fair Housing Act and the Equal Opportunity Act. Listing information is deemed reliable but is not guaranteed accurate.
Each office is independently owned and operated.
Any services or products provided by third parties are not provided by, affiliated with or related to Better Homes and Gardens Real Estate LLC, or its affiliated companies.