
400 S Rice STREET #18, Whitewater, WI 53190
Local realty services provided by:Better Homes and Gardens Real Estate Special Properties
Listed by: austin buss
Office: platner realty
MLS#:1973513
Source:Metro MLS
400 S Rice STREET #18,Whitewater, WI 53190
$267,900
- 2 Beds
- 2 Baths
- 1,628 sq. ft.
- Condominium
- Pending
Price summary
- Price:$267,900
- Price per sq. ft.:$164.56
- Monthly HOA dues:$271
About this home
Tucked away in a private neighborhood, this move-in ready 2-bedroom, 2-bath condominium offers comfort, convenience, and peaceful surroundings. The open-concept layout seamlessly connects the kitchen, dining, and living areas--ideal for everyday living and entertaining. A cozy gas fireplace adds warmth and character to the main space.Large rear windows bring in natural light and overlook a pond and gently flowing creek, creating a calm, private setting.The primary bedroom features a walk-in closet and private en suite bath. Main floor laundry adds convenience, while the 2-car attached garage provides storage and ease.With a functional layout, quiet location, and water views, this condo is a great low-maintenance opportunity.
Contact an agent
Home facts
- Year built:2005
- Listing ID #:1973513
- Added:23 day(s) ago
- Updated:August 21, 2026 at 05:05 AM
Rooms and interior
- Bedrooms:2
- Total bathrooms:2
- Full bathrooms:2
- Flooring:Wood or Sim.Wood Floors
- Dining Description:On Main Level
- Bathrooms Description:Master Bedroom Bath, Master Bedroom Bath: Walk-In Shower, Shower Over Tub, Tub Only
- Kitchen Description:Dishwasher, Disposal, On Main Level, Oven, Range, Refrigerator
- Bedroom Description:Master Bedroom On Main Level, Walk-In Closet(s)
- Living area:1,628 sq. ft.
Heating and cooling
- Cooling:Central Air, Forced Air
- Heating:Forced Air, Natural Gas
Structure and exterior
- Year built:2005
- Building area:1,628 sq. ft.
- Construction Materials:Brick, Brick/Stone, Vinyl
- Exterior Features:Patio/Porch, Private Entry
- Levels:1 Story
Schools
- High school:Whitewater
- Middle school:Whitewater
- Elementary school:Whitewater Unified
Utilities
- Water:Municipal Water
- Sewer:Municipal Sewer
Finances and disclosures
- Price:$267,900
- Price per sq. ft.:$164.56
- Tax amount:$3,331 (2025)
Features and amenities
- Appliances:Dishwasher, Disposal, Oven, Range, Refrigerator, Washer
- Laundry features:Dryer, In-Unit Laundry, Washer
- Amenities:Cable/Satellite Available, Cathedral/Vaulted Ceiling, Pantry, Water Filtration Own, Water Softener
Parking
- Parking description:2 Car Garage, Assigned, Garage - Attached, Garage Opener Included
- Garage spaces:2
New listings near 400 S Rice STREET #18
- New
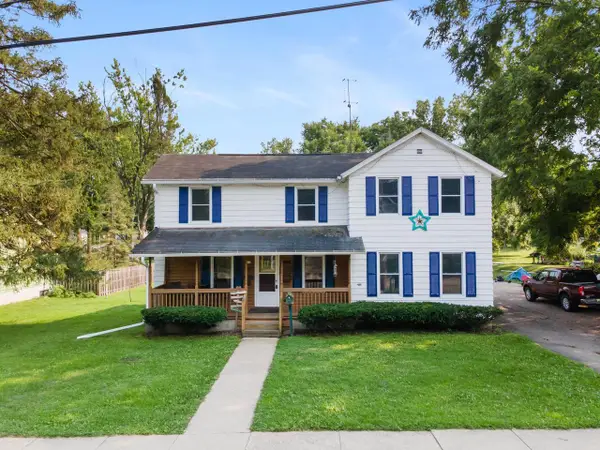 $219,900Active5 beds 2 baths1,416 sq. ft.
953 W Peck Street, Whitewater, WI 53190
MLS# 2030491Listed by: RELISH REALTY 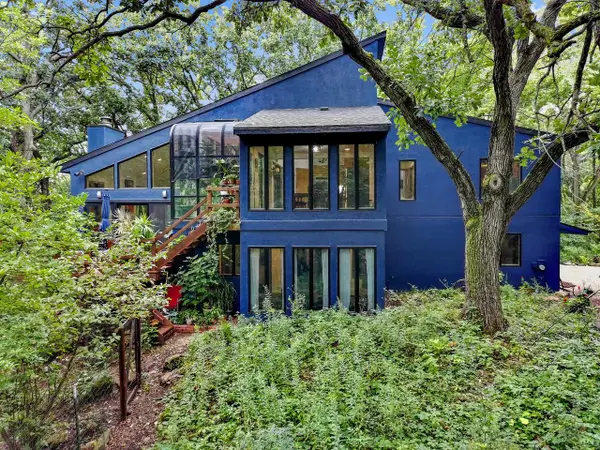 $849,700Active3 beds 3 baths2,452 sq. ft.
W8114 Nature DRIVE, Whitewater, WI 53190
MLS# 1976147Listed by: @PROPERTIES $299,900Pending3 beds 3 baths1,914 sq. ft.
114 N East STREET, Whitewater, WI 53190
MLS# 1975831Listed by: KELLER WILLIAMS PRESTIGE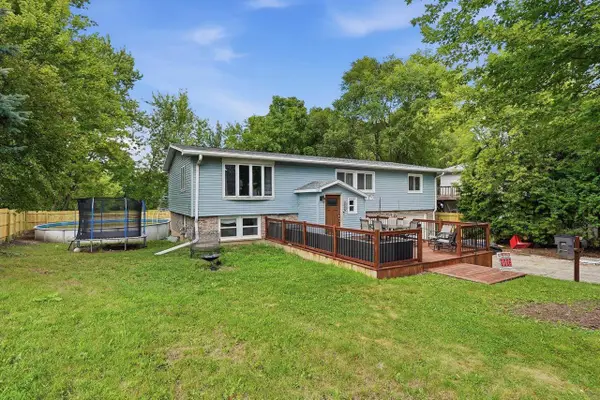 $274,900Pending4 beds 3 baths2,025 sq. ft.
546 E North Street, Whitewater, WI 53190
MLS# 2029964Listed by: PLATNER REALTY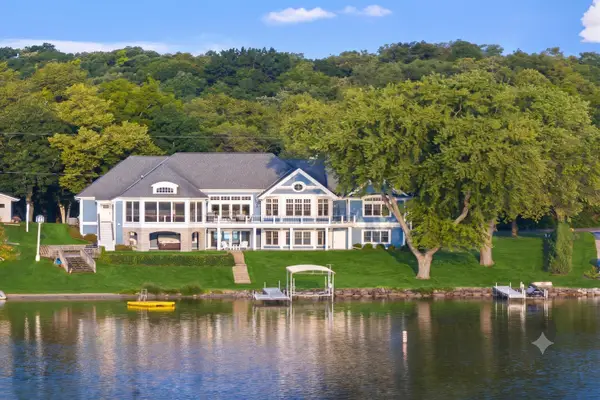 $3,100,000Active3 beds 4 baths3,916 sq. ft.
N7348 Krahn Dr, Whitewater, WI 53190
MLS# 1975064Listed by: COMPASS WISCONSIN-LAKE GENEVA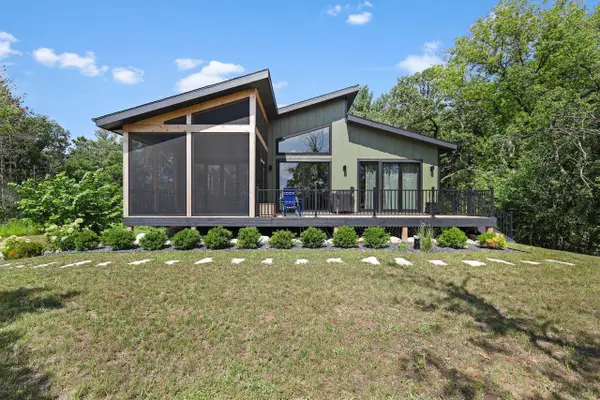 $749,900Active3 beds 2 baths1,920 sq. ft.
N7873 Kettle Moraine Drive, Whitewater, WI 53190
MLS# 2029675Listed by: THE HUB REALTY- Open Sat, 10am to 12pm
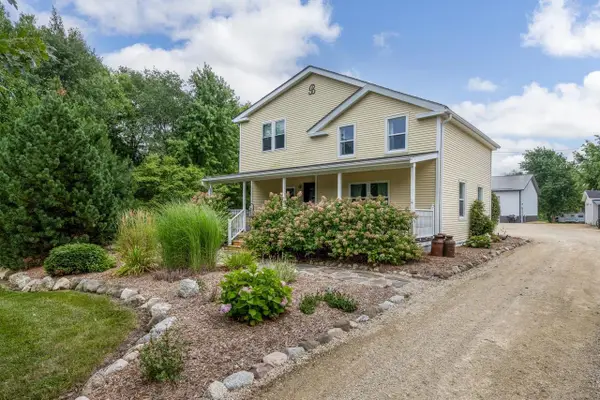 $554,000Active3 beds 2 baths2,003 sq. ft.
7250 N Sturtevant Road, Whitewater, WI 53190
MLS# 2029498Listed by: ROCK REALTY  $339,900Active3 beds 2 baths1,456 sq. ft.
1278 E Bluff Rd, Whitewater, WI 53190
MLS# 1973974Listed by: LEGACY REALTY GROUP LLC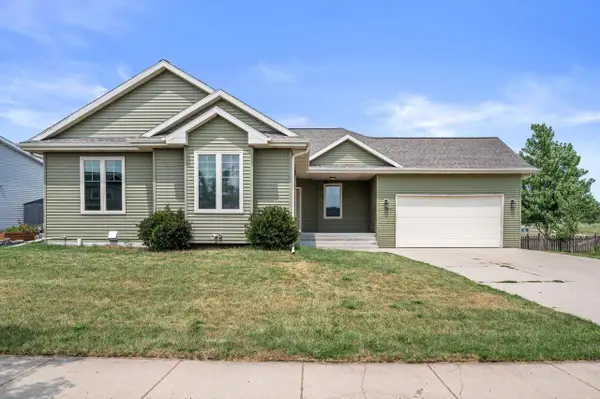 $440,000Active5 beds 3 baths3,014 sq. ft.
1310 Tower Hill PASS, Whitewater, WI 53190
MLS# 1973782Listed by: REDFIN CORPORATION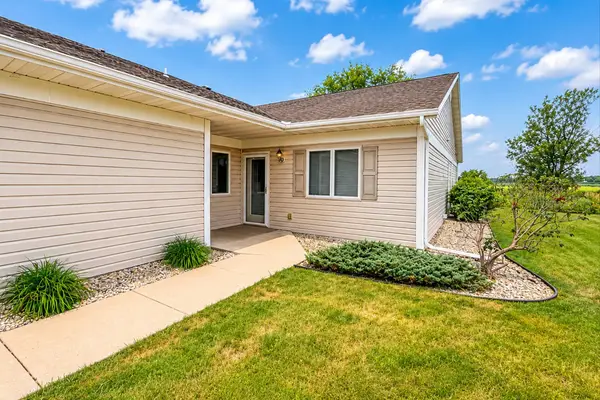 $267,900Pending2 beds 2 baths1,628 sq. ft.
400 S Rice St, Whitewater, WI 53190
MLS# 1973513Listed by: PLATNER REALTY


Protect your home and budget from life's surprises with an Assurant Home Warranty, backed by a partner that supports you through every step of homeownership. Explore Plans.
© 2026 Better Homes and Gardens Real Estate LLC. An Anywhere Real Estate company. All rights reserved. Better Homes and Gardens® Real Estate is a registered trademark owned by Meredith Operations Corporation, licensed to Better Homes and Gardens Real Estate LLC and used with permission. Better Homes and Gardens Real Estate LLC fully supports the principles of the Fair Housing Act and the Equal Opportunity Act. Listing information is deemed reliable but is not guaranteed accurate.
Each office is independently owned and operated.
Any services or products provided by third parties are not provided by, affiliated with or related to Better Homes and Gardens Real Estate LLC, or its affiliated companies.