
7250 N Sturtevant Road, Whitewater, WI 53190
Local realty services provided by:Better Homes and Gardens Real Estate Special Properties
7250 N Sturtevant Road,Whitewater, WI 53190
$525,000
- 3 Beds
- 2 Baths
- 2,003 sq. ft.
- Single family
- Active
Listed by: annabell grover
Office: rock realty
MLS#:2029498
Source:WI_WIREX_SCW
Price summary
- Price:$525,000
- Price per sq. ft.:$262.11
About this home
Welcome to this beautifully maintained country home, offering your own private retreat on 3.02 picturesque acres with agriculture zoning! Thoughtfully updated throughout, this home features an inviting kitchen with brand-new appliances, a spacious primary suite complete with a large walk-in closet, soaking tub, and walk-in shower, plus a new deck overlooking the peaceful countryside. The impressive 60' x 50' spray foam insulated and heated shop (2021) with 200-amp service is the ultimate space for hobbies, storage, or a workshop. Additional updates include some new windows, water heater (2018), pressure tank (2016), well pump (2016), furnace (2024), and deck (2026)?a rare opportunity to enjoy the perfect balance of rural charm, updates, and exceptional functionality. Discover the peace, privacy, and lifestyle that make this property truly one of a kind!
Contact an agent
Home facts
- Year built:1875
- Listing ID #:2029498
- Added:96 day(s) ago
- Updated:November 06, 2026 at 04:20 PM
Rooms and interior
- Bedrooms:3
- Total bathrooms:2
- Full bathrooms:2
- Bathrooms Description:At least 1 Tub, Master Bedroom Bath, Master Bedroom Bath: Full, Master Bedroom Bath: Tub/No Shower, Master Bedroom Bath: Walk-In Shower
- Kitchen Description:Dishwasher, Microwave, On Main Level, Range/Oven, Refrigerator
- Bedroom Description:Master Bedroom On Upper Level, Walk-In Closet(s)
- Basement Description:Partial, Walk Out/Outer Door
- Living area:2,003 sq. ft.
Heating and cooling
- Cooling:Central Air, Forced Air
- Heating:Forced Air, LP Gas, Wood
Structure and exterior
- Year built:1875
- Building area:2,003 sq. ft.
- Lot area:3.02 Acres
- Architectural Style:Farmhouse/National Folk
- Construction Materials:Vinyl
- Exterior Features:Deck
- Levels:2 Story
Schools
- High school:Whitewater
- Middle school:Whitewater
- Elementary school:Lakeview
Utilities
- Water:Well
- Sewer:Private Septic System
Finances and disclosures
- Price:$525,000
- Price per sq. ft.:$262.11
- Tax amount:$4,188 (2025)
Features and amenities
- Laundry features:Dryer, Washer
- Amenities:Skylight(s), Water Softener
Parking
- Parking description:1 Car Garage, Additional Garage(s), Garage - Detached, Garage - Heated
- Garage spaces:5
New listings near 7250 N Sturtevant Road
- Open Sat, 11am to 1pmNew
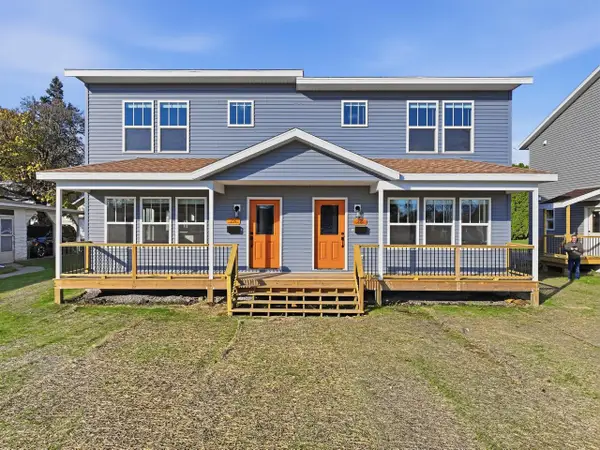 $300,000Active3 beds 2 baths1,522 sq. ft.
214 E Main STREET, Whitewater, WI 53190
MLS# 1987339Listed by: BERKSHIRE HATHAWAY STARCK REAL ESTATE - Open Sat, 11am to 1pmNew
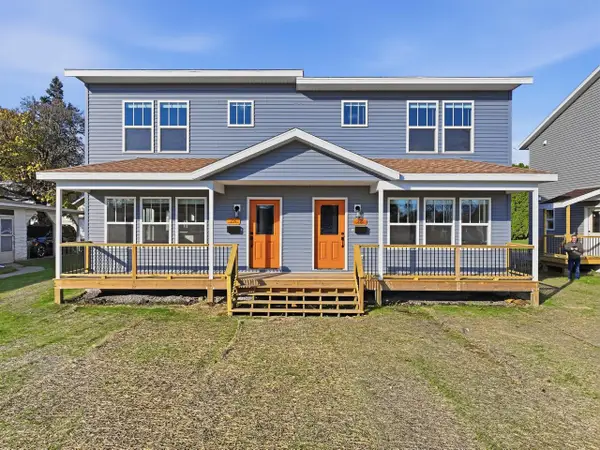 $300,000Active3 beds 2 baths1,522 sq. ft.
222 E Main STREET, Whitewater, WI 53190
MLS# 1987340Listed by: BERKSHIRE HATHAWAY STARCK REAL ESTATE - Open Sat, 11am to 1pmNew
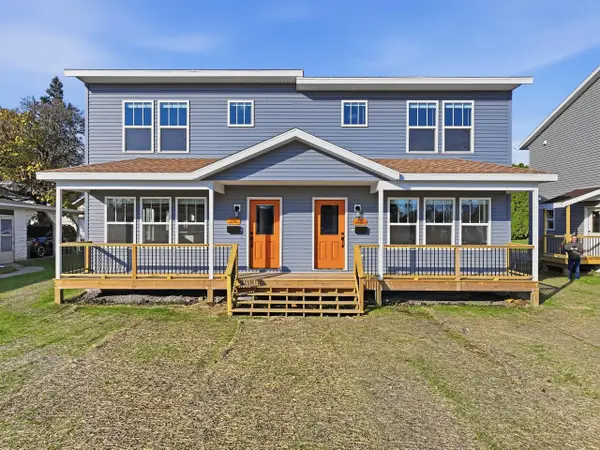 $300,000Active3 beds 2 baths1,522 sq. ft.
226 E Main STREET, Whitewater, WI 53190
MLS# 1987342Listed by: BERKSHIRE HATHAWAY STARCK REAL ESTATE - Open Sun, 11am to 12:30pmNew
 $324,900Active3 beds 2 baths2,022 sq. ft.
308 N Jefferson STREET, Whitewater, WI 53190
MLS# 1987202Listed by: SHOREWEST REALTORS, INC. - New
 $489,900Active3 beds 3 baths1,808 sq. ft.
W7637 Hackett ROAD, Whitewater, WI 53190
MLS# 1986712Listed by: HIBL'S REAL ESTATE SALES, INC. - New
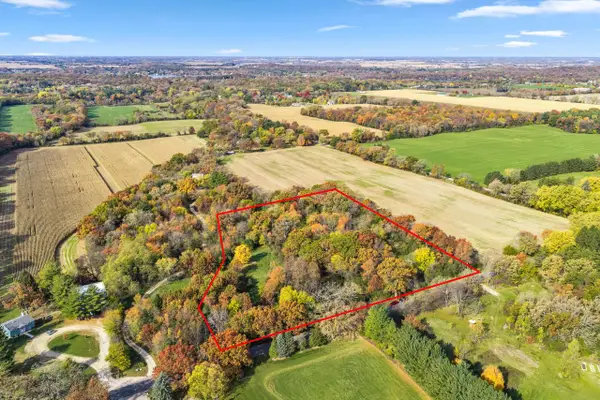 $395,000Active5.42 Acres
Lt1 MCCABE ROAD, Whitewater, WI 53190
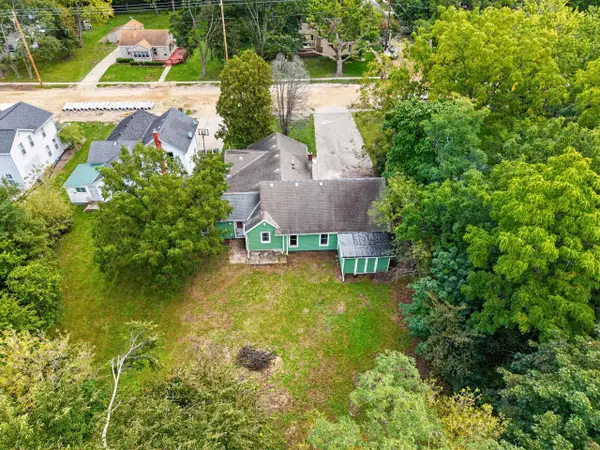
MLS# 1986509Listed by: BIRCHWOOD REALTY PLUS 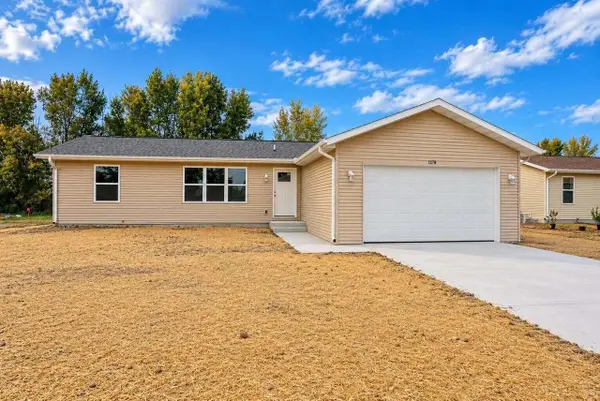 $344,900Active3 beds 2 baths1,456 sq. ft.
1266 E Bluff ROAD, Whitewater, WI 53190
MLS# 1986477Listed by: LEGACY REALTY GROUP LLC- New
 $329,900Active2 beds 2 baths1,493 sq. ft.
250 Indian Mound PARKWAY #9, Whitewater, WI 53190
MLS# 1986351Listed by: TINCHER REALTY - New
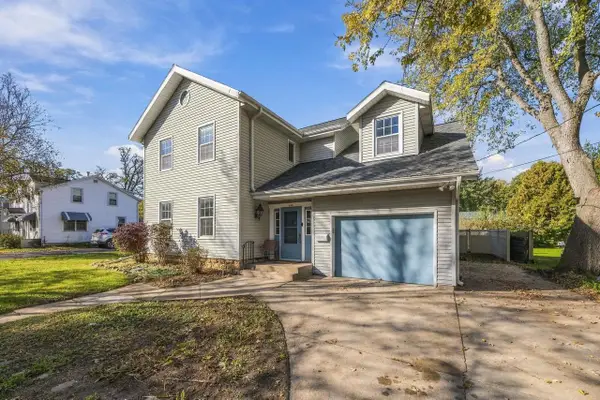 $369,900Active4 beds 2 baths3,248 sq. ft.
418 S Whiton Street, Whitewater, WI 53190
MLS# 2035374Listed by: FIRST WEBER INC 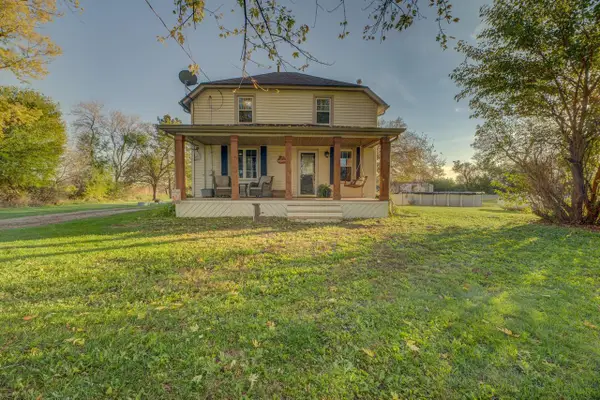 $345,000Active4 beds 2 baths1,482 sq. ft.
11420 E L J Townline Road, Whitewater, WI 53190
MLS# 2035341Listed by: KIM COLBY HOMES


Protect your home and budget from life's surprises with an Assurant Home Warranty, backed by a partner that supports you through every step of homeownership. Explore Plans.
© 2026 Better Homes and Gardens Real Estate LLC. An Anywhere Real Estate company. All rights reserved. Better Homes and Gardens® Real Estate is a registered trademark owned by Meredith Operations Corporation, licensed to Better Homes and Gardens Real Estate LLC and used with permission. Better Homes and Gardens Real Estate LLC fully supports the principles of the Fair Housing Act and the Equal Opportunity Act. Listing information is deemed reliable but is not guaranteed accurate.
Each office is independently owned and operated.
Any services or products provided by third parties are not provided by, affiliated with or related to Better Homes and Gardens Real Estate LLC, or its affiliated companies.