
4419 Eagle Ridge Lane, Windsor, WI 53598
Local realty services provided by:Better Homes and Gardens Real Estate Special Properties
4419 Eagle Ridge Lane,Windsor, WI 53598
$716,000
- 4 Beds
- 4 Baths
- - sq. ft.
- Single family
- Sold
Listed by: mhb real estate team, brooke mussehl
Office: mhb real estate
MLS#:2023012
Source:WI_WIREX_SCW
Sorry, we are unable to map this address
Price summary
- Price:$716,000
About this home
A spectacular 4-bedroom ranch home backing directly to a scenic bike path and acres of mature, vibrant grasslands awaits its next owner! Step inside to discover a meticulously maintained home featuring gorgeous hardwood floors, expansive picture windows, and an open, airy floor plan filled with natural light. The stunning kitchen showcases stainless steel apps, quartz counters, a walk-in pantry, and a dining area w/ direct access to the covered Trex deck ? the perfect spot to unwind and take in all the sunset views. Living room offers a cozy gas fireplace, while the convenient main-lvl laundry/mudroom sits just off the oversized 3-car garage. 3 main-lvl beds include the spacious owner?s suite complete with a walk-in closet and private en-suite featuring a luxurious walk-in tile shower. Sprawling exposed/walkout lower level provides even more room to entertain or relax, offering a 4th bed, full bath, and endless possibilities for rec/storage space. See docs for more info.
Contact an agent
Home facts
- Year built:2018
- Subdivision & Development:Prairie Creek
- Listing ID #:2023012
- Added:135 day(s) ago
- Updated:September 24, 2026 at 08:25 AM
Rooms and interior
- Bedrooms:4
- Total bathrooms:4
- Full bathrooms:3
- Half bathrooms:1
- Dining Description:On Main Level
- Bathrooms Description:At least 1 Tub, Master Bedroom Bath, Master Bedroom Bath: Full, Master Bedroom Bath: Walk-In Shower
- Kitchen Description:Dishwasher, Disposal, Microwave, On Main Level, Range/Oven, Refrigerator
- Bedroom Description:Master Bedroom On Main Level, Walk-In Closet(s)
- Basement Description:Exposed, Full, Full Size Windows, Partially Finished, Radon Mitigation System, Walk Out/Outer Door
Heating and cooling
- Cooling:Central Air, Forced Air
- Heating:Electric, Forced Air, Natural Gas
Structure and exterior
- Year built:2018
- Lot Features:Sidewalks
- Architectural Style:Ranch
- Construction Materials:Stone, Vinyl
- Exterior Features:Deck, Patio
- Levels:1 Story
Schools
- High school:Deforest
- Middle school:Deforest
- Elementary school:Windsor
Utilities
- Water:Municipal Water
- Sewer:Municipal Sewer
Finances and disclosures
- Price:$716,000
- Tax amount:$10,292 (2025)
Features and amenities
- Laundry features:Dryer, Washer
Parking
- Parking description:3 Car Garage, Garage - Attached
- Garage spaces:3
New listings near 4419 Eagle Ridge Lane
- New
 $474,900Active3 beds 2 baths2,166 sq. ft.
7134 S Hill Road, Deforest, WI 53532
MLS# 2033052Listed by: RESTAINO & ASSOCIATES - New
 $849,900Active5 beds 3 baths3,429 sq. ft.
6572 Kimberly Way, Deforest, WI 53532
MLS# 2032985Listed by: RE/MAX PREFERRED - New
 $215,000Active2 beds 2 baths1,098 sq. ft.
6833 Parkside Circle, Windsor, WI 53532
MLS# 2032964Listed by: MADISON COMMERCIAL REAL ESTATE LLC - Open Sun, 12 to 3pmNew
 $515,000Active3 beds 2 baths2,084 sq. ft.
6682 Glenview Road, Deforest, WI 53532
MLS# 2032694Listed by: RE/MAX PREFERRED - New
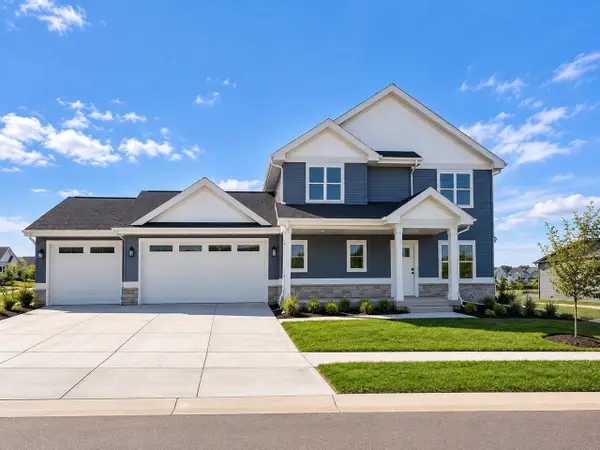 $794,900Active5 beds 5 baths3,332 sq. ft.
4067 Royal View Drive, Deforest, WI 53532
MLS# 2032650Listed by: REAL BROKER LLC - New
 $689,900Active4 beds 3 baths3,228 sq. ft.
6648 Ramshorn Drive, Deforest, WI 53532
MLS# 2032651Listed by: STARK COMPANY, REALTORS 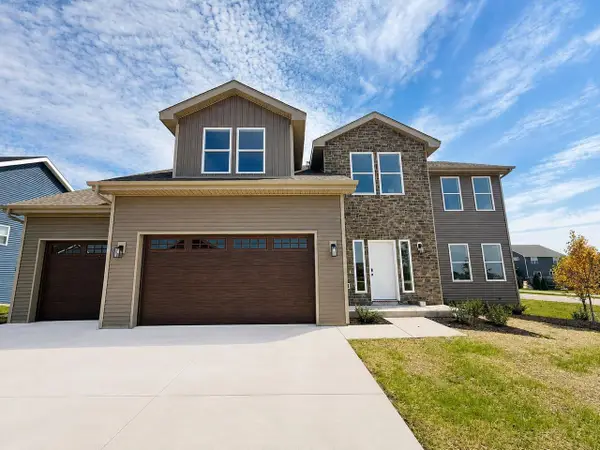 $599,900Active5 beds 4 baths3,028 sq. ft.
6656 Honeycomb Lane, Deforest, WI 53532
MLS# 2032508Listed by: BEST REALTY OF EDGERTON- Open Sun, 10:30am to 12pm
 $510,000Active3 beds 2 baths3,302 sq. ft.
4347 Windsor Road, Windsor, WI 53598
MLS# 2032217Listed by: FIRST WEBER INC  $710,000Active4 beds 3 baths3,050 sq. ft.
6583 Wolf Hollow Road, Windsor, WI 53598
MLS# 2032144Listed by: REAL BROKER LLC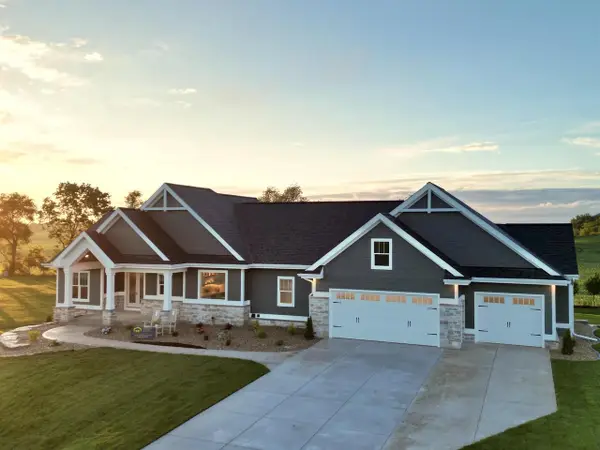 $1,799,900Active5 beds 4 baths4,500 sq. ft.
3306 Colton Way, Sun Prairie, WI 53590
MLS# 2031718Listed by: WINTERBERRY REALTY, LLC.


Protect your home and budget from life's surprises with an Assurant Home Warranty, backed by a partner that supports you through every step of homeownership. Explore Plans.
© 2026 Better Homes and Gardens Real Estate LLC. An Anywhere Real Estate company. All rights reserved. Better Homes and Gardens® Real Estate is a registered trademark owned by Meredith Operations Corporation, licensed to Better Homes and Gardens Real Estate LLC and used with permission. Better Homes and Gardens Real Estate LLC fully supports the principles of the Fair Housing Act and the Equal Opportunity Act. Listing information is deemed reliable but is not guaranteed accurate.
Each office is independently owned and operated.
Any services or products provided by third parties are not provided by, affiliated with or related to Better Homes and Gardens Real Estate LLC, or its affiliated companies.