
525 N 7TH STREET, Winneconne, WI 54986
Local realty services provided by:Better Homes and Gardens Real Estate Power Realty
Listed by: annette hetrick
Office: acre realty, ltd.
MLS#:50332280
Source:Metro MLS
525 N 7TH STREET,Winneconne, WI 54986
$279,500
- 2 Beds
- 1 Baths
- 1,160 sq. ft.
- Single family
- Pending
Price summary
- Price:$279,500
- Price per sq. ft.:$240.95
About this home
Enjoy a great location & beautiful lake view from this charming log-sided home, built in 2003! The kitchen offers ample cabinetry & center island, while the vaulted living room features a dramatic floor-to-ceiling stone fireplace. The spacious loft is approximately the size of the kitchen & offers versatile space for an office, crafts or additional sleeping accommodations. Two generously sized bedrooms, a spacious full bath and convenient 1st-floor laundry complete the interior. Start your mornings enjoying sunrise lake views from the east-facing deck or relax on the north-facing front porch. A detached 2.5-car garage and matching garden shed provide excellent storage. Brand-new water heater & fresh paint. Ideal as a weekend cottage, relaxing getaway or comfortable full-time residence.
Contact an agent
Home facts
- Year built:2003
- Listing ID #:50332280
- Added:5 day(s) ago
- Updated:September 14, 2026 at 04:46 PM
Rooms and interior
- Bedrooms:2
- Total bathrooms:1
- Full bathrooms:1
- Flooring:Wood Floors
- Kitchen Description:On Main Level, Range/Oven, Refrigerator
- Bedroom Description:Master Bedroom On Main Level
- Basement Description:Crawl Space
- Living area:1,160 sq. ft.
Heating and cooling
- Cooling:Central Air, Forced Air
- Heating:Forced Air, Natural Gas
Structure and exterior
- Year built:2003
- Building area:1,160 sq. ft.
- Lot area:0.19 Acres
- Construction Materials:Log
- Exterior Features:Deck
- Foundation Description:Poured Concrete
- Levels:1.5 Story
Utilities
- Water:Municipal Water
- Sewer:Municipal Sewer
Finances and disclosures
- Price:$279,500
- Price per sq. ft.:$240.95
- Tax amount:$4,236
Features and amenities
- Appliances:Refrigerator, Washer
- Laundry features:Dryer, Washer
- Amenities:Cable/Satellite Available, Cathedral/Vaulted Ceiling, Skylight(s)
Parking
- Parking description:2 Car Garage, Garage - Detached, Garage Opener Included
- Garage spaces:2
New listings near 525 N 7TH STREET
- New
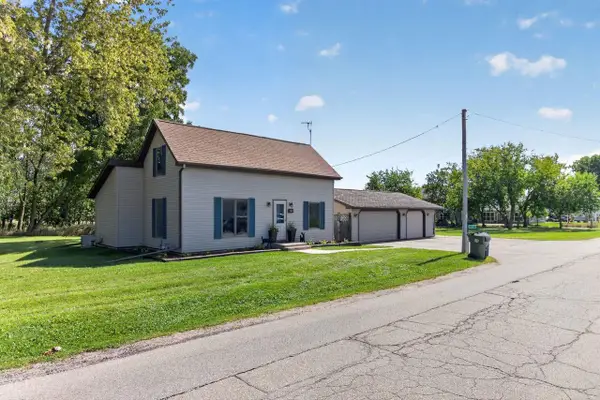 $335,000Active3 beds 2 baths1,665 sq. ft.
317 S 5TH AVENUE, Winneconne, WI 54986
MLS# 50332456Listed by: BEISER REALTY, LLC - New
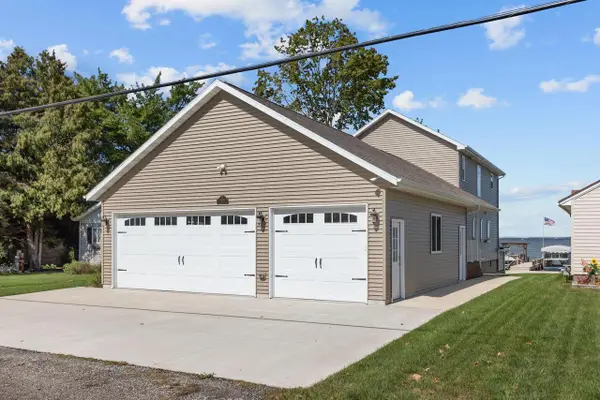 $999,900Active4 beds 4 baths2,486 sq. ft.
8388 OCONNELLS RESORT ROAD, Winneconne, WI 54986
MLS# 50332484Listed by: BECKMAN PROPERTIES - New
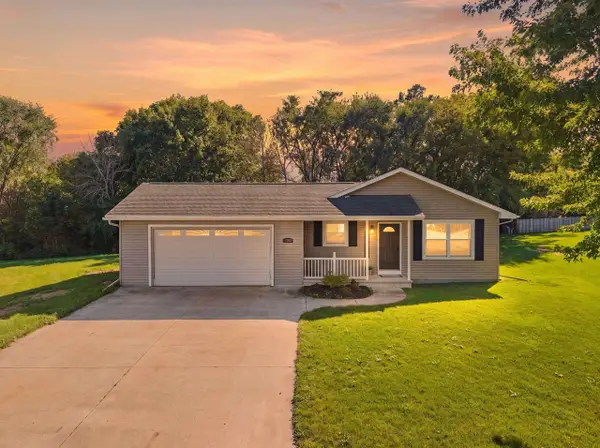 $365,000Active3 beds 2 baths1,813 sq. ft.
1136 MISTLETOE LANE, Winneconne, WI 54986
MLS# 50332541Listed by: REALTY ONE GROUP HAVEN - New
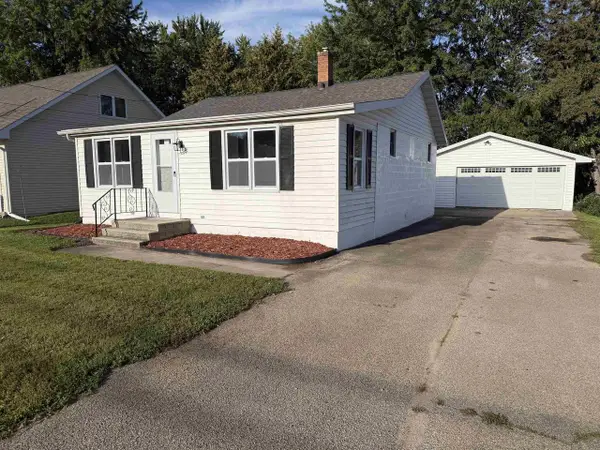 $219,900Active3 beds 1 baths885 sq. ft.
8 S 5TH STREET, Winneconne, WI 54986
MLS# 50332595Listed by: DESIGN REALTY 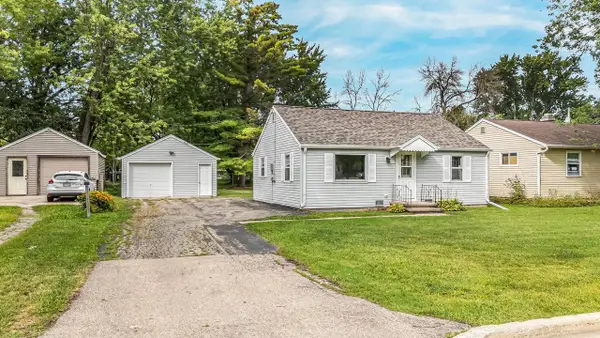 $229,900Pending2 beds 1 baths830 sq. ft.
816 ELM STREET, Winneconne, WI 54986
MLS# 50332165Listed by: BEISER REALTY, LLC- New
 $300,000Active2 beds 1 baths600 sq. ft.
7036 KROHN ROAD, Winneconne, WI 54986
MLS# 50332187Listed by: BERKSHIRE HATHAWAY HS WATER CITY REALTY - New
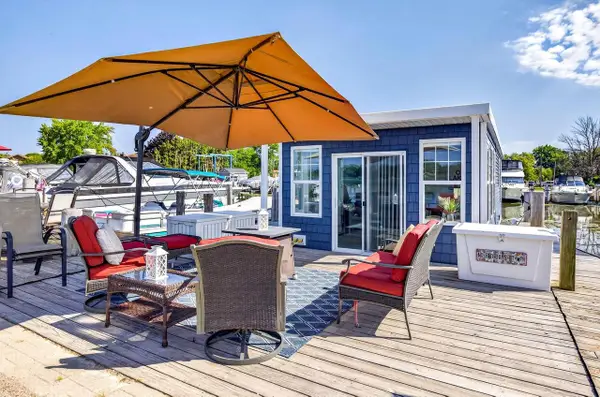 $199,900Active-- beds -- baths
1000 HARBOR POINT COURT #41, Winneconne, WI 54986
MLS# 50332143Listed by: RE/MAX 24/7 REAL ESTATE, LLC 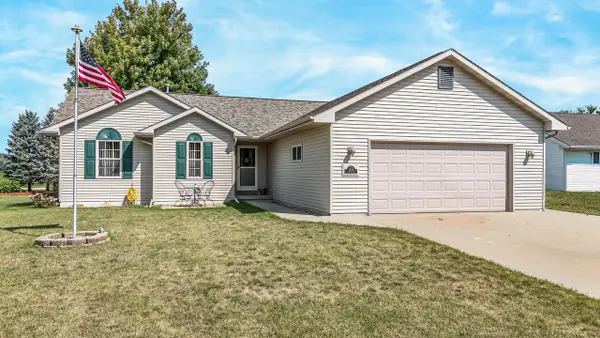 $360,000Active3 beds 3 baths1,424 sq. ft.
1123 BARBARY LANE, Winneconne, WI 54986
MLS# 50332001Listed by: BEISER REALTY, LLC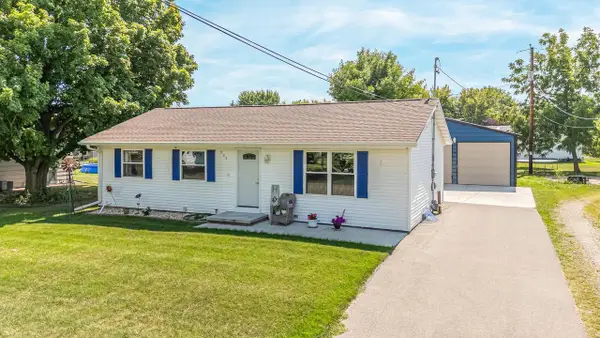 $299,900Active3 beds 2 baths1,056 sq. ft.
731 PINE STREET, Winneconne, WI 54986
MLS# 50331823Listed by: BEISER REALTY, LLC


Protect your home and budget from life's surprises with an Assurant Home Warranty, backed by a partner that supports you through every step of homeownership. Explore Plans.
© 2026 Better Homes and Gardens Real Estate LLC. An Anywhere Real Estate company. All rights reserved. Better Homes and Gardens® Real Estate is a registered trademark owned by Meredith Operations Corporation, licensed to Better Homes and Gardens Real Estate LLC and used with permission. Better Homes and Gardens Real Estate LLC fully supports the principles of the Fair Housing Act and the Equal Opportunity Act. Listing information is deemed reliable but is not guaranteed accurate.
Each office is independently owned and operated.
Any services or products provided by third parties are not provided by, affiliated with or related to Better Homes and Gardens Real Estate LLC, or its affiliated companies.