
1041 10TH STREET SOUTH, Wisconsin Rapids, WI 54494
Local realty services provided by:Better Homes and Gardens Real Estate Power Realty
Listed by: premier realty group, matt tranel
Office: premier realty group
MLS#:22604663
Source:Metro MLS
1041 10TH STREET SOUTH,Wisconsin Rapids, WI 54494
$249,900
- 4 Beds
- 2 Baths
- 1,944 sq. ft.
- Single family
- Active
Price summary
- Price:$249,900
- Price per sq. ft.:$128.55
About this home
Cape Cod with 4 bedrooms, 2 full bathrooms, and approximately 2,112 square feet of finished living space in Wisconsin Rapids, Wisconsin. The main level offers two bedrooms and a full bathroom with a tiled tub and shower surround ? one bedroom currently used as a home office ? along with a kitchen featuring solid wood cabinetry, an extended counter run, and a walk-in pantry. Upstairs, two additional bedrooms feature hardwood flooring and a walk-in closet. A bonus landing area connects them, offering flexible finished space for a reading nook, play area, study zone, or craft space. The finished lower level adds a family room, a second full bathroom with shower, an oversized walk-in storage closet, a workshop area, and a laundry room with utility sink ? roughly a third of the home's living space. Central air conditioning, vinyl replacement windows installed in 2018, and a newer water heater round out the systems. All appliances are included: refrigerator, range, dishwasher, microwave, washer, and dryer. The detached 2-car garage features a 192-square-foot attached screened porch ov,This information is compiled from miscellaneous sources and is believed accurate but not warranted. Neither the listing broker nor its agents, subagents or property owner are responsible for the accuracy of the information. Buyers are advised to verify all information....
Contact an agent
Home facts
- Year built:1947
- Listing ID #:22604663
- Added:1 day(s) ago
- Updated:September 20, 2026 at 03:28 PM
Rooms and interior
- Bedrooms:4
- Total bathrooms:2
- Full bathrooms:2
- Flooring:Carpet, Tile Floors, Wood Floors
- Dining Description:On Main Level
- Kitchen Description:Dishwasher, Microwave, On Main Level, Range/Oven, Refrigerator
- Bedroom Description:Master Bedroom On Upper Level
- Basement Description:Full, Partially Finished
- Living area:1,944 sq. ft.
Heating and cooling
- Cooling:Central Air, Forced Air
- Heating:Forced Air, Natural Gas
Structure and exterior
- Roof:Shingle
- Year built:1947
- Building area:1,944 sq. ft.
- Lot area:0.2 Acres
- Architectural Style:Cape Cod
- Construction Materials:Vinyl
- Exterior Features:Irrigation system, Screened porch
- Levels:1.5 Story
Utilities
- Water:Municipal Water
- Sewer:Municipal Sewer
Finances and disclosures
- Price:$249,900
- Price per sq. ft.:$128.55
- Tax amount:$2,848 (2025)
Features and amenities
- Appliances:Dishwasher, Microwave, Refrigerator, Washer
- Laundry features:Dryer, Washer
- Amenities:Cable/Satellite Available, High Speed Internet
Parking
- Parking description:2 Car Garage, Garage - Detached
- Garage spaces:2
New listings near 1041 10TH STREET SOUTH
- New
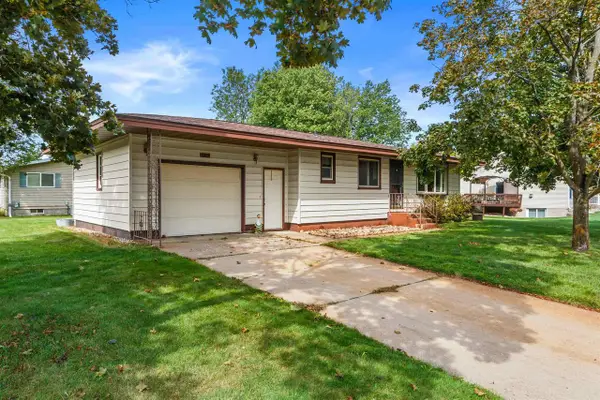 $169,900Active2 beds 1 baths1,296 sq. ft.
3340 15TH STREET SOUTH, Wisconsin Rapids, WI 54494
MLS# 22604658Listed by: PREMIER REALTY GROUP - New
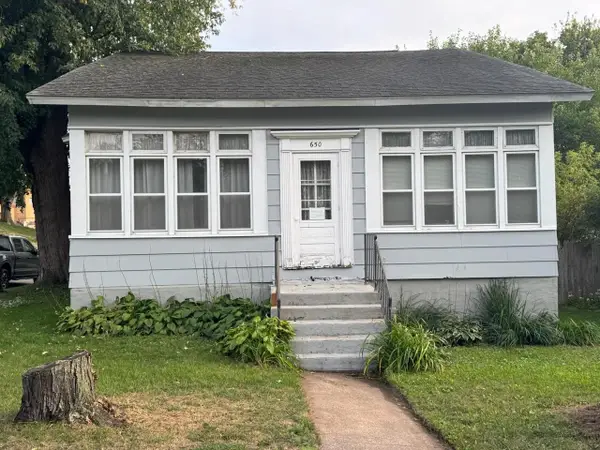 $179,900Active3 beds 1 baths1,147 sq. ft.
650 AVON STREET, Wisconsin Rapids, WI 54494
MLS# 22604665Listed by: NEWLUN REALTY LLC - New
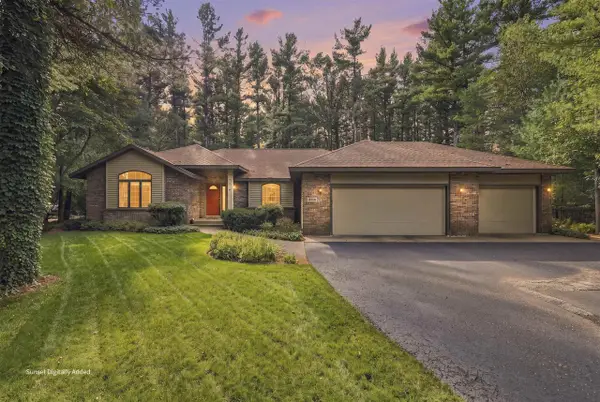 $369,900Active3 beds 2 baths2,201 sq. ft.
5120 TIMBERLAND TRAIL, Wisconsin Rapids, WI 54494
MLS# 22604618Listed by: THE LEGACY GROUP  $159,900Pending13.95 Acres
13.95 Acres MOL GRANT STREET, Wisconsin Rapids, WI 54494
MLS# 22604588Listed by: KELLER WILLIAMS STEVENS POINT- New
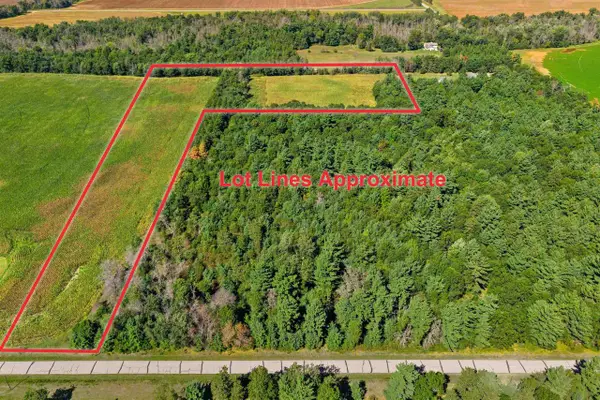 $139,900Active12.91 Acres
12.91 Acres MOL GRANT STREET, Wisconsin Rapids, WI 54494
MLS# 22604589Listed by: KELLER WILLIAMS STEVENS POINT 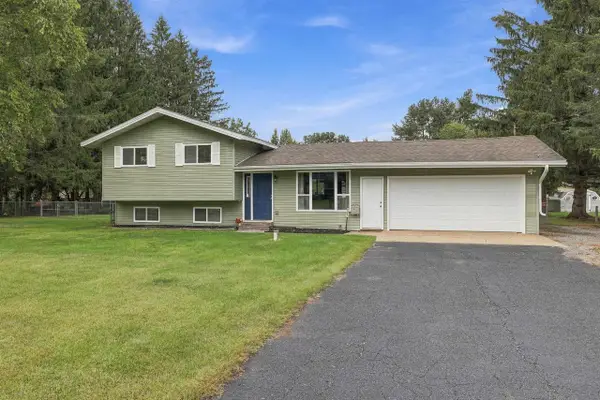 $249,900Pending3 beds 2 baths2,034 sq. ft.
8331 CEDAR LANE, Wisconsin Rapids, WI 54494
MLS# 22604592Listed by: STEVENS POINT REALTY INC- New
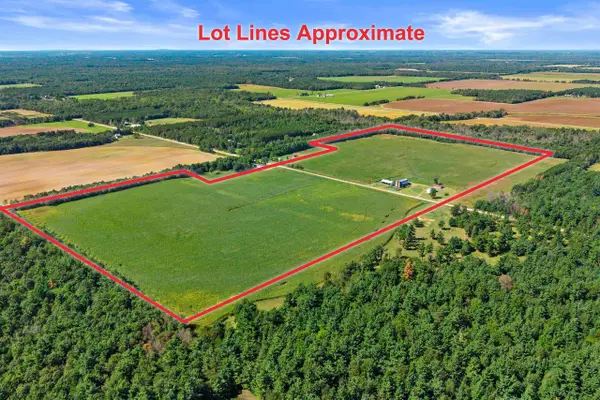 $799,900Active73 Acres
10741 GRANT STREET, Wisconsin Rapids, WI 54494
MLS# 22604593Listed by: KELLER WILLIAMS STEVENS POINT - New
 $15,000Active60 Acres
2731 PEACH STREET #Woodlands Business C, Wisconsin Rapids, WI 54494
MLS# 22604600Listed by: NEXTHOME PARTNERS 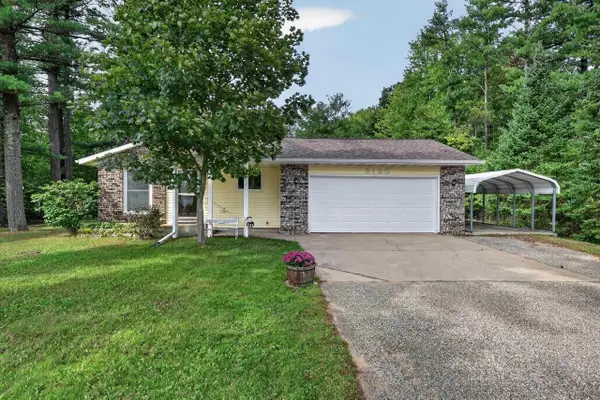 $199,900Pending3 beds 1 baths1,008 sq. ft.
3130 CHEROKEE ROAD, Wisconsin Rapids, WI 54494
MLS# 22604570Listed by: NEXTHOME PARTNERS


Protect your home and budget from life's surprises with an Assurant Home Warranty, backed by a partner that supports you through every step of homeownership. Explore Plans.
© 2026 Better Homes and Gardens Real Estate LLC. An Anywhere Real Estate company. All rights reserved. Better Homes and Gardens® Real Estate is a registered trademark owned by Meredith Operations Corporation, licensed to Better Homes and Gardens Real Estate LLC and used with permission. Better Homes and Gardens Real Estate LLC fully supports the principles of the Fair Housing Act and the Equal Opportunity Act. Listing information is deemed reliable but is not guaranteed accurate.
Each office is independently owned and operated.
Any services or products provided by third parties are not provided by, affiliated with or related to Better Homes and Gardens Real Estate LLC, or its affiliated companies.