
221 17TH STREET NORTH, Wisconsin Rapids, WI 54594
Local realty services provided by:Better Homes and Gardens Real Estate Special Properties
Listed by: veronica witter
Office: first weber
MLS#:22604777
Source:Metro MLS
221 17TH STREET NORTH,Wisconsin Rapids, WI 54594
$128,000
- 1 Beds
- 1 Baths
- 680 sq. ft.
- Single family
- Active
Price summary
- Price:$128,000
- Price per sq. ft.:$188.24
About this home
Why Rent when you can invest in your future? This well-maintained property offers numerous recent updates and improvements, making it a great opportunity for its next owner. Recent improvements include a 2026 roof update, new upstairs windows in 2025, and garage improvements in 2026, including repaired rafters, a repaired garage door, and a new garage door opener. The property was surveyed in 2026, providing clearly established lot lines, and a new fence was installed in 2026. The property was also painted in 2025, giving it a refreshed appearance.
Contact an agent
Home facts
- Year built:1947
- Listing ID #:22604777
- Added:1 day(s) ago
- Updated:September 28, 2026 at 03:04 PM
Rooms and interior
- Bedrooms:1
- Total bathrooms:1
- Full bathrooms:1
- Flooring:Carpet
- Kitchen Description:Microwave, On Main Level, Range/Oven, Refrigerator
- Bedroom Description:Master Bedroom On Upper Level
- Basement Description:Crawl Space
- Living area:680 sq. ft.
Heating and cooling
- Cooling:Central Air
- Heating:Natural Gas
Structure and exterior
- Roof:Shingle
- Year built:1947
- Building area:680 sq. ft.
- Lot area:0.17 Acres
- Architectural Style:Cape Cod
- Construction Materials:Vinyl
- Exterior Features:Fenced Yard
- Levels:1.5 Story
Utilities
- Water:Municipal Water
- Sewer:Municipal Sewer
Finances and disclosures
- Price:$128,000
- Price per sq. ft.:$188.24
- Tax amount:$1,060 (2026)
Features and amenities
- Appliances:Microwave, Refrigerator, Washer
- Laundry features:Dryer, Washer
- Amenities:Cable/Satellite Available, Ceiling Fan(s), High Speed Internet, Smoke Detector(s), _fea_all Window Coverings
Parking
- Parking description:1 Car Garage, Garage - Detached, Garage Opener Included
- Garage spaces:1
New listings near 221 17TH STREET NORTH
- New
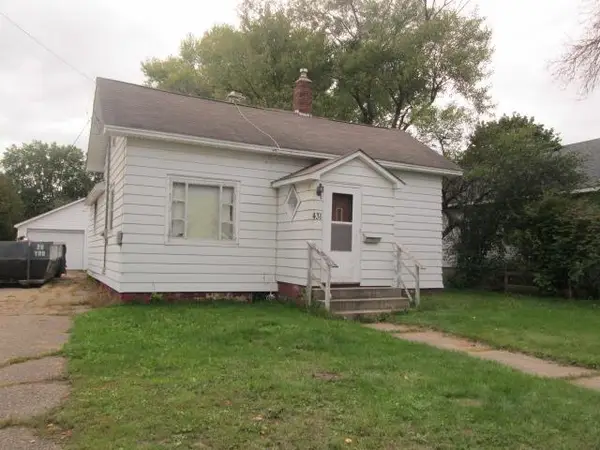 $129,900Active2 beds 1 baths1,044 sq. ft.
431 13th Ave N, Wisconsin Rapids, WI 54495
MLS# 2033451Listed by: COLDWELL BANKER BELVA PARR REALTY - New
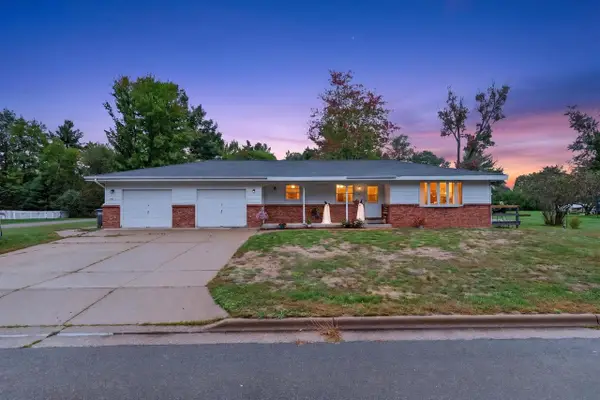 $285,000Active-- beds -- baths
2711 NORTON STREET, Wisconsin Rapids, WI 54494
MLS# 22604756Listed by: NEXTHOME PARTNERS - New
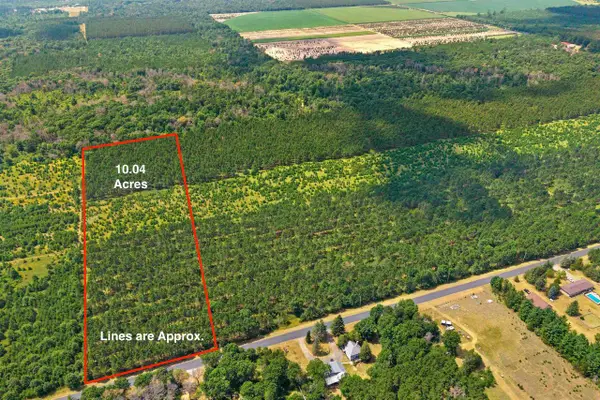 $84,900Active10.08 Acres
Lot 4, 10 Acres BELL ROAD, Wisconsin Rapids, WI 54494
MLS# 22604760Listed by: PREMIER REALTY GROUP - New
 $290,000Active7 beds 3 baths3,572 sq. ft.
1530 LILY LANE, Wisconsin Rapids, WI 54494
MLS# 22604721Listed by: NORTH CENTRAL REAL ESTATE BROKERAGE, LLC - New
 $29,900Active0.61 Acres
Parcel # 070369 DEWBERRY LANE, Wisconsin Rapids, WI 54494
MLS# 22604741Listed by: NEXTHOME PARTNERS - New
 $284,900Active4 beds 2 baths2,200 sq. ft.
1510 25TH AVENUE SOUTH, Wisconsin Rapids, WI 54495
MLS# 22604679Listed by: NEXTHOME PARTNERS - New
 $214,900Active3 beds 1 baths1,092 sq. ft.
131 12TH STREET NORTH, Wisconsin Rapids, WI 54494
MLS# 22604693Listed by: PREMIER REALTY GROUP - New
 $264,000Active4 beds 2 baths2,310 sq. ft.
2910 Shady LANE, Wisconsin Rapids, WI 54494
MLS# 1981584Listed by: BOARDWALK REALTY LLC - New
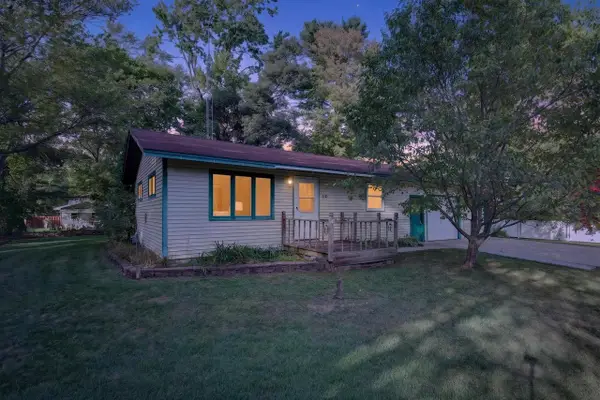 $139,900Active2 beds 1 baths768 sq. ft.
3121 FOREST LANE, Wisconsin Rapids, WI 54494
MLS# 22604672Listed by: NEXTHOME PARTNERS


Protect your home and budget from life's surprises with an Assurant Home Warranty, backed by a partner that supports you through every step of homeownership. Explore Plans.
© 2026 Better Homes and Gardens Real Estate LLC. An Anywhere Real Estate company. All rights reserved. Better Homes and Gardens® Real Estate is a registered trademark owned by Meredith Operations Corporation, licensed to Better Homes and Gardens Real Estate LLC and used with permission. Better Homes and Gardens Real Estate LLC fully supports the principles of the Fair Housing Act and the Equal Opportunity Act. Listing information is deemed reliable but is not guaranteed accurate.
Each office is independently owned and operated.
Any services or products provided by third parties are not provided by, affiliated with or related to Better Homes and Gardens Real Estate LLC, or its affiliated companies.