
4383 CONDO DRIVE, Wisconsin Rapids, WI 54495
Local realty services provided by:Better Homes and Gardens Real Estate Star Homes
Listed by: michael zurfluh
Office: zurfluh realty inc.
MLS#:22603752
Source:Metro MLS
4383 CONDO DRIVE,Wisconsin Rapids, WI 54495
$309,000
- 3 Beds
- 3 Baths
- 3,270 sq. ft.
- Single family
- Pending
Price summary
- Price:$309,000
- Price per sq. ft.:$94.5
About this home
This quality-built home has been meticulously maintained and is in excellent condition, both inside and out. Nestled in a quiet subdivision, it offers the perfect combination of comfort, space, and timeless craftsmanship. Step through the front door into a welcoming foyer featuring an open staircase and convenient coat closet. The beautifully updated kitchen showcases both granite and quartz countertops, a tiled backsplash, and includes all kitchen appliances. Adjacent to the kitchen is a versatile room that can serve as a formal dining room, den, home office, or main-floor TV room. The sunken family room features a cozy wood-burning fireplace and opens to an additional front sitting room with a glass door and a stunning floor-to-ceiling built-in bookcase. Just beyond is the spacious three-season room, providing the perfect place to relax and enjoy the outdoors. The main floor also includes a full bathroom with a custom walk-in shower, a convenient laundry room, and a heated studio space. One stall of the attached garage has been converted into the current owner's art studio but co...
Contact an agent
Home facts
- Year built:1985
- Listing ID #:22603752
- Added:47 day(s) ago
- Updated:September 21, 2026 at 02:40 PM
Rooms and interior
- Bedrooms:3
- Total bathrooms:3
- Full bathrooms:3
- Flooring:Carpet, Vinyl Floors, Wood Floors
- Dining Description:On Main Level
- Kitchen Description:Dishwasher, Microwave, On Main Level, Range/Oven, Refrigerator
- Bedroom Description:Master Bedroom On Upper Level
- Basement Description:Partially Finished
- Living area:3,270 sq. ft.
Heating and cooling
- Cooling:Central Air, Forced Air
- Heating:Forced Air, Natural Gas
Structure and exterior
- Roof:Shingle
- Year built:1985
- Building area:3,270 sq. ft.
- Lot area:0.47 Acres
- Architectural Style:Tudor/Provincial
- Construction Materials:Vinyl
- Exterior Features:3-season porch
- Foundation Description:Block
- Levels:2 Story
Utilities
- Water:Municipal Water
- Sewer:Municipal Sewer
Finances and disclosures
- Price:$309,000
- Price per sq. ft.:$94.5
Features and amenities
- Appliances:Dishwasher, Microwave, Refrigerator
- Amenities:_fea_all Window Coverings
Parking
- Parking description:2 Car Garage, Garage - Attached
- Garage spaces:2
New listings near 4383 CONDO DRIVE
- New
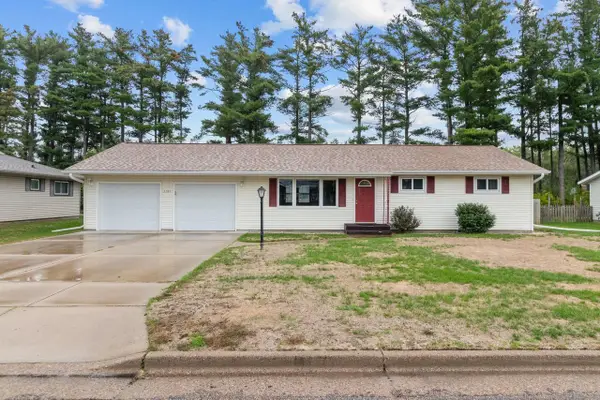 $225,000Active3 beds 2 baths1,723 sq. ft.
3121 2ND STREET SOUTH, Wisconsin Rapids, WI 54494
MLS# 22604667Listed by: EXP REALTY, LLC - New
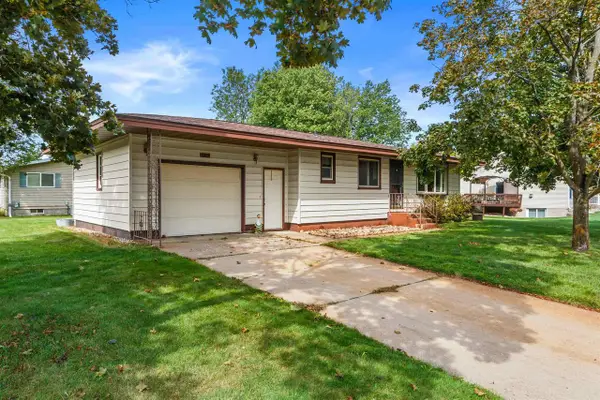 $169,900Active2 beds 1 baths1,296 sq. ft.
3340 15TH STREET SOUTH, Wisconsin Rapids, WI 54494
MLS# 22604658Listed by: PREMIER REALTY GROUP - New
 $249,900Active4 beds 2 baths1,944 sq. ft.
1041 10TH STREET SOUTH, Wisconsin Rapids, WI 54494
MLS# 22604663Listed by: PREMIER REALTY GROUP - New
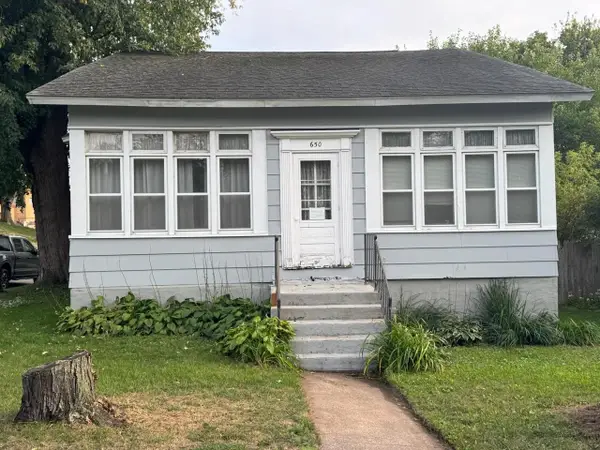 $179,900Active3 beds 1 baths1,147 sq. ft.
650 AVON STREET, Wisconsin Rapids, WI 54494
MLS# 22604665Listed by: NEWLUN REALTY LLC - New
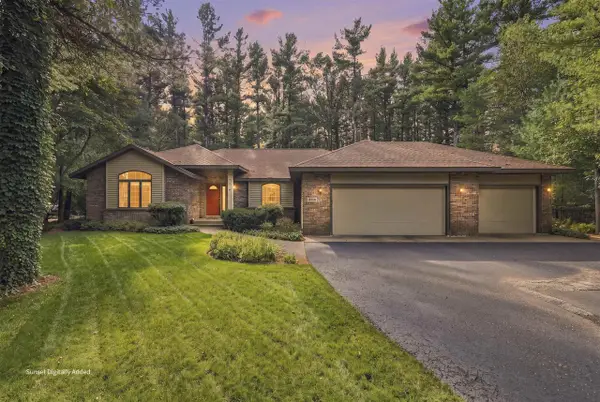 $369,900Active3 beds 2 baths2,201 sq. ft.
5120 TIMBERLAND TRAIL, Wisconsin Rapids, WI 54494
MLS# 22604618Listed by: THE LEGACY GROUP  $159,900Pending13.95 Acres
13.95 Acres MOL GRANT STREET, Wisconsin Rapids, WI 54494
MLS# 22604588Listed by: KELLER WILLIAMS STEVENS POINT- New
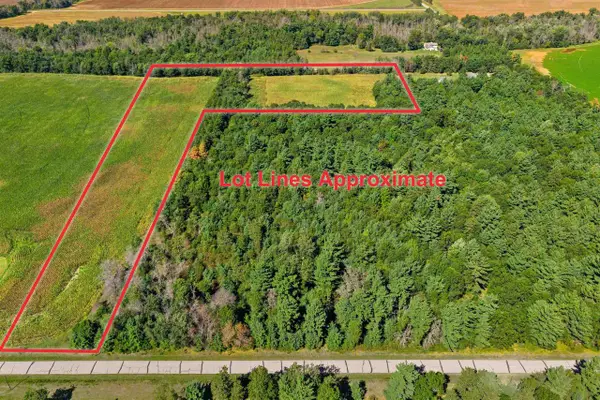 $139,900Active12.91 Acres
12.91 Acres MOL GRANT STREET, Wisconsin Rapids, WI 54494
MLS# 22604589Listed by: KELLER WILLIAMS STEVENS POINT 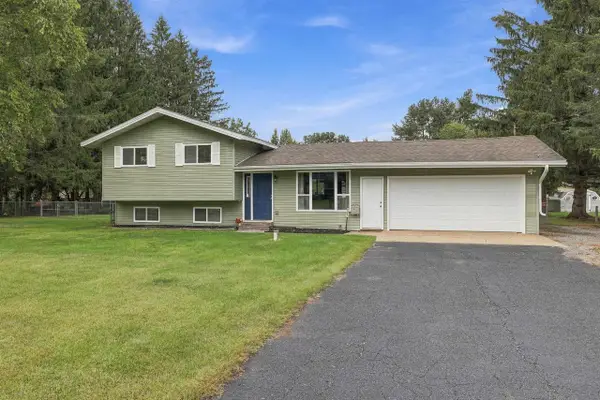 $249,900Pending3 beds 2 baths2,034 sq. ft.
8331 CEDAR LANE, Wisconsin Rapids, WI 54494
MLS# 22604592Listed by: STEVENS POINT REALTY INC- New
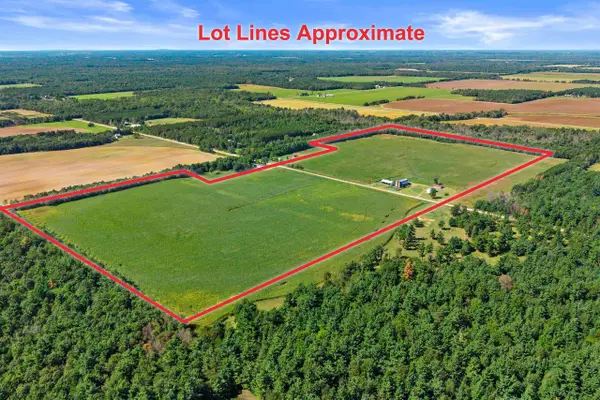 $799,900Active73 Acres
10741 GRANT STREET, Wisconsin Rapids, WI 54494
MLS# 22604593Listed by: KELLER WILLIAMS STEVENS POINT - New
 $15,000Active60 Acres
2731 PEACH STREET #Woodlands Business C, Wisconsin Rapids, WI 54494
MLS# 22604600Listed by: NEXTHOME PARTNERS


Protect your home and budget from life's surprises with an Assurant Home Warranty, backed by a partner that supports you through every step of homeownership. Explore Plans.
© 2026 Better Homes and Gardens Real Estate LLC. An Anywhere Real Estate company. All rights reserved. Better Homes and Gardens® Real Estate is a registered trademark owned by Meredith Operations Corporation, licensed to Better Homes and Gardens Real Estate LLC and used with permission. Better Homes and Gardens Real Estate LLC fully supports the principles of the Fair Housing Act and the Equal Opportunity Act. Listing information is deemed reliable but is not guaranteed accurate.
Each office is independently owned and operated.
Any services or products provided by third parties are not provided by, affiliated with or related to Better Homes and Gardens Real Estate LLC, or its affiliated companies.