
440 4TH S STREET, Wisconsin Rapids, WI 54494
Local realty services provided by:Better Homes and Gardens Real Estate Power Realty
Listed by: lexi tullberg
Office: lpt realty
MLS#:50329898
Source:Metro MLS
440 4TH S STREET,Wisconsin Rapids, WI 54494
$155,000
- 3 Beds
- 1 Baths
- 1,177 sq. ft.
- Single family
- Pending
Price summary
- Price:$155,000
- Price per sq. ft.:$131.69
About this home
Looking for extra garage space? This one delivers. This 3 bedroom, 1 bath home features an oversized two-story detached garage with endless possibilities! Inside you'll find a functional layout that's ready for your personal touch. Conveniently located near parks, schools, and local amenities. Come make it your own! SHOWINGS BEGIN FRIDAY 7/31.
Contact an agent
Home facts
- Year built:1940
- Listing ID #:50329898
- Added:54 day(s) ago
- Updated:September 21, 2026 at 02:40 PM
Rooms and interior
- Bedrooms:3
- Total bathrooms:1
- Full bathrooms:1
- Kitchen Description:On Main Level
- Bedroom Description:Master Bedroom On Main Level
- Basement Description:Full
- Living area:1,177 sq. ft.
Heating and cooling
- Cooling:Window/wall AC
- Heating:Natural Gas
Structure and exterior
- Year built:1940
- Building area:1,177 sq. ft.
- Lot area:0.14 Acres
- Construction Materials:Vinyl
- Foundation Description:Block
- Levels:1.5 Story
Utilities
- Water:Municipal Water
- Sewer:Municipal Sewer
Finances and disclosures
- Price:$155,000
- Price per sq. ft.:$131.69
- Tax amount:$1,878
Parking
- Parking description:2 Car Garage, Garage - Detached
- Garage spaces:2
New listings near 440 4TH S STREET
- New
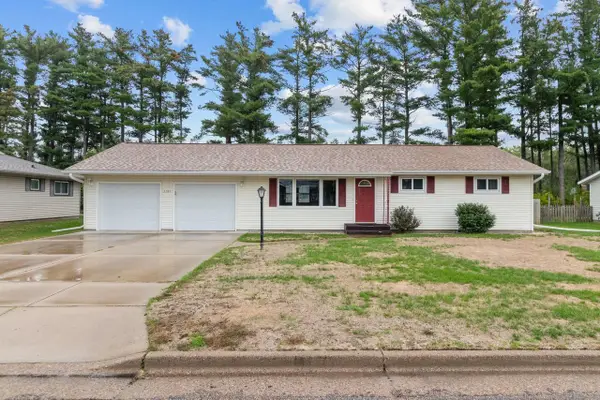 $225,000Active3 beds 2 baths1,723 sq. ft.
3121 2ND STREET SOUTH, Wisconsin Rapids, WI 54494
MLS# 22604667Listed by: EXP REALTY, LLC - New
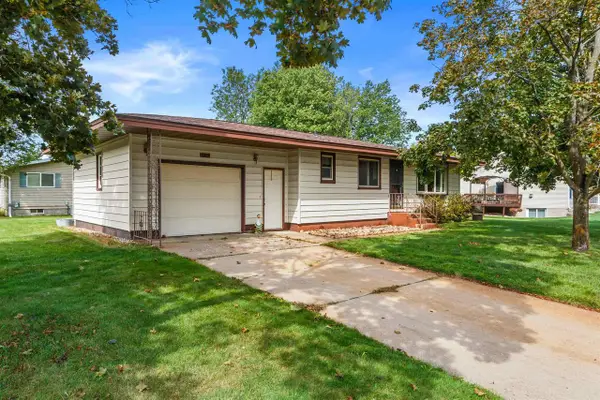 $169,900Active2 beds 1 baths1,296 sq. ft.
3340 15TH STREET SOUTH, Wisconsin Rapids, WI 54494
MLS# 22604658Listed by: PREMIER REALTY GROUP - New
 $249,900Active4 beds 2 baths1,944 sq. ft.
1041 10TH STREET SOUTH, Wisconsin Rapids, WI 54494
MLS# 22604663Listed by: PREMIER REALTY GROUP - New
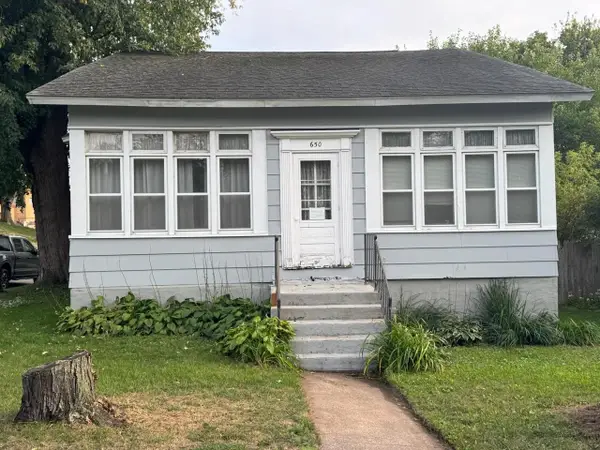 $179,900Active3 beds 1 baths1,147 sq. ft.
650 AVON STREET, Wisconsin Rapids, WI 54494
MLS# 22604665Listed by: NEWLUN REALTY LLC - New
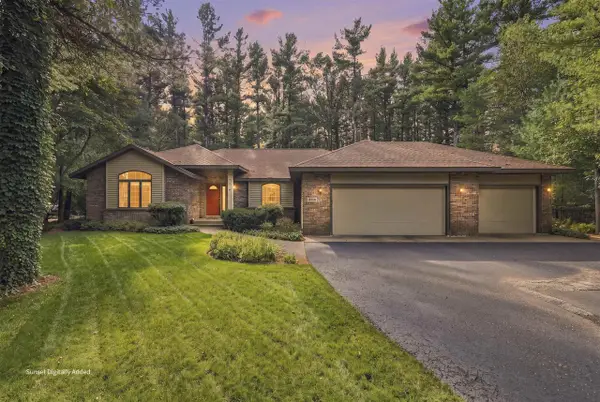 $369,900Active3 beds 2 baths2,201 sq. ft.
5120 TIMBERLAND TRAIL, Wisconsin Rapids, WI 54494
MLS# 22604618Listed by: THE LEGACY GROUP  $159,900Pending13.95 Acres
13.95 Acres MOL GRANT STREET, Wisconsin Rapids, WI 54494
MLS# 22604588Listed by: KELLER WILLIAMS STEVENS POINT- New
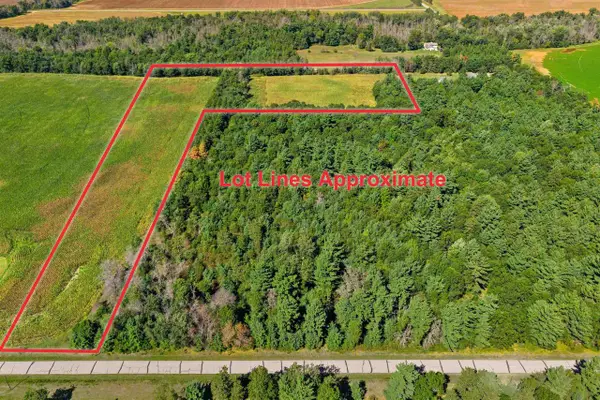 $139,900Active12.91 Acres
12.91 Acres MOL GRANT STREET, Wisconsin Rapids, WI 54494
MLS# 22604589Listed by: KELLER WILLIAMS STEVENS POINT 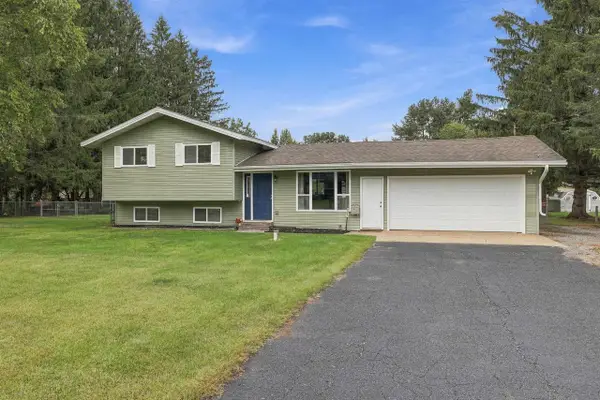 $249,900Pending3 beds 2 baths2,034 sq. ft.
8331 CEDAR LANE, Wisconsin Rapids, WI 54494
MLS# 22604592Listed by: STEVENS POINT REALTY INC- New
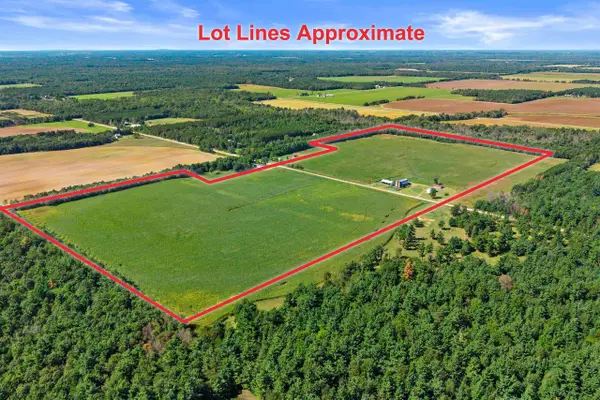 $799,900Active73 Acres
10741 GRANT STREET, Wisconsin Rapids, WI 54494
MLS# 22604593Listed by: KELLER WILLIAMS STEVENS POINT - New
 $15,000Active60 Acres
2731 PEACH STREET #Woodlands Business C, Wisconsin Rapids, WI 54494
MLS# 22604600Listed by: NEXTHOME PARTNERS


Protect your home and budget from life's surprises with an Assurant Home Warranty, backed by a partner that supports you through every step of homeownership. Explore Plans.
© 2026 Better Homes and Gardens Real Estate LLC. An Anywhere Real Estate company. All rights reserved. Better Homes and Gardens® Real Estate is a registered trademark owned by Meredith Operations Corporation, licensed to Better Homes and Gardens Real Estate LLC and used with permission. Better Homes and Gardens Real Estate LLC fully supports the principles of the Fair Housing Act and the Equal Opportunity Act. Listing information is deemed reliable but is not guaranteed accurate.
Each office is independently owned and operated.
Any services or products provided by third parties are not provided by, affiliated with or related to Better Homes and Gardens Real Estate LLC, or its affiliated companies.