
520 BRENTWOOD DRIVE, Wisconsin Rapids, WI 54494
Local realty services provided by:Better Homes and Gardens Real Estate Special Properties
Listed by: weston meyer
Office: nexthome partners
MLS#:22603128
Source:Metro MLS
520 BRENTWOOD DRIVE,Wisconsin Rapids, WI 54494
$334,900
- 4 Beds
- 2 Baths
- 2,421 sq. ft.
- Single family
- Pending
Price summary
- Price:$334,900
- Price per sq. ft.:$138.33
About this home
The ultimate home for entertaining awaits in the Town of Grand Rapids! This beautiful and unique 4-bedroom, 2-bath home has been thoughtfully designed for hosting family and friends, offering multiple gathering spaces both inside and out. The heart of the home is the open-concept living, dining, and kitchen area, where vaulted beamed ceilings create an impressive sense of space and character. Whether you're preparing holiday meals, watching the big game, or catching up with guests, everyone can stay connected in this inviting layout. Just off the main living area, the stunning four-season room provides the perfect spot for morning coffee, evening cocktails, or overflow seating while overlooking the backyard and Twomile Creek. The spacious primary bedroom offers direct access to the full bathroom featuring a tub and tiled surround, double vanity, and plenty of storage. Three additional bedrooms provide ample room for family, overnight guests, or a dedicated home office. The walkout lower level is where this home truly shines. Designed with entertaining in mind, it features an expans,Septic system was replaced in 2022 and is sized for a 3-bedroom home. Well pump replaced in 2025. Glass in back window of garage to be replaced prior to closing....
Contact an agent
Home facts
- Year built:1971
- Subdivision & Development:THAL-ACRES
- Listing ID #:22603128
- Added:85 day(s) ago
- Updated:August 27, 2026 at 04:06 PM
Rooms and interior
- Bedrooms:4
- Total bathrooms:2
- Full bathrooms:2
- Flooring:Carpet
- Kitchen Description:Dishwasher, On Main Level, Range/Oven, Refrigerator
- Bedroom Description:Master Bedroom On Main Level
- Basement Description:Full, Partially Finished, Walk Out/Outer Door
- Living area:2,421 sq. ft.
Heating and cooling
- Cooling:Central Air, Forced Air
- Heating:Forced Air, Natural Gas
Structure and exterior
- Roof:Rubber/Membrane, Shingle
- Year built:1971
- Building area:2,421 sq. ft.
- Lot area:0.56 Acres
- Architectural Style:Ranch
- Construction Materials:Wood
- Exterior Features:Deck, Irrigation system, Patio
- Levels:1 Story
Utilities
- Water:Well
- Sewer:Private Septic System
Finances and disclosures
- Price:$334,900
- Price per sq. ft.:$138.33
Features and amenities
- Appliances:Dishwasher, Refrigerator, Washer
- Laundry features:Dryer, Washer
- Amenities:Cable/Satellite Available, Cathedral/Vaulted Ceiling, Ceiling Fan(s), High Speed Internet, Water Softener
Parking
- Parking description:2 Car Garage, Garage - Attached, Garage Opener Included
- Garage spaces:2
New listings near 520 BRENTWOOD DRIVE
- New
 $629,500Active4 beds 3 baths2,822 sq. ft.
620 Ten Mile Avenue, Wisconsin Rapids, WI 54494
MLS# 2033605Listed by: ROME REALTY LLC - New
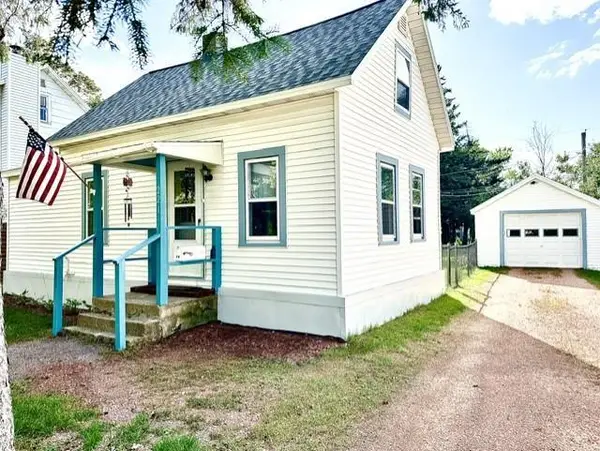 $128,000Active1 beds 1 baths680 sq. ft.
221 17TH STREET NORTH, Wisconsin Rapids, WI 54594
MLS# 22604777Listed by: FIRST WEBER - New
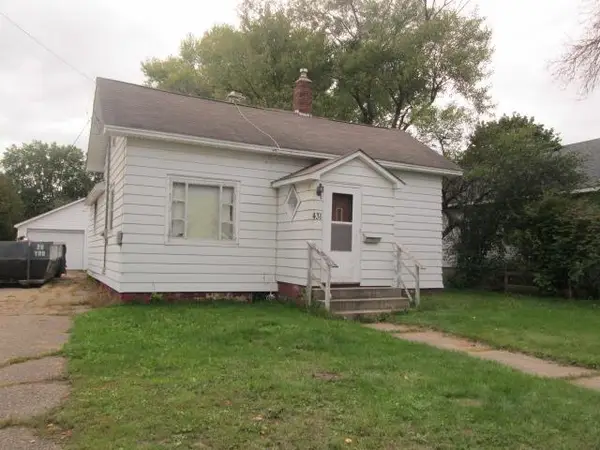 $129,900Active2 beds 1 baths1,044 sq. ft.
431 13th Ave N, Wisconsin Rapids, WI 54495
MLS# 2033451Listed by: COLDWELL BANKER BELVA PARR REALTY - New
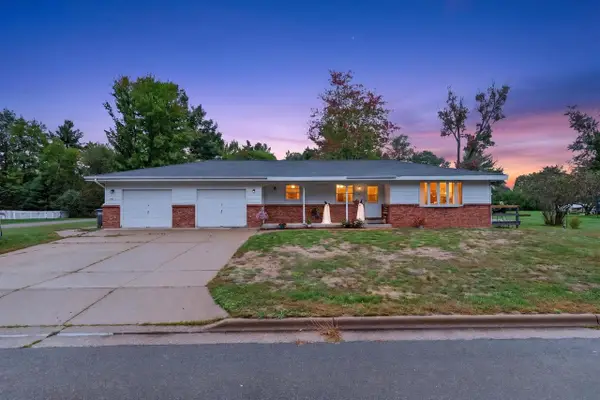 $285,000Active-- beds -- baths
2711 NORTON STREET, Wisconsin Rapids, WI 54494
MLS# 22604756Listed by: NEXTHOME PARTNERS - New
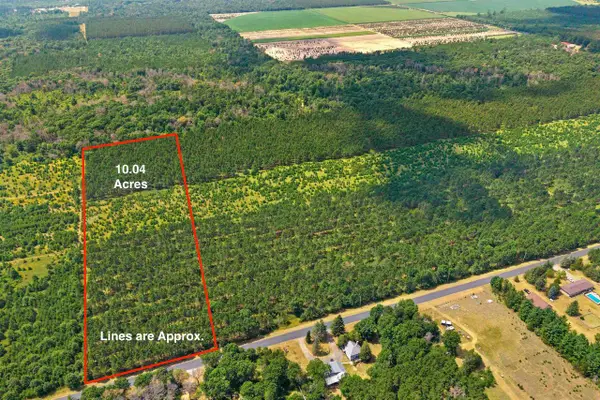 $84,900Active10.08 Acres
Lot 4, 10 Acres BELL ROAD, Wisconsin Rapids, WI 54494
MLS# 22604760Listed by: PREMIER REALTY GROUP - New
 $290,000Active7 beds 3 baths3,572 sq. ft.
1530 LILY LANE, Wisconsin Rapids, WI 54494
MLS# 22604721Listed by: NORTH CENTRAL REAL ESTATE BROKERAGE, LLC - New
 $29,900Active0.61 Acres
Parcel # 070369 DEWBERRY LANE, Wisconsin Rapids, WI 54494
MLS# 22604741Listed by: NEXTHOME PARTNERS - New
 $284,900Active4 beds 2 baths2,200 sq. ft.
1510 25TH AVENUE SOUTH, Wisconsin Rapids, WI 54495
MLS# 22604679Listed by: NEXTHOME PARTNERS - New
 $214,900Active3 beds 1 baths1,092 sq. ft.
131 12TH STREET NORTH, Wisconsin Rapids, WI 54494
MLS# 22604693Listed by: PREMIER REALTY GROUP - New
 $254,000Active4 beds 2 baths2,310 sq. ft.
2910 Shady LANE, Wisconsin Rapids, WI 54494
MLS# 1981584Listed by: BOARDWALK REALTY LLC


Protect your home and budget from life's surprises with an Assurant Home Warranty, backed by a partner that supports you through every step of homeownership. Explore Plans.
© 2026 Better Homes and Gardens Real Estate LLC. An Anywhere Real Estate company. All rights reserved. Better Homes and Gardens® Real Estate is a registered trademark owned by Meredith Operations Corporation, licensed to Better Homes and Gardens Real Estate LLC and used with permission. Better Homes and Gardens Real Estate LLC fully supports the principles of the Fair Housing Act and the Equal Opportunity Act. Listing information is deemed reliable but is not guaranteed accurate.
Each office is independently owned and operated.
Any services or products provided by third parties are not provided by, affiliated with or related to Better Homes and Gardens Real Estate LLC, or its affiliated companies.