
541 15TH AVENUE NORTH, Wisconsin Rapids, WI 54495
Local realty services provided by:Better Homes and Gardens Real Estate Star Homes
Listed by: stephanie spaeth, keith wilkes
Office: nexthome hub city
MLS#:22604505
Source:Metro MLS
541 15TH AVENUE NORTH,Wisconsin Rapids, WI 54495
$159,900
- 2 Beds
- 1 Baths
- 876 sq. ft.
- Single family
- Active
Price summary
- Price:$159,900
- Price per sq. ft.:$182.53
About this home
Adorable 2-Bedroom Home with Updates & Plenty of Potential! Welcome home to this charming 1.5-story property offering 2 bedrooms, 1 full bath, a 1.5-car garage, and a spacious backyard. As you arrive, you'll be greeted by the adorable front porch-perfect for relaxing and unwinding after a long day, Step inside to the inviting living room featuring new flooring and an open-concept layout that flows seamlessly into the kitchen. The updated kitchen offers beautiful new cabinetry with soft-close drawers, newer appliances that are included, and plenty of space for preparing and entertaining. The main level also features two bedrooms, an updated full bathroom with Corian countertops, and main-floor laundry hookups. Upstairs, you'll find a large open space ready for you to finish and make your own or use as convenient storage. Numerous updates include a furnace (2019), central air (2025), roof (2020), updated kitchen and bathroom, newer windows, and flooring. Outside, enjoy the spacious backyard and convenient 20' x 24' 1.5-car garage. This charming home is move-in ready, beautifully upd...
Contact an agent
Home facts
- Year built:1900
- Listing ID #:22604505
- Added:3 day(s) ago
- Updated:September 15, 2026 at 03:38 PM
Rooms and interior
- Bedrooms:2
- Total bathrooms:1
- Full bathrooms:1
- Flooring:Vinyl Floors
- Kitchen Description:Dishwasher, Microwave, On Main Level, Range/Oven, Refrigerator
- Bedroom Description:Master Bedroom On Main Level
- Basement Description:Full, Unfinished
- Living area:876 sq. ft.
Heating and cooling
- Cooling:Central Air, Forced Air
- Heating:Electric, Forced Air
Structure and exterior
- Roof:Shingle
- Year built:1900
- Building area:876 sq. ft.
- Lot area:0.16 Acres
- Architectural Style:Ranch
- Construction Materials:Vinyl
- Exterior Features:3-season porch
- Levels:1 Story
Utilities
- Water:Municipal Water
- Sewer:Municipal Sewer
Finances and disclosures
- Price:$159,900
- Price per sq. ft.:$182.53
- Tax amount:$1,276 (2025)
Features and amenities
- Appliances:Dishwasher, Microwave, Refrigerator
- Amenities:Ceiling Fan(s)
Parking
- Parking description:2 Car Garage, Garage - Detached, Garage Opener Included
- Garage spaces:2
New listings near 541 15TH AVENUE NORTH
- New
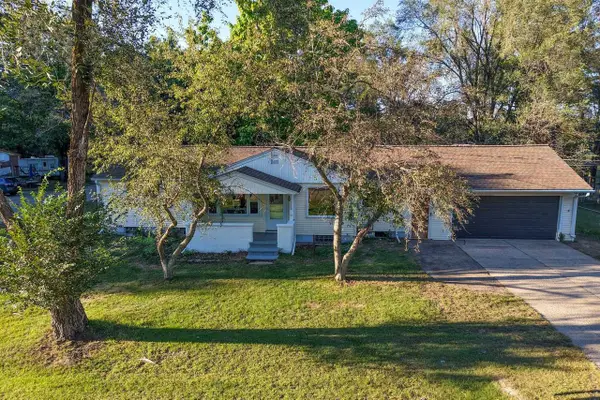 $169,900Active3 beds 1 baths1,216 sq. ft.
5811 WAZEECHA AVENUE, Wisconsin Rapids, WI 54494
MLS# 22604537Listed by: NEXTHOME PARTNERS - New
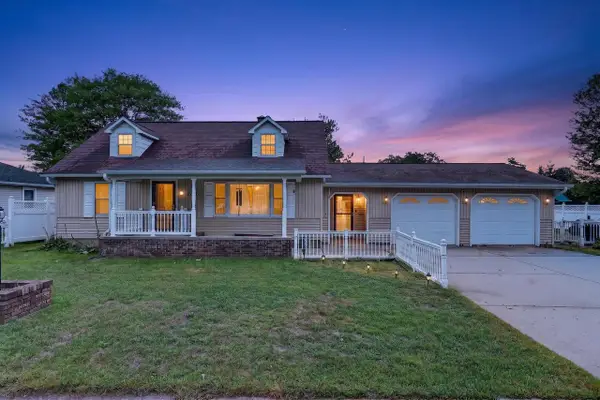 $299,000Active5 beds 3 baths2,534 sq. ft.
2221 S 1ST STREET, Wisconsin Rapids, WI 54494
MLS# 22604545Listed by: NEXTHOME PARTNERS - New
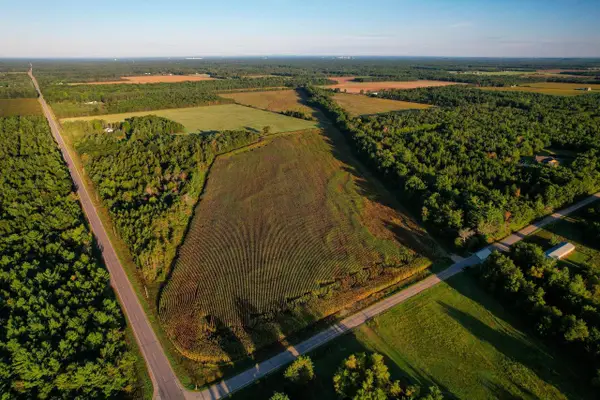 $400,000Active39.57 Acres
00000 S 110th Street, Wisconsin Rapids, WI 54494
MLS# 2032589Listed by: WHITETAIL PROPERTIES REAL ESTATE LLC - New
 $259,900Active3 beds 2 baths1,392 sq. ft.
8610 LAKE ROAD, Wisconsin Rapids, WI 54494
MLS# 22604532Listed by: EXP REALTY, LLC 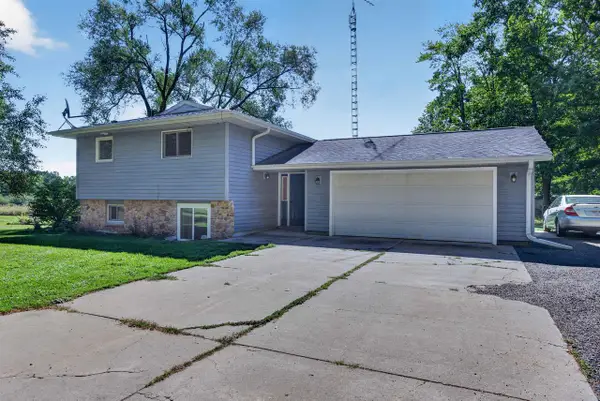 $380,000Pending4 beds 2 baths1,826 sq. ft.
4461 COUNTY ROAD Q, Wisconsin Rapids, WI 54495
MLS# 22604524Listed by: HOMEPOINT REAL ESTATE LLC- New
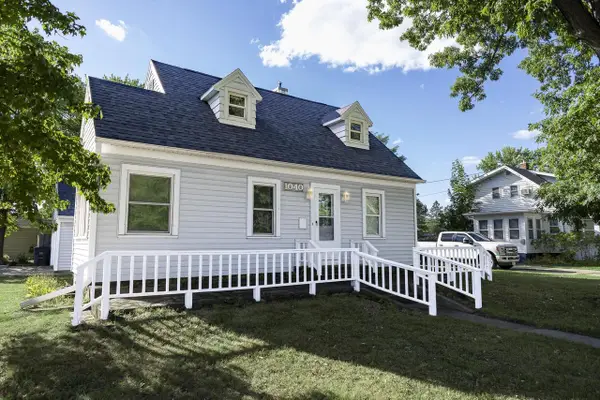 $239,900Active4 beds 3 baths1,360 sq. ft.
1040 LINCOLN STREET, Wisconsin Rapids, WI 54494
MLS# 22604472Listed by: COLDWELL BANKER- SIEWERT REALTORS 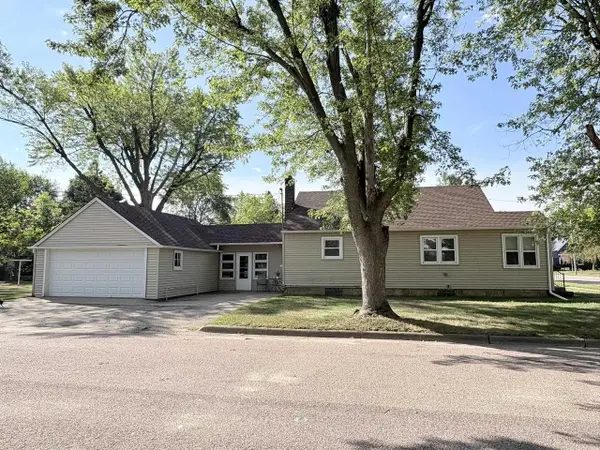 $179,900Pending3 beds 1 baths1,280 sq. ft.
411 11TH STREET SOUTH, Wisconsin Rapids, WI 54494
MLS# 22604491Listed by: TERRY WOLFE REALTY- New
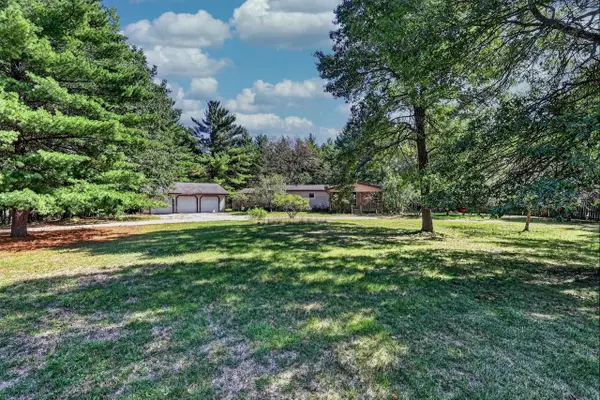 $89,900Active3 beds 2 baths1,800 sq. ft.
4311 S 58TH STREET, Wisconsin Rapids, WI 54494
MLS# 22604492Listed by: NEXTHOME PARTNERS - New
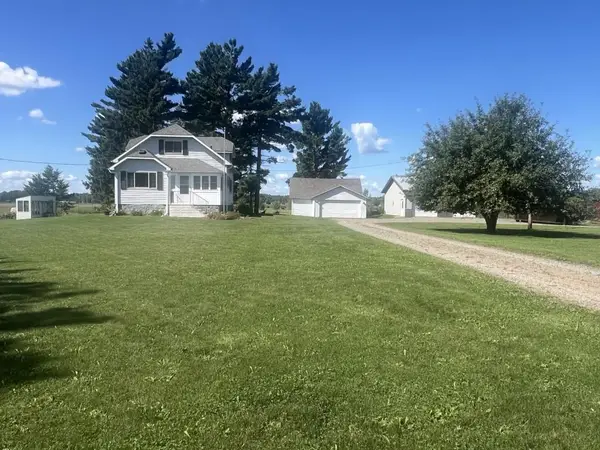 $269,900Active3 beds 2 baths1,320 sq. ft.
7021 NELSON LANE, Wisconsin Rapids, WI 54495
MLS# 22604509Listed by: COLDWELL BANKER ACTION


Protect your home and budget from life's surprises with an Assurant Home Warranty, backed by a partner that supports you through every step of homeownership. Explore Plans.
© 2026 Better Homes and Gardens Real Estate LLC. An Anywhere Real Estate company. All rights reserved. Better Homes and Gardens® Real Estate is a registered trademark owned by Meredith Operations Corporation, licensed to Better Homes and Gardens Real Estate LLC and used with permission. Better Homes and Gardens Real Estate LLC fully supports the principles of the Fair Housing Act and the Equal Opportunity Act. Listing information is deemed reliable but is not guaranteed accurate.
Each office is independently owned and operated.
Any services or products provided by third parties are not provided by, affiliated with or related to Better Homes and Gardens Real Estate LLC, or its affiliated companies.