
6010 TIMBER WOLFE COURT, Wisconsin Rapids, WI 54494
Local realty services provided by:Better Homes and Gardens Real Estate Special Properties
Listed by: keely feltz
Office: nexthome priority
MLS#:22602252
Source:Metro MLS
6010 TIMBER WOLFE COURT,Wisconsin Rapids, WI 54494
$325,000
- 3 Beds
- 2 Baths
- 2,128 sq. ft.
- Single family
- Pending
Price summary
- Price:$325,000
- Price per sq. ft.:$152.73
About this home
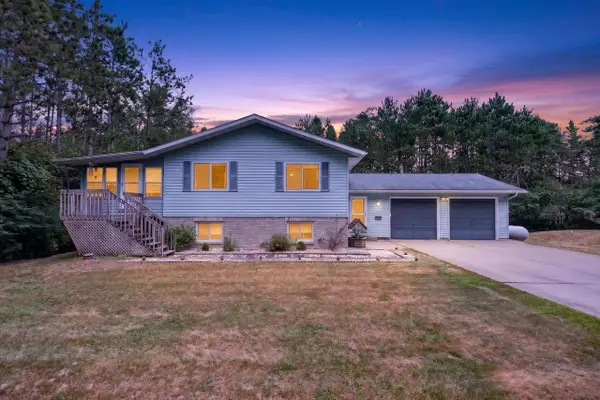
Welcome to this updated home on a quiet cul de sac in Grand Rapids. This three bedroom ranch offers a main floor primary with private updated en suite and walk in closet. The additional 2 bedrooms, main floor laundry, and additional updated main floor bath are just down the hall.The lower level offers a large family room and additional office.Enjoy sitting on the deck surrounded by the privacy of mature trees.It doesn't end there.There are additional updates throughout this inviting property, as well as a three stall garage and ample storage space.
Contact an agent
Home facts
- Year built:1996
- Listing ID #:22602252
- Added:81 day(s) ago
- Updated:June 04, 2026 at 02:28 PM
Rooms and interior
- Bedrooms:3
- Total bathrooms:2
- Full bathrooms:2
- Flooring:Carpet, Tile Floors, Vinyl Floors
- Kitchen Description:Dishwasher, Microwave, On Main Level, Range/Oven, Refrigerator
- Bedroom Description:Master Bedroom On Main Level
- Basement Description:Full, Partially Finished
- Living area:2,128 sq. ft.
Heating and cooling
- Cooling:Central Air, Forced Air
- Heating:Forced Air, Natural Gas
Structure and exterior
- Roof:Shingle
- Year built:1996
- Building area:2,128 sq. ft.
- Lot area:0.46 Acres
- Architectural Style:Ranch
- Construction Materials:Brick, Vinyl
- Exterior Features:Deck
- Levels:1 Story
Utilities
- Water:Well
- Sewer:Private Septic System
Finances and disclosures
- Price:$325,000
- Price per sq. ft.:$152.73
Features and amenities
- Appliances:Dishwasher, Microwave, Refrigerator, Washer
- Laundry features:Dryer, Washer
Parking
- Parking description:3 Car Garage, Garage - Attached, Garage Opener Included
- Garage spaces:3
New listings near 6010 TIMBER WOLFE COURT
 $144,900Pending2 beds 2 baths768 sq. ft.
710 LEE STREET, Wisconsin Rapids, WI 54494
MLS# 22603827Listed by: NEXTHOME PARTNERS- New
 $244,900Active3 beds 2 baths1,561 sq. ft.
311 10th south Street, Wisconsin Rapids, WI 54494
MLS# 2030038Listed by: REALTY ONE GROUP HAVEN - New
 $205,000Active3 beds 2 baths1,222 sq. ft.
1761 SMITH STREET, Wisconsin Rapids, WI 54494
MLS# 22603771Listed by: EXP REALTY, LLC - New
 $310,000Active3 beds 2 baths2,016 sq. ft.
6721 CAMA DRIVE, Wisconsin Rapids, WI 54494
MLS# 22603798Listed by: REMAX EXCEL - New
 $249,900Active3 beds 2 baths1,664 sq. ft.
2520 30TH STREET, Wisconsin Rapids, WI 54494
MLS# 22603821Listed by: FIRST WEBER - New
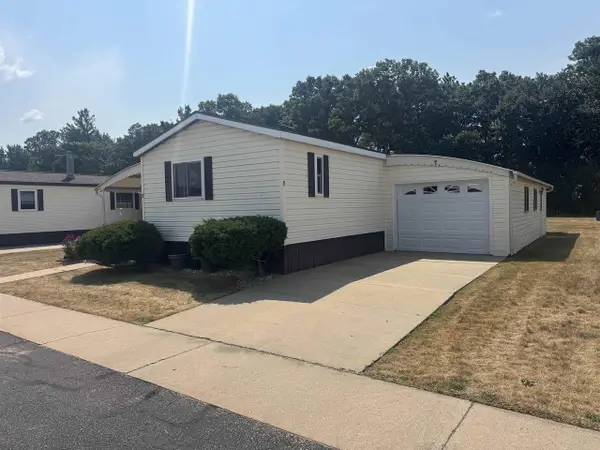 $82,942Active2 beds 2 baths1,056 sq. ft.
8311 S STATE HIGHWAY 13 #Lot # 7, Wisconsin Rapids, WI 54494
MLS# 22603702Listed by: ZURFLUH REALTY INC. - New
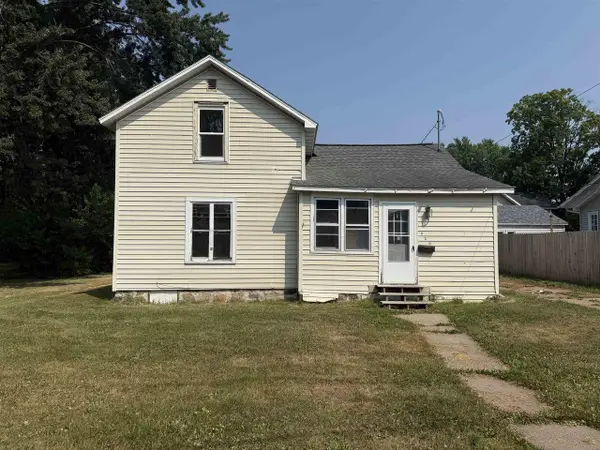 $139,900Active2 beds 1 baths984 sq. ft.
420 8TH AVENUE NORTH, Wisconsin Rapids, WI 54495
MLS# 22603707Listed by: KPR BROKERS, LLC - New
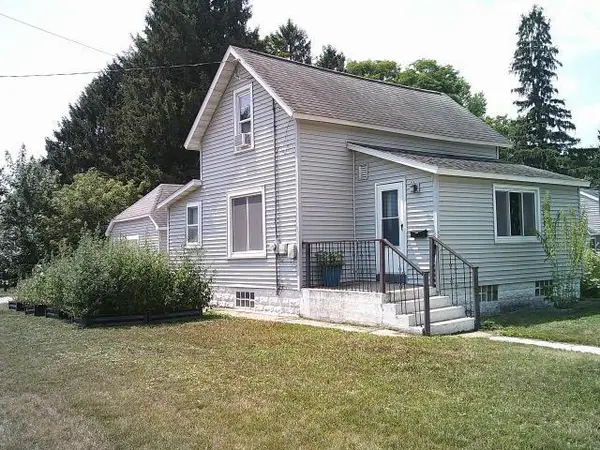 $129,900Active2 beds 1 baths976 sq. ft.
350 PLOVER STREET, Wisconsin Rapids, WI 54494
MLS# 22603725Listed by: FIRST WEBER - New
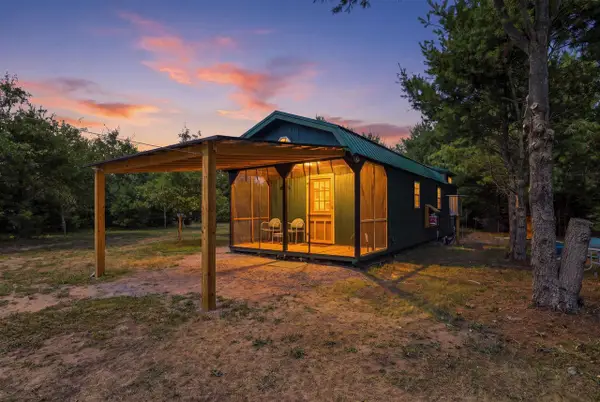 $189,900Active1 beds 1 baths560 sq. ft.
1173 BLUE RIDGE LANE, Wisconsin Rapids, WI 54494
MLS# 22603734Listed by: THE LEGACY GROUP - New
 $365,999Active3 beds 3 baths2,308 sq. ft.
4524 KRUGER ROAD, Wisconsin Rapids, WI 54495
MLS# 22603736Listed by: NEXTHOME PRIORITY


Protect your home and budget from life's surprises with an Assurant Home Warranty, backed by a partner that supports you through every step of homeownership. Explore Plans.
© 2026 Better Homes and Gardens Real Estate LLC. An Anywhere Real Estate company. All rights reserved. Better Homes and Gardens® Real Estate is a registered trademark owned by Meredith Operations Corporation, licensed to Better Homes and Gardens Real Estate LLC and used with permission. Better Homes and Gardens Real Estate LLC fully supports the principles of the Fair Housing Act and the Equal Opportunity Act. Listing information is deemed reliable but is not guaranteed accurate.
Each office is independently owned and operated.
Any services or products provided by third parties are not provided by, affiliated with or related to Better Homes and Gardens Real Estate LLC, or its affiliated companies.