
6541 HELKE ROAD, Wisconsin Rapids, WI 54494
Local realty services provided by:Better Homes and Gardens Real Estate Special Properties
Listed by: carrie samman
Office: first weber
MLS#:22603218
Source:Metro MLS
6541 HELKE ROAD,Wisconsin Rapids, WI 54494
$189,900
- 3 Beds
- 1 Baths
- 1,296 sq. ft.
- Single family
- Pending
Price summary
- Price:$189,900
- Price per sq. ft.:$146.53
About this home
Quality, custom-built by Wausau Homes, this modular ranch home is well-maintained with 3 bedrooms and 1 bath, conveniently located just a short drive or scenic walk from Lake Wazeecha. Enjoy the ease of one-level living with main-floor laundry, along with a partially finished basement that provides additional living or storage space. Outside, you?ll find a spacious, beautifully maintained yard complete with a storage shed and a ramp off the back entrance for added accessibility. This move-in-ready home is ready for its next owners. Don't miss your chance to see it in person!,This information is compiled from miscellaneous sources and is believed accurate but not warranted. Neither the listing broker nor its agents, subagents or property owner are responsible for the accuracy of the information. Buyers are advised to verify all information
Contact an agent
Home facts
- Year built:1974
- Listing ID #:22603218
- Added:83 day(s) ago
- Updated:September 03, 2026 at 04:09 PM
Rooms and interior
- Bedrooms:3
- Total bathrooms:1
- Full bathrooms:1
- Flooring:Carpet
- Kitchen Description:Microwave, On Main Level, Range/Oven, Refrigerator
- Bedroom Description:Master Bedroom On Main Level
- Basement Description:Partially Finished
- Living area:1,296 sq. ft.
Heating and cooling
- Cooling:Central Air, Forced Air
- Heating:Forced Air, Natural Gas
Structure and exterior
- Roof:Shingle
- Year built:1974
- Building area:1,296 sq. ft.
- Lot area:0.64 Acres
- Architectural Style:Manufactured w/ Land, Ranch
- Construction Materials:Aluminum, Vinyl
- Foundation Description:Block
- Levels:1 Story
Utilities
- Water:Well
- Sewer:Private Septic System
Finances and disclosures
- Price:$189,900
- Price per sq. ft.:$146.53
Features and amenities
- Appliances:Microwave, Refrigerator
- Amenities:Smoke Detector(s)
Parking
- Parking description:2 Car Garage, Garage - Detached, Garage Opener Included
- Garage spaces:2
New listings near 6541 HELKE ROAD
- New
 $629,500Active4 beds 3 baths2,822 sq. ft.
620 Ten Mile Avenue, Wisconsin Rapids, WI 54494
MLS# 2033605Listed by: ROME REALTY LLC - New
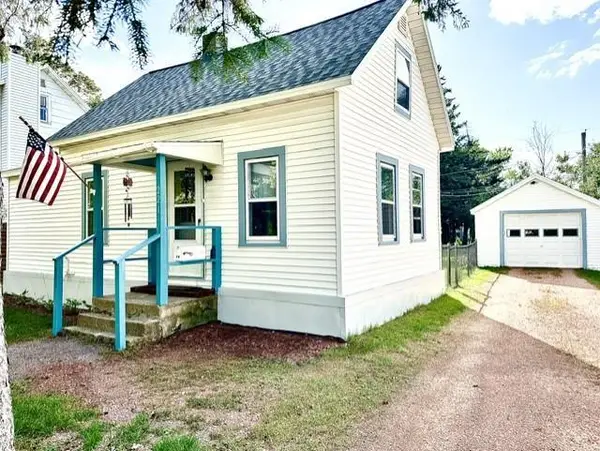 $128,000Active1 beds 1 baths680 sq. ft.
221 17TH STREET NORTH, Wisconsin Rapids, WI 54594
MLS# 22604777Listed by: FIRST WEBER - New
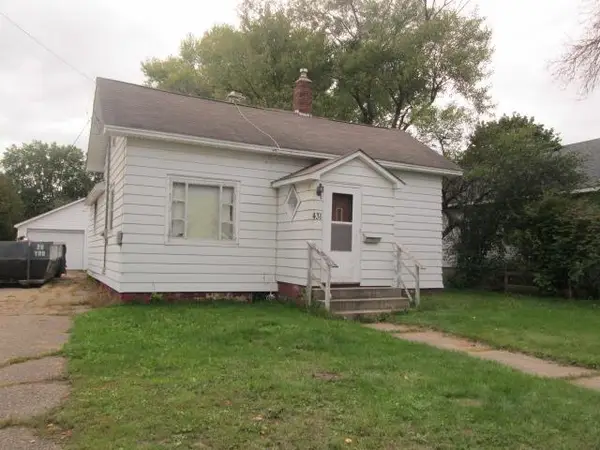 $129,900Active2 beds 1 baths1,044 sq. ft.
431 13th Ave N, Wisconsin Rapids, WI 54495
MLS# 2033451Listed by: COLDWELL BANKER BELVA PARR REALTY - New
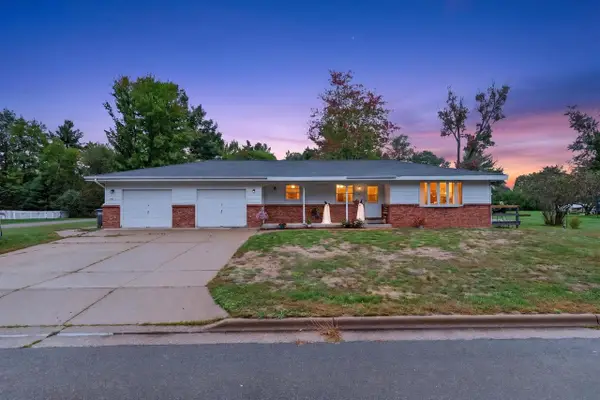 $285,000Active-- beds -- baths
2711 NORTON STREET, Wisconsin Rapids, WI 54494
MLS# 22604756Listed by: NEXTHOME PARTNERS - New
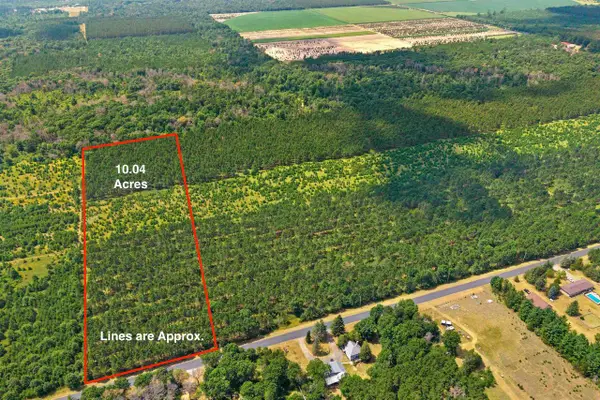 $84,900Active10.08 Acres
Lot 4, 10 Acres BELL ROAD, Wisconsin Rapids, WI 54494
MLS# 22604760Listed by: PREMIER REALTY GROUP - New
 $290,000Active7 beds 3 baths3,572 sq. ft.
1530 LILY LANE, Wisconsin Rapids, WI 54494
MLS# 22604721Listed by: NORTH CENTRAL REAL ESTATE BROKERAGE, LLC - New
 $29,900Active0.61 Acres
Parcel # 070369 DEWBERRY LANE, Wisconsin Rapids, WI 54494
MLS# 22604741Listed by: NEXTHOME PARTNERS - New
 $284,900Active4 beds 2 baths2,200 sq. ft.
1510 25TH AVENUE SOUTH, Wisconsin Rapids, WI 54495
MLS# 22604679Listed by: NEXTHOME PARTNERS - New
 $214,900Active3 beds 1 baths1,092 sq. ft.
131 12TH STREET NORTH, Wisconsin Rapids, WI 54494
MLS# 22604693Listed by: PREMIER REALTY GROUP - New
 $254,000Active4 beds 2 baths2,310 sq. ft.
2910 Shady LANE, Wisconsin Rapids, WI 54494
MLS# 1981584Listed by: BOARDWALK REALTY LLC


Protect your home and budget from life's surprises with an Assurant Home Warranty, backed by a partner that supports you through every step of homeownership. Explore Plans.
© 2026 Better Homes and Gardens Real Estate LLC. An Anywhere Real Estate company. All rights reserved. Better Homes and Gardens® Real Estate is a registered trademark owned by Meredith Operations Corporation, licensed to Better Homes and Gardens Real Estate LLC and used with permission. Better Homes and Gardens Real Estate LLC fully supports the principles of the Fair Housing Act and the Equal Opportunity Act. Listing information is deemed reliable but is not guaranteed accurate.
Each office is independently owned and operated.
Any services or products provided by third parties are not provided by, affiliated with or related to Better Homes and Gardens Real Estate LLC, or its affiliated companies.