
743 STATE HIGHWAY 73, Wisconsin Rapids, WI 54494
Local realty services provided by:Better Homes and Gardens Real Estate Power Realty
Listed by: kim kosik
Office: equity wisconsin real estate
MLS#:22603530
Source:Metro MLS
743 STATE HIGHWAY 73,Wisconsin Rapids, WI 54494
$239,900
- 2 Beds
- 1 Baths
- 1,520 sq. ft.
- Single family
- Pending
Price summary
- Price:$239,900
- Price per sq. ft.:$157.83
About this home
Enjoy peaceful country living just minutes from Wisconsin Rapids, Rome, and Plainfield on more than 4 acres bordering public land with direct access to snowmobile and ATV trails. The property features a variety of fruit and ornamental trees, a fenced garden area, and a fenced backyard, offering plenty of space for gardening, recreation, and pets. Additional outbuildings provide storage or could be adapted for a workshop, hobby space, or other uses.
Contact an agent
Home facts
- Year built:1965
- Listing ID #:22603530
- Added:58 day(s) ago
- Updated:September 21, 2026 at 02:40 PM
Rooms and interior
- Bedrooms:2
- Total bathrooms:1
- Full bathrooms:1
- Flooring:Carpet
- Bathrooms Description:Stubbed For Bathroom on Lower
- Kitchen Description:On Main Level, Range/Oven, Refrigerator
- Bedroom Description:Master Bedroom On Main Level
- Basement Description:Finished, Full
- Living area:1,520 sq. ft.
Heating and cooling
- Cooling:Central Air, Forced Air
- Heating:Forced Air, Oil
Structure and exterior
- Roof:Shingle
- Year built:1965
- Building area:1,520 sq. ft.
- Lot area:4.89 Acres
- Architectural Style:Ranch
- Construction Materials:Vinyl, Wood
- Exterior Features:Fenced Yard
- Foundation Description:Block
- Levels:1 Story
Utilities
- Water:Well
- Sewer:Private Septic System
Finances and disclosures
- Price:$239,900
- Price per sq. ft.:$157.83
Features and amenities
- Appliances:Refrigerator
- Amenities:Cable/Satellite Available, Ceiling Fan(s), High Speed Internet, Smoke Detector(s), _fea_all Window Coverings
Parking
- Parking description:1 Car Garage, Garage - Attached
- Garage spaces:1
New listings near 743 STATE HIGHWAY 73
- New
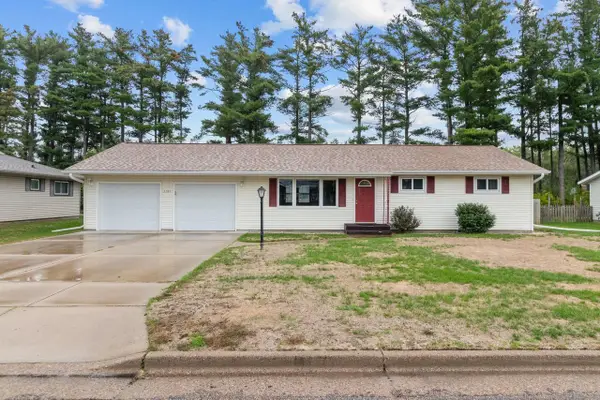 $225,000Active3 beds 2 baths1,723 sq. ft.
3121 2ND STREET SOUTH, Wisconsin Rapids, WI 54494
MLS# 22604667Listed by: EXP REALTY, LLC - New
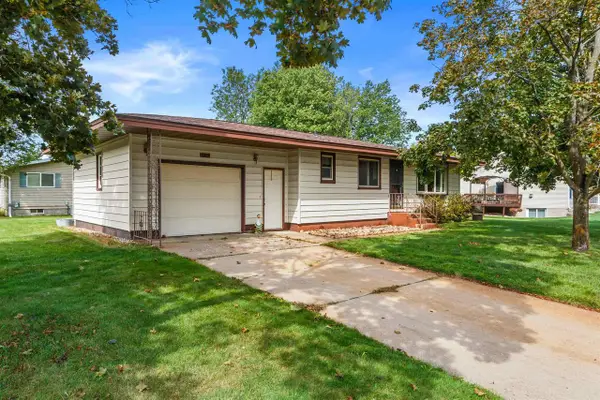 $169,900Active2 beds 1 baths1,296 sq. ft.
3340 15TH STREET SOUTH, Wisconsin Rapids, WI 54494
MLS# 22604658Listed by: PREMIER REALTY GROUP - New
 $249,900Active4 beds 2 baths1,944 sq. ft.
1041 10TH STREET SOUTH, Wisconsin Rapids, WI 54494
MLS# 22604663Listed by: PREMIER REALTY GROUP - New
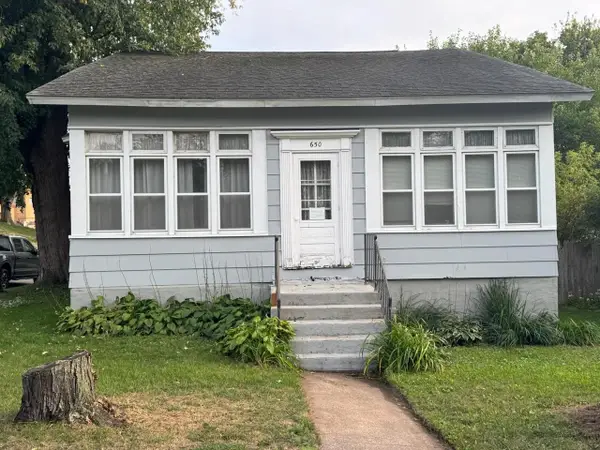 $179,900Active3 beds 1 baths1,147 sq. ft.
650 AVON STREET, Wisconsin Rapids, WI 54494
MLS# 22604665Listed by: NEWLUN REALTY LLC - New
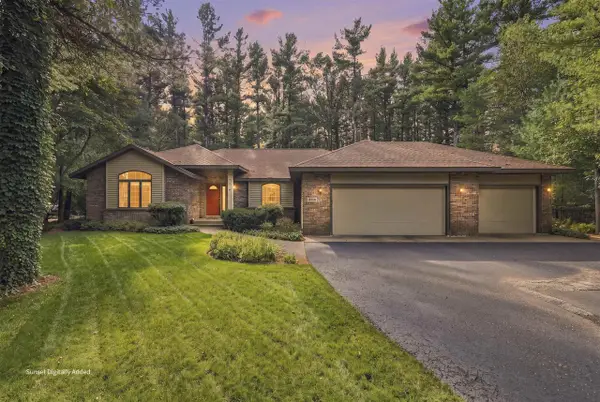 $369,900Active3 beds 2 baths2,201 sq. ft.
5120 TIMBERLAND TRAIL, Wisconsin Rapids, WI 54494
MLS# 22604618Listed by: THE LEGACY GROUP  $159,900Pending13.95 Acres
13.95 Acres MOL GRANT STREET, Wisconsin Rapids, WI 54494
MLS# 22604588Listed by: KELLER WILLIAMS STEVENS POINT- New
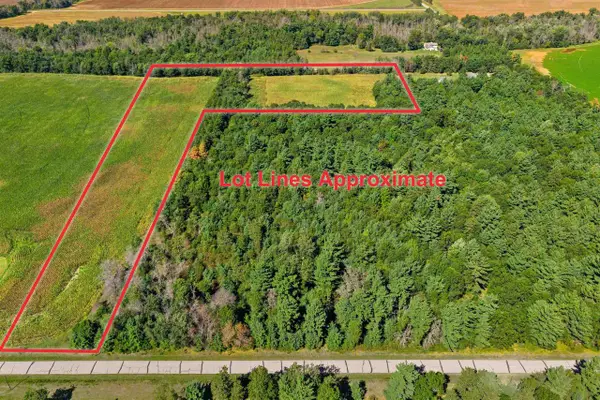 $139,900Active12.91 Acres
12.91 Acres MOL GRANT STREET, Wisconsin Rapids, WI 54494
MLS# 22604589Listed by: KELLER WILLIAMS STEVENS POINT 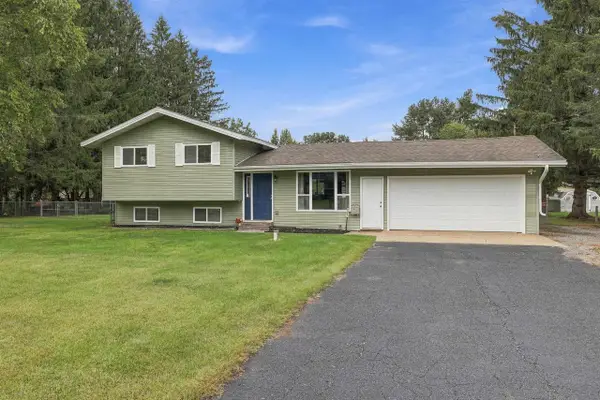 $249,900Pending3 beds 2 baths2,034 sq. ft.
8331 CEDAR LANE, Wisconsin Rapids, WI 54494
MLS# 22604592Listed by: STEVENS POINT REALTY INC- New
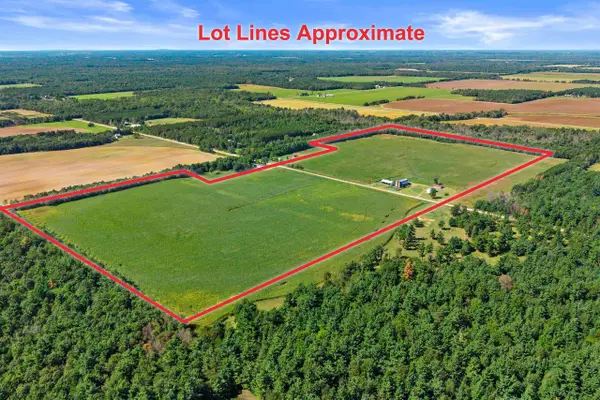 $799,900Active73 Acres
10741 GRANT STREET, Wisconsin Rapids, WI 54494
MLS# 22604593Listed by: KELLER WILLIAMS STEVENS POINT - New
 $15,000Active60 Acres
2731 PEACH STREET #Woodlands Business C, Wisconsin Rapids, WI 54494
MLS# 22604600Listed by: NEXTHOME PARTNERS


Protect your home and budget from life's surprises with an Assurant Home Warranty, backed by a partner that supports you through every step of homeownership. Explore Plans.
© 2026 Better Homes and Gardens Real Estate LLC. An Anywhere Real Estate company. All rights reserved. Better Homes and Gardens® Real Estate is a registered trademark owned by Meredith Operations Corporation, licensed to Better Homes and Gardens Real Estate LLC and used with permission. Better Homes and Gardens Real Estate LLC fully supports the principles of the Fair Housing Act and the Equal Opportunity Act. Listing information is deemed reliable but is not guaranteed accurate.
Each office is independently owned and operated.
Any services or products provided by third parties are not provided by, affiliated with or related to Better Homes and Gardens Real Estate LLC, or its affiliated companies.