
6403 Millstone Road, Apple Grove, WV 25502
Local realty services provided by:Better Homes and Gardens Real Estate Central
6403 Millstone Road,Apple Grove, WV 25502
$125,000
- 5 Beds
- 2 Baths
- 2,084 sq. ft.
- Single family
- Active
Listed by:
 Kim Wade(304) 552 - 1599Better Homes and Gardens Real Estate Central
Office: better homes and gardens real estate central
MLS#:284815
Source:WV_KVBOR
Price summary
- Price:$125,000
- Price per sq. ft.:$59.98
About this home
All offers must be submitted at www.VRMProperties.com*Agents must register as a User, enter the property address, and click on "Start Offer"* This property may qualify for Seller Financing (Vendee)*If property was built prior to 1978, Lead Based Paint Potentially Exists*Approximately 6 miles from Nucor, this property offers one level living on a 2.17 acre lot*Features include 5 bedrooms, 2 full baths*Hardwood flooring and some vinyl plank partially installed
Contact an agent
Home facts
- Year built:1964
- Subdivision & Development:N/A
- Listing ID #:284815
- Added:11 day(s) ago
- Updated:August 15, 2026 at 03:33 PM
Rooms and interior
- Bedrooms:5
- Total bathrooms:2
- Full bathrooms:2
- Rooms Total:8
- Flooring:Hardwood, Vinyl
- Dining Description:Separate Formal Dining Room
- Basement:Yes
- Living area:2,084 sq. ft.
Heating and cooling
- Cooling:Heat Pump
- Heating:Heat Pump
Structure and exterior
- Roof:Metal
- Year built:1964
- Building area:2,084 sq. ft.
- Lot area:2.17 Acres
- Lot Features:Wooded
- Architectural Style:One Story, Ranch
- Construction Materials:Drywall, Vinyl Siding
- Exterior Features:Deck, Porch
- Levels:1 Story
Schools
- High school:Hannan
- Middle school:Hannan
- Elementary school:Ashton
Utilities
- Water:Public
- Sewer:Septic Tank
Finances and disclosures
- Price:$125,000
- Price per sq. ft.:$59.98
- Tax amount:$1,270
Features and amenities
- Amenities:Insulated Windows, Smoke Detectors
New listings near 6403 Millstone Road
 Listed by BHGRE$125,000Active5 beds 2 baths2,084 sq. ft.
6403 Millstone Road, Apple Grove, WV 25502
MLS# 284815Listed by: BETTER HOMES AND GARDENS REAL ESTATE CENTRAL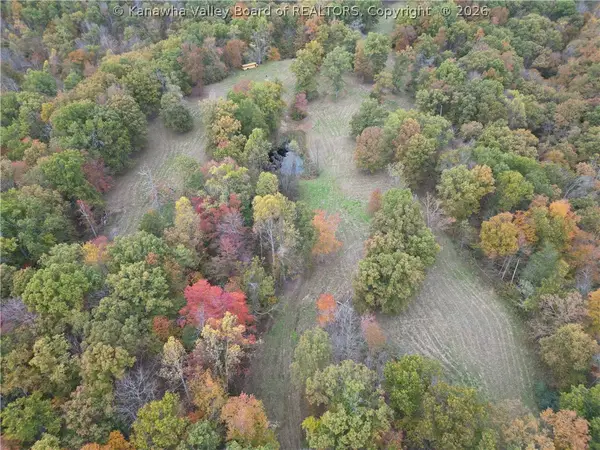 $305,000Active54.52 Acres
0 Long Ridge Road, Apple Grove, WV 25502
MLS# 283650Listed by: FATHOM REALTY LLC Listed by BHGRE$55,000Active1.17 Acres
00 Huntington River Road, Glenwood, WV 25502
MLS# 282916Listed by: BETTER HOMES AND GARDENS REAL ESTATE CENTRAL $120,000Active2.01 Acres
429 Jerry's Run Road, Apple Grove, WV 25502
MLS# 183581Listed by: CENTURY 21 HOMES AND LAND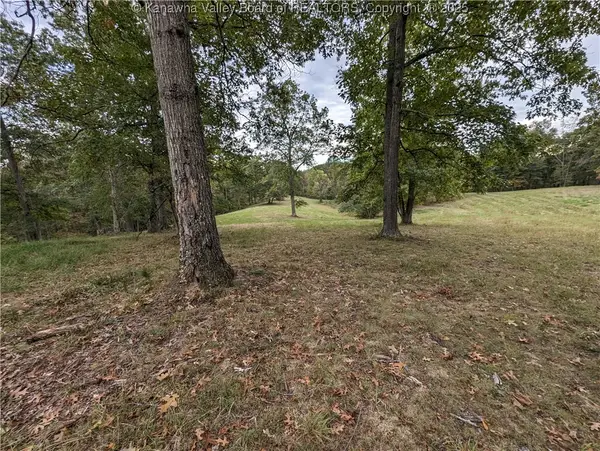 $330,000Active72 Acres
3948 Long Ridge Road, Apple Grove, WV 25502
MLS# 280624Listed by: FATHOM REALTY LLC


Protect your home and budget from life's surprises with an Assurant Home Warranty, backed by a partner that supports you through every step of homeownership. Explore Plans.
© 2026 Better Homes and Gardens Real Estate LLC. An Anywhere Real Estate company. All rights reserved. Better Homes and Gardens® Real Estate is a registered trademark owned by Meredith Operations Corporation, licensed to Better Homes and Gardens Real Estate LLC and used with permission. Better Homes and Gardens Real Estate LLC fully supports the principles of the Fair Housing Act and the Equal Opportunity Act. Listing information is deemed reliable but is not guaranteed accurate.
Each office is independently owned and operated.
Any services or products provided by third parties are not provided by, affiliated with or related to Better Homes and Gardens Real Estate LLC, or its affiliated companies.