
100 W Youghiogheny Drive, Aurora, WV 26705
Local realty services provided by:Better Homes and Gardens Real Estate Central
100 W Youghiogheny Drive,Aurora, WV 26705
$329,000
- 3 Beds
- 2 Baths
- 1,954 sq. ft.
- Single family
- Active
Listed by: laura newhall
Office: taylor-made real estate
MLS#:10164913
Source:WV_NCWV
Price summary
- Price:$329,000
- Price per sq. ft.:$168.37
About this home
Beautifully maintained one level ranch home offering 3 bedrooms and 2 bathrooms in a private setting on 2.28 acres with a spacious yard and exceptional versatility. This pristine home features an open floor concept with an updated kitchen, breakfast bar, dining area, and two separate oversized gathering room just off the kitchen creating the perfect layout for both everyday living and entertaining. The spacious primary en suite includes a Jacuzzi tub and separate shower while the large laundry and mud room adds convenience and functionality. Additional highlights include a 2 car attached garage, two newer storage sheds, and a detached two story garage converted into functional living space featuring a private upper level studio apartment complete with 1 bedroom, full bath, kitchenette, separate septic system, and shared well with the main residence, ideal for guests, rental income, or multigenerational living. This property has been exceptionally well cared for and offers peaceful country living with room to spread out. Ideally situated in the peaceful mountain community of Aurora, this property offers the perfect blend of privacy and convenience. Enjoy easy access to Oakland, MD, Terra Alta, Deep Creek Lake, and Wisp Resort, along with an abundance of year-round outdoor recreation. From hiking and exploring Cathedral State Park to boating, skiing, golfing, and enjoying all that the Deep Creek Lake area has to offer, there’s always something to experience just a short drive away....
Contact an agent
Home facts
- Year built:1995
- Listing ID #:10164913
- Added:113 day(s) ago
- Updated:October 09, 2026 at 03:08 PM
Rooms and interior
- Bedrooms:3
- Total bathrooms:2
- Full bathrooms:2
- Rooms Total:7
- Flooring:Vinyl, Wall to Wall Carpet
- Dining Description:On Level 1
- Kitchen Description:Dishwasher, Microwave, Range, Refrigerator
- Basement Description:Crawl Space
- Living area:1,954 sq. ft.
Heating and cooling
- Cooling:Ceiling Fan(s)
- Heating:Baseboards, Hot Water, Propane
Structure and exterior
- Roof:Metal
- Year built:1995
- Building area:1,954 sq. ft.
- Lot area:2.28 Acres
- Architectural Style:Ranch
- Construction Materials:Vinyl
- Exterior Features:Deck, Landscaped, Patio, Private Yard, Storage Shed, Storm Doors
- Foundation Description:Block
- Levels:1 Story
Utilities
- Water:Well
- Sewer:Septic
Finances and disclosures
- Price:$329,000
- Price per sq. ft.:$168.37
- Tax amount:$889
Features and amenities
- Laundry features:Dryer, Washer
- Amenities:Garden Tub, Landscaped, Single Level Living, Storage Shed/Out Bldg, Storm Doors, Walk-in Closets
Parking
- Parking description:2 Car Garage, 3+ Cars, Attached Garage
New listings near 100 W Youghiogheny Drive
 $85,000Active1 Acres
TBD George Washington Highway, Aurora, WV 26705
MLS# 10166808Listed by: HOUSES & MORE INC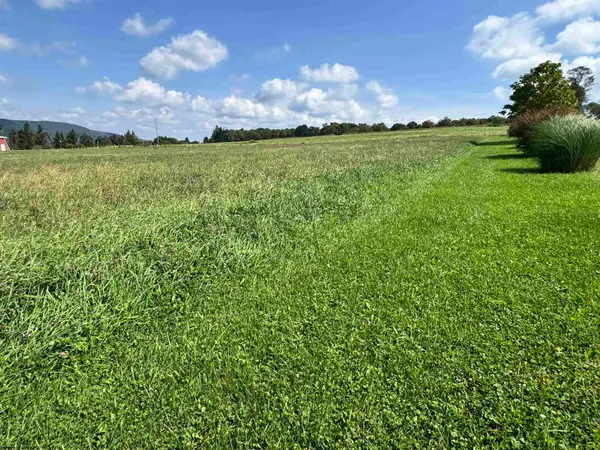 $55,000Active2 Acres
TBD Stemple Ridge Road, Aurora, WV 26705
MLS# 10166809Listed by: HOUSES & MORE INC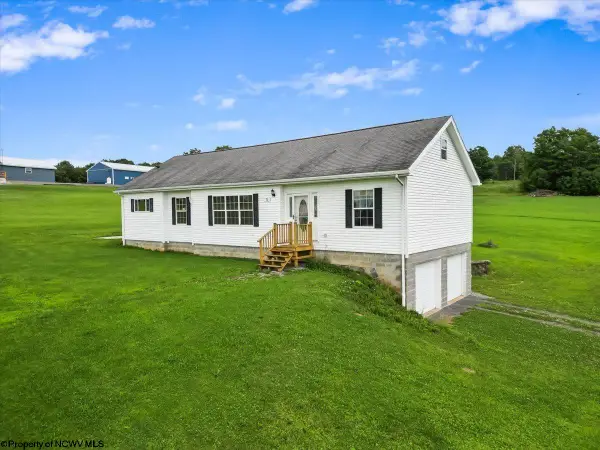 $425,000Active3 beds 2 baths1,838 sq. ft.
71 Greenwood Drive, Aurora, WV 26705
MLS# 10166505Listed by: COLLECTIVE RE, INC $225,000Active4 beds 3 baths2,290 sq. ft.
27645 George Washington Highway, Aurora, WV 26705
MLS# 10165719Listed by: HOUSES & MORE INC $179,900Pending2 beds 1 baths1,717 sq. ft.
1720 Shoemaker Cole Road, Aurora, WV 26705
MLS# 10164024Listed by: FULTON REALTY LLC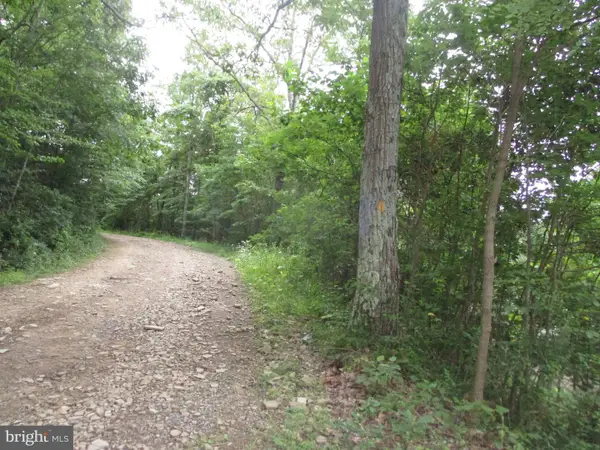 $515,000Active205.62 Acres
1000 Snake Rd, AURORA, WV 26705
MLS# WVPR2000384Listed by: CUSTER REALTY & AUCTION


Protect your home and budget from life's surprises with an Assurant Home Warranty, backed by a partner that supports you through every step of homeownership. Explore Plans.
© 2026 Better Homes and Gardens Real Estate LLC. An Anywhere Real Estate company. All rights reserved. Better Homes and Gardens® Real Estate is a registered trademark owned by Meredith Operations Corporation, licensed to Better Homes and Gardens Real Estate LLC and used with permission. Better Homes and Gardens Real Estate LLC fully supports the principles of the Fair Housing Act and the Equal Opportunity Act. Listing information is deemed reliable but is not guaranteed accurate.
Each office is independently owned and operated.
Any services or products provided by third parties are not provided by, affiliated with or related to Better Homes and Gardens Real Estate LLC, or its affiliated companies.