
1382 Adair Ridge Rd, Ballard, WV 24918
Local realty services provided by:Better Homes and Gardens Real Estate Central
1382 Adair Ridge Rd,Ballard, WV 24918
$187,500
- 4 Beds
- 2 Baths
- 1,456 sq. ft.
- Single family
- Active
Listed by: jessica l johnson
Office: oak & stone realty
MLS#:26-840
Source:WV_GVBR
Price summary
- Price:$187,500
- Price per sq. ft.:$128.78
About this home
Bringing you the keys to 1382 Adair Ridge Road in Ballard, West Virginia! This inviting brick and vinyl home offers 4 bedrooms, 2 bathrooms, and over 1,400 square feet of comfortable living space. Situated on approximately 0.94 acres of level, open land, the property features a paved driveway, carport, covered back porch with a ramp for easy access, and multiple storage buildings for all your outdoor needs. Enjoy the convenience of central heat, with a wood stove in the living room providing backup heat when desired. Conveniently located just minutes from town and local schools, only 15 minutes from Highway 460 and approximately 30-40 minutes from Princeton, West Virginia, or Pearisburg, Virginia, where you'll find your major retail, grocery stores, and hospitals. This property offers the perfect blend of country living with convenient access to everyday necessities.
Contact an agent
Home facts
- Year built:1988
- Listing ID #:26-840
- Added:62 day(s) ago
- Updated:September 04, 2026 at 03:12 PM
Rooms and interior
- Bedrooms:4
- Total bathrooms:2
- Full bathrooms:2
- Rooms Total:6
- Flooring:Carpet, Hardwood, Laminate, Vinyl
- Kitchen Description:Range/Oven, Refrigerator
- Basement Description:Block
- Living area:1,456 sq. ft.
Heating and cooling
- Heating:Electric Heat Pump
Structure and exterior
- Year built:1988
- Building area:1,456 sq. ft.
- Lot area:0.94 Acres
- Construction Materials:Brick
- Foundation Description:Block
Schools
- High school:James Monroe
- Middle school:Peterstown Middle
- Elementary school:Peterstown
Utilities
- Water:City
Finances and disclosures
- Price:$187,500
- Price per sq. ft.:$128.78
Features and amenities
- Appliances:Range/Oven, Refrigerator
- Laundry features:Range/Oven, Refrigerator
New listings near 1382 Adair Ridge Rd
- New
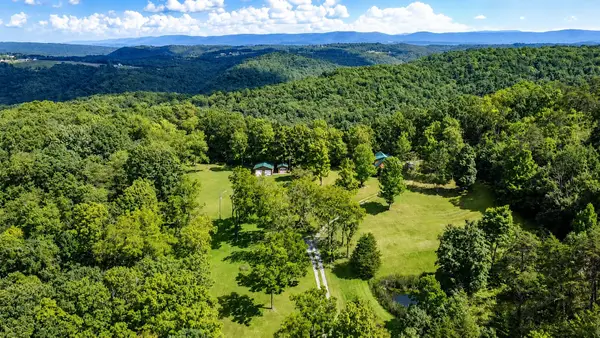 $409,900Active2 beds 2 baths1,152 sq. ft.
350 Mercy Mee Farm Rd, Ballard, WV 24918
MLS# 26-1162Listed by: OAK & STONE REALTY - New
 $395,000Active3 beds 1 baths1,152 sq. ft.
386 Long Rd, BALLARD, WV 24918
MLS# WVME2000072Listed by: WHITETAIL PROPERTIES REAL ESTATE, LLC 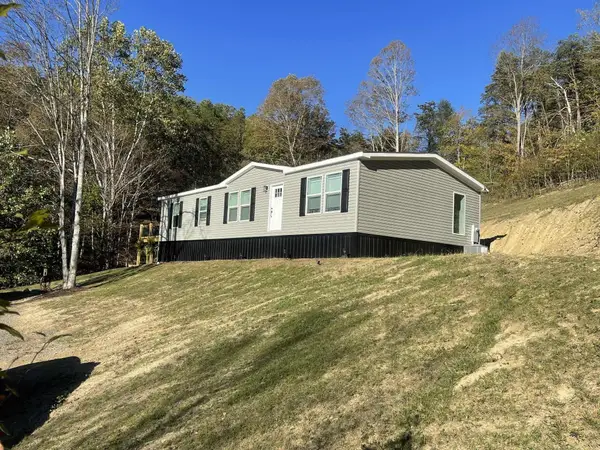 $240,000Active3 beds 2 baths1,568 sq. ft.
14226 S Seneca Trl, Lindside, WV 24951
MLS# 26-107Listed by: OAK & STONE REALTY


Protect your home and budget from life's surprises with an Assurant Home Warranty, backed by a partner that supports you through every step of homeownership. Explore Plans.
© 2026 Better Homes and Gardens Real Estate LLC. An Anywhere Real Estate company. All rights reserved. Better Homes and Gardens® Real Estate is a registered trademark owned by Meredith Operations Corporation, licensed to Better Homes and Gardens Real Estate LLC and used with permission. Better Homes and Gardens Real Estate LLC fully supports the principles of the Fair Housing Act and the Equal Opportunity Act. Listing information is deemed reliable but is not guaranteed accurate.
Each office is independently owned and operated.
Any services or products provided by third parties are not provided by, affiliated with or related to Better Homes and Gardens Real Estate LLC, or its affiliated companies.