
206 Nedra Drive, Barboursville, WV 25504
Local realty services provided by:Better Homes and Gardens Real Estate Central
206 Nedra Drive,Barboursville, WV 25504
$215,000
- 3 Beds
- 1 Baths
- 1,402 sq. ft.
- Single family
- Pending
Listed by: mitzi russell
Office: russell realty
MLS#:184689
Source:WV_HBR
Price summary
- Price:$215,000
- Price per sq. ft.:$153.35
About this home
This beautiful home is on a large corner lot in popular Guyan Estates! Ranch floorplan has new painting and new flooring in kitchen, bonus room and laundry rooms. Living room, kitchen and bonus room off kitchen with gas logs fireplace make a good arrangement for visits and entertainment. Three bedrooms and updated bath are also in the interior. Laundry room includes washer and dryer. Back porch is enclosed with no steps to enter home. This corner lot is over 1/4 acre. Large backyard has plenty of room for outside relaxation. Carport on side of home with door entry into home with no steps. Additional off-street parking is accessed off carport or side street. Appraised July 2026.
Contact an agent
Home facts
- Year built:1965
- Subdivision & Development:Guyan Estates
- Listing ID #:184689
- Added:9 day(s) ago
- Updated:August 30, 2026 at 11:58 PM
Rooms and interior
- Bedrooms:3
- Total bathrooms:1
- Full bathrooms:1
- Flooring:Vinyl, Wall-to-Wall Carpet
- Kitchen Description:Dishwasher, Microwave, On Level 1, Range/Oven, Refrigerator
- Living area:1,402 sq. ft.
Heating and cooling
- Cooling:Central Air
- Heating:Central Gas
Structure and exterior
- Roof:Metal
- Year built:1965
- Building area:1,402 sq. ft.
- Lot area:0.27 Acres
- Lot Features:Level, Sloping
- Architectural Style:Ranch
- Construction Materials:Brick, Vinyl
- Exterior Features:Outside Lighting, Screened Deck/Patio, Storage Shed/Out Building
Utilities
- Water:Public Water
Finances and disclosures
- Price:$215,000
- Price per sq. ft.:$153.35
Features and amenities
- Appliances:Dryer, Microwave, Refrigerator
- Laundry features:Dryer, Washer, Washer/Dryer Connection
- Amenities:Floored Attic, Outside Lighting, Storm Doors, Storm Windows, Walk-Up Attic
Parking
- Parking description:3 or More Car Parking, Off-Street Parking
New listings near 206 Nedra Drive
- New
 $269,900Active3 beds 4 baths2,086 sq. ft.
1288 Blake Street, Barboursville, WV 25504
MLS# 184737Listed by: IMPACT REALTY GROUP 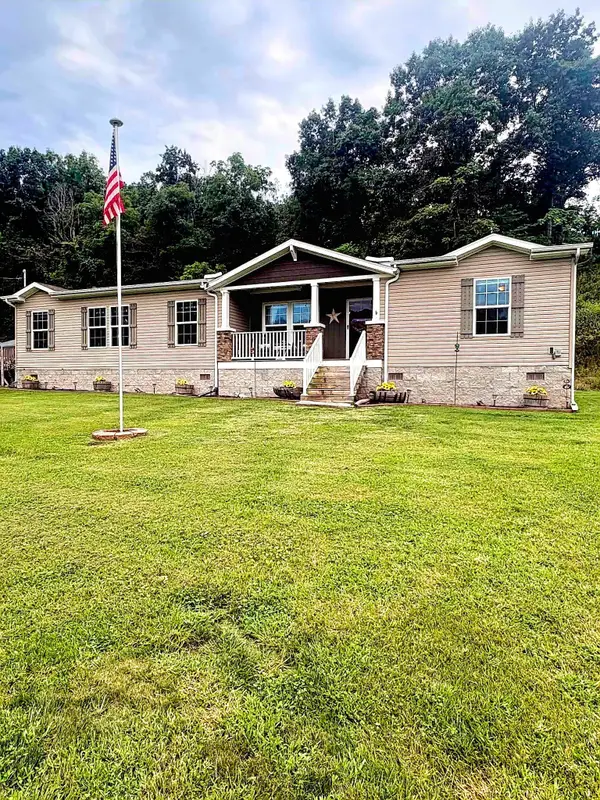 $200,000Pending3 beds 2 baths2,112 sq. ft.
2322 Cavill Creek Rd, Barboursville, WV 25504
MLS# 184686Listed by: KELLER WILLIAMS REALTY ADVANTAGE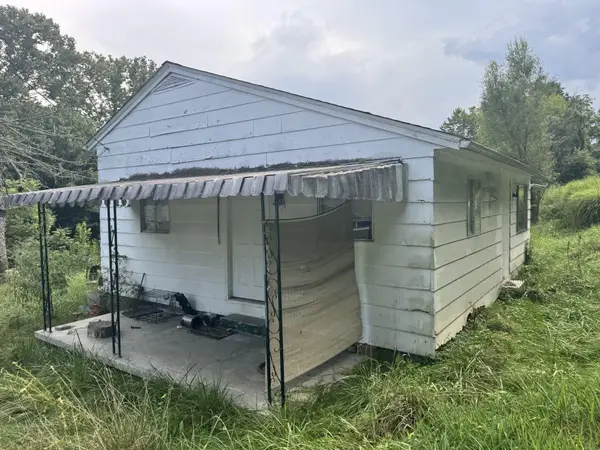 $19,900Active2 beds 1 baths868 sq. ft.
4116 Mccomas Rd, Barboursville, WV 25504
MLS# 26-1088Listed by: RED OAK REALTY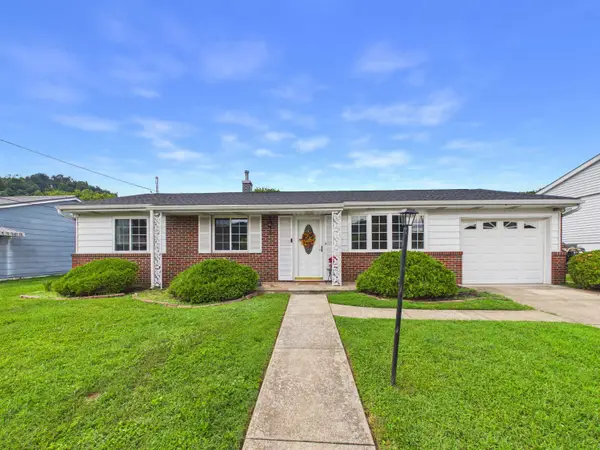 $250,000Pending3 beds 1 baths1,130 sq. ft.
224 Nedra Dr, Barboursville, WV 25504
MLS# 184651Listed by: BUNCH REAL ESTATE ASSOCIATES $250,000Active3.21 Acres
1812A Martha Road, Barboursville, WV 25504
MLS# 285056Listed by: REALCORP LLC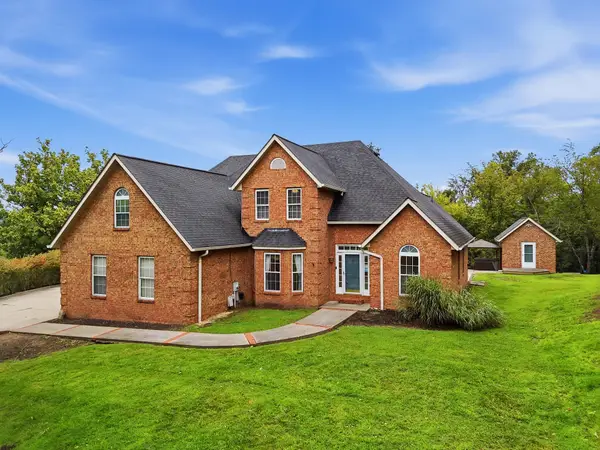 $520,000Active5 beds 4 baths3,763 sq. ft.
43 Hickory Drive, Barboursville, WV 25504
MLS# 184634Listed by: VILLAGE REALTY GROUP, INC.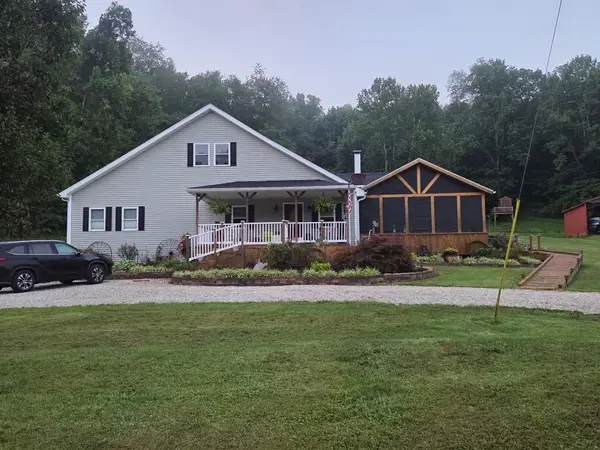 $699,000Active4 beds 2 baths3,985 sq. ft.
1599 Malcolm Road, Barboursville, WV 25504
MLS# 184631Listed by: OLD COLONY REALTORS HUNTINGTON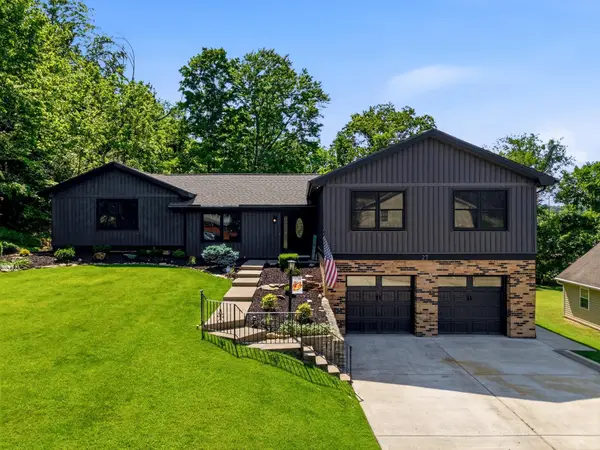 $455,000Active3 beds 3 baths2,891 sq. ft.
27 Hickory Drive, Barboursville, WV 25504
MLS# 184624Listed by: OLD COLONY REALTORS HUNTINGTON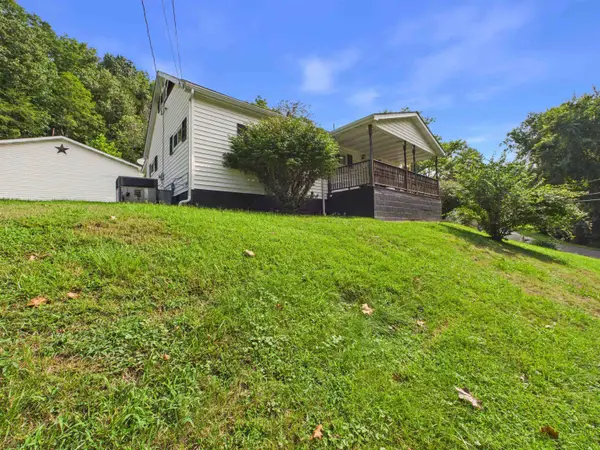 $184,900Active2 beds 1 baths1,743 sq. ft.
517 Hash Ridge Rd, Barboursville, WV 25504
MLS# 184623Listed by: BUNCH REAL ESTATE ASSOCIATES


Protect your home and budget from life's surprises with an Assurant Home Warranty, backed by a partner that supports you through every step of homeownership. Explore Plans.
© 2026 Better Homes and Gardens Real Estate LLC. An Anywhere Real Estate company. All rights reserved. Better Homes and Gardens® Real Estate is a registered trademark owned by Meredith Operations Corporation, licensed to Better Homes and Gardens Real Estate LLC and used with permission. Better Homes and Gardens Real Estate LLC fully supports the principles of the Fair Housing Act and the Equal Opportunity Act. Listing information is deemed reliable but is not guaranteed accurate.
Each office is independently owned and operated.
Any services or products provided by third parties are not provided by, affiliated with or related to Better Homes and Gardens Real Estate LLC, or its affiliated companies.