
27 Hickory Drive, Barboursville, WV 25504
Local realty services provided by:Better Homes and Gardens Real Estate Central
Listed by: lorre wilson
Office: old colony realtors huntington
MLS#:184624
Source:WV_HBR
Price summary
- Price:$430,000
- Price per sq. ft.:$148.74
About this home
Welcome to 27 Hickory Drive, a beautifully updated 3-bedroom, 2.5-bath home offering approximately 2,891 square feet of move-in-ready living space. This thoughtfully improved residence features hand-scraped hardwood flooring, spacious living areas, a large primary suite, and a convenient breakfast nook. The remodeled kitchen is a standout, with granite waterfall countertops, updated soft-close cabinet doors and drawers, and newer appliances. Extensive improvements provide both style and peace of mind, including a 2022 HVAC system, a 2023 roof with 20-year asphalt shingles, replacement windows and siding, custom 2-inch blinds, a widened concrete driveway, and a Generac whole-house generator. Enjoy fresh landscaping, a two-car garage, and a SunSetter awning for comfortable outdoor living. Additional features include an encapsulated crawlspace with dehumidifier, gutter guards, updated garage doors, and numerous other upgrades. This well-maintained Barboursville home offers the space, updates, and convenience you just may be looking for....
Contact an agent
Home facts
- Year built:1981
- Listing ID #:184624
- Added:46 day(s) ago
- Updated:October 03, 2026 at 03:06 PM
Rooms and interior
- Bedrooms:3
- Total bathrooms:3
- Full bathrooms:2
- Half bathrooms:1
- Flooring:Wood
- Dining Description:On Level 1
- Kitchen Description:Countertop Range, Dishwasher, Disposal, Microwave, On Level 1, Range/Oven, Refrigerator
- Bedroom Description:Walk-in-Closet
- Basement Description:Basement, Fully Finished, Interior Access, Partial
- Living area:2,891 sq. ft.
Heating and cooling
- Cooling:Central Air
- Heating:Central Gas
Structure and exterior
- Roof:Shingles
- Year built:1981
- Building area:2,891 sq. ft.
- Lot area:0.21 Acres
- Lot Features:Level, Sloping
- Architectural Style:Raised Ranch
- Construction Materials:Brick, Vinyl
- Exterior Features:Deck, Porch
Schools
- High school:Midland
- Middle school:Barboursville
- Elementary school:Village of Barboursville Element
Utilities
- Water:Public Water
- Sewer:Public Sewer
Finances and disclosures
- Price:$430,000
- Price per sq. ft.:$148.74
Features and amenities
- Appliances:Microwave, Refrigerator
- Laundry features:Washer/Dryer Connection
- Amenities:Insulated Windows, Scuttle, Some Window Treatments
Parking
- Parking description:2 Car Parking, 3 or More Car Parking, Attached Garage, Off-Street Parking
New listings near 27 Hickory Drive
- New
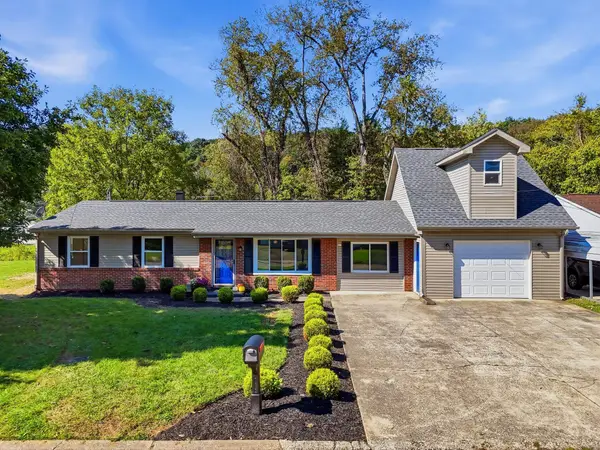 $259,900Active3 beds 1 baths1,275 sq. ft.
30 Steiner Boulevard, Barboursville, WV 25504
MLS# 185040Listed by: OLD COLONY REALTORS HUNTINGTON - New
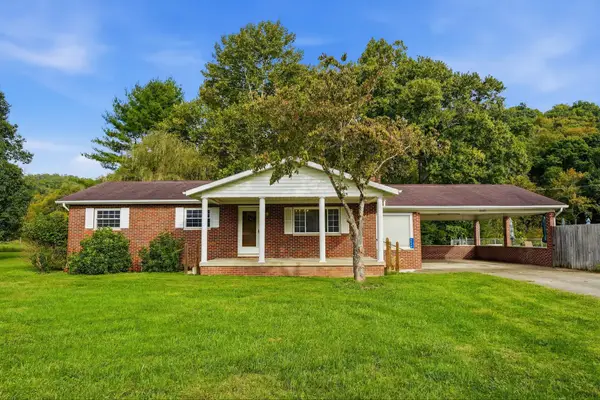 $465,000Active3 beds 2 baths2,884 sq. ft.
18 Cavill Creek Road, Barboursville, WV 25504
MLS# 185024Listed by: OLD COLONY REALTORS HUNTINGTON - New
 $179,000Active3 beds 2 baths1,160 sq. ft.
323 Berry Lane, Barboursville, WV 25504
MLS# 184979Listed by: IMPACT REALTY GROUP  $120,000Pending2 beds 2 baths1,036 sq. ft.
731 1/2 Merritt Street #3, Barboursville, WV 25504
MLS# 184965Listed by: HIGHLEY BLESSED REALTY LLC- New
 $35,000Active0.65 Acres
2263 McComas Road, Barboursville, WV 25504
MLS# 184958Listed by: VILLAGE REALTY GROUP, INC.  Listed by BHGRE$125,000Pending2 beds 1 baths1,074 sq. ft.
205 Holley Court, Barboursville, WV 25504
MLS# 184946Listed by: BETTER HOMES & GARDENS REAL ESTATE CENTRAL, LLC 2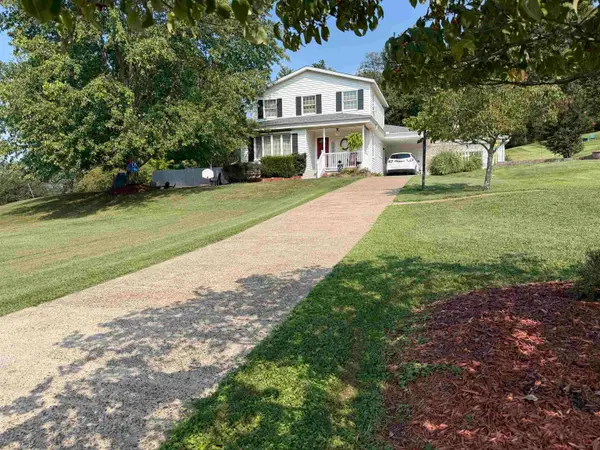 $289,900Pending3 beds 3 baths2,434 sq. ft.
1253 Blake Street, Barboursville, WV 25504
MLS# 184918Listed by: BUNCH REAL ESTATE ASSOCIATES $269,000Active3 beds 2 baths1,407 sq. ft.
1122 Ralston Avenue, Barboursville, WV 25504
MLS# 184874Listed by: OLD COLONY REALTORS HUNTINGTON $449,000Active4 beds 3 baths2,876 sq. ft.
106 Regal Oaks Drive, Barboursville, WV 25504
MLS# 184863Listed by: REMAX REALTY CONNECTION OF THE TRI-STATE $154,900Active3 beds 2 baths960 sq. ft.
34 Elm Street, Barboursville, WV 25504
MLS# 184852Listed by: CENTURY 21 HOMES AND LAND


Protect your home and budget from life's surprises with an Assurant Home Warranty, backed by a partner that supports you through every step of homeownership. Explore Plans.
© 2026 Better Homes and Gardens Real Estate LLC. An Anywhere Real Estate company. All rights reserved. Better Homes and Gardens® Real Estate is a registered trademark owned by Meredith Operations Corporation, licensed to Better Homes and Gardens Real Estate LLC and used with permission. Better Homes and Gardens Real Estate LLC fully supports the principles of the Fair Housing Act and the Equal Opportunity Act. Listing information is deemed reliable but is not guaranteed accurate.
Each office is independently owned and operated.
Any services or products provided by third parties are not provided by, affiliated with or related to Better Homes and Gardens Real Estate LLC, or its affiliated companies.