
729 Elm Street, Barboursville, WV 25504
Local realty services provided by:Better Homes and Gardens Real Estate Central
Listed by: nate beasley
Office: impact realty group
MLS#:183888
Source:WV_HBR
Price summary
- Price:$239,900
- Price per sq. ft.:$148.18
About this home
Welcome to 729 Elm Street in Barboursville! This 3-bedroom, 1.5-bath home offers approximately 1,619 square feet of living space and has recently received several major updates. A new roof was installed in August 2026, and a new furnace is scheduled to be installed in August 2026. Additional improvements include fresh paint throughout, a new sump pump, and new light fixtures, giving the home a refreshed and move-in-ready feel. Situated on a quiet side street in a well-established Barboursville neighborhood, the property also features off-street parking and a wooden privacy-fenced backyard, providing plenty of space for relaxing, entertaining, pets, or outdoor activities. Enjoy a convenient location just minutes from shopping, restaurants, schools, parks, the post office, and other everyday amenities, with easy access to major routes. With its recent improvements, comfortable living space, and convenient location, 729 Elm Street offers an excellent opportunity for its next owner.
Contact an agent
Home facts
- Year built:1967
- Listing ID #:183888
- Added:145 day(s) ago
- Updated:October 07, 2026 at 03:21 PM
Rooms and interior
- Bedrooms:3
- Total bathrooms:2
- Full bathrooms:1
- Half bathrooms:1
- Flooring:Vinyl, Wood
- Kitchen Description:Microwave, Range/Oven, Refrigerator
- Basement Description:Crawl Space
- Living area:1,619 sq. ft.
Heating and cooling
- Cooling:Central Air
- Heating:Central Gas
Structure and exterior
- Roof:Shingles
- Year built:1967
- Building area:1,619 sq. ft.
- Lot area:0.13 Acres
- Lot Features:Level
- Architectural Style:One Story
- Construction Materials:Vinyl
- Exterior Features:Deck, Outside Lighting, Private Yard, Storage Shed/Out Building
- Foundation Description:Crawl Space
- Levels:1 Story
Schools
- High school:Midland
- Middle school:Barboursville
- Elementary school:Village of Barboursville Element
Utilities
- Water:Public Water
- Sewer:Public Sewer
Finances and disclosures
- Price:$239,900
- Price per sq. ft.:$148.18
Features and amenities
- Appliances:Microwave, Refrigerator
- Laundry features:Washer/Dryer Connection
- Amenities:Outside Lighting, Pull-Down Attic
Parking
- Parking description:2 Car Parking, Off-Street Parking
New listings near 729 Elm Street
- New
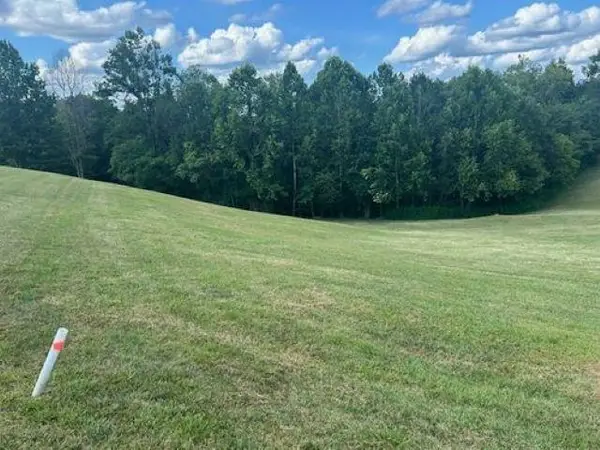 $125,900Active1.7 Acres
5 Village View Drive, Barboursville, WV 25504
MLS# 185083Listed by: OLD COLONY REALTORS HUNTINGTON - New
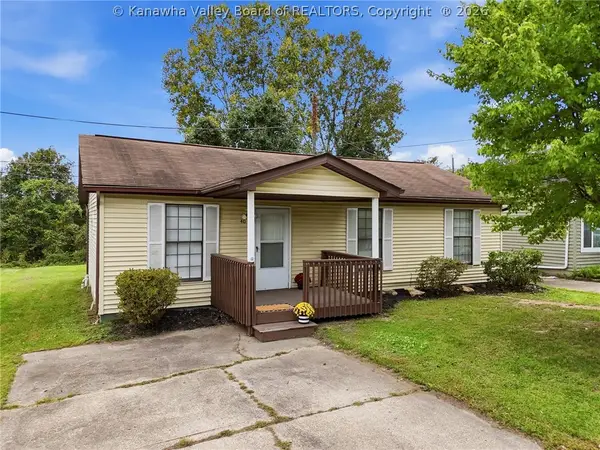 $159,000Active3 beds 1 baths960 sq. ft.
40 Pine Drive, Barboursville, WV 25504
MLS# 285795Listed by: BERKSHIRE HATHAWAY HOMESERVICES PROFESSIONAL REALT - New
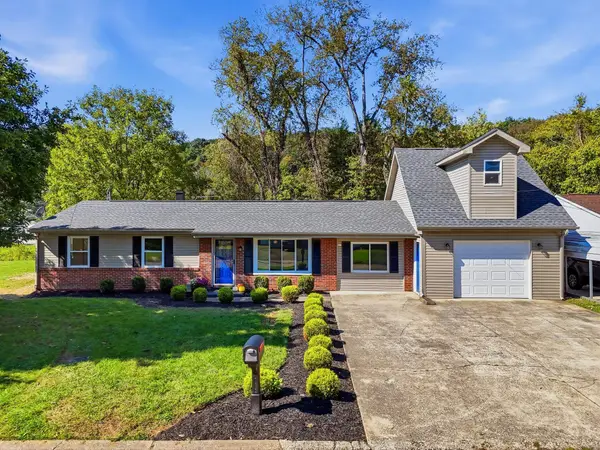 $259,900Active3 beds 1 baths1,275 sq. ft.
30 Steiner Boulevard, Barboursville, WV 25504
MLS# 185040Listed by: OLD COLONY REALTORS HUNTINGTON - New
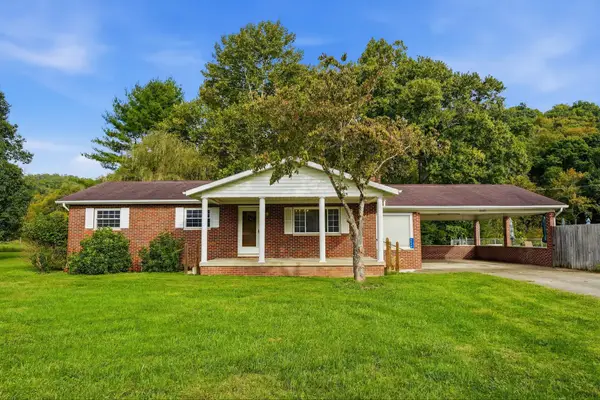 $465,000Active3 beds 2 baths2,884 sq. ft.
18 Cavill Creek Road, Barboursville, WV 25504
MLS# 185024Listed by: OLD COLONY REALTORS HUNTINGTON  $179,000Active3 beds 2 baths1,160 sq. ft.
323 Berry Lane, Barboursville, WV 25504
MLS# 285641Listed by: IMPACT REALTY GROUP $120,000Pending2 beds 2 baths1,036 sq. ft.
731 1/2 Merritt Street #3, Barboursville, WV 25504
MLS# 184965Listed by: HIGHLEY BLESSED REALTY LLC $35,000Active0.65 Acres
2263 McComas Road, Barboursville, WV 25504
MLS# 184958Listed by: VILLAGE REALTY GROUP, INC. Listed by BHGRE$125,000Pending2 beds 1 baths1,074 sq. ft.
205 Holley Court, Barboursville, WV 25504
MLS# 184946Listed by: BETTER HOMES & GARDENS REAL ESTATE CENTRAL, LLC 2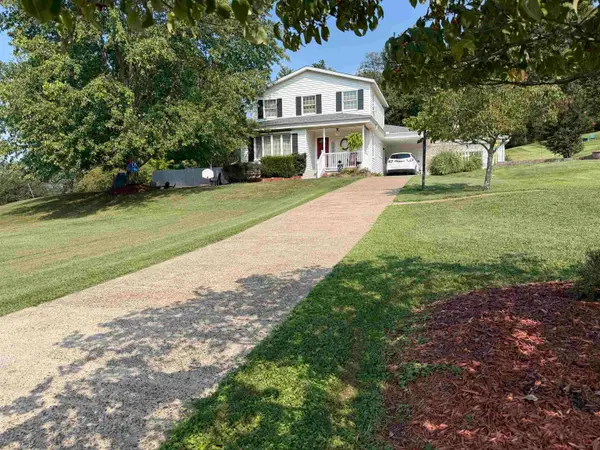 $289,900Pending3 beds 3 baths2,434 sq. ft.
1253 Blake Street, Barboursville, WV 25504
MLS# 184918Listed by: BUNCH REAL ESTATE ASSOCIATES $269,000Active3 beds 2 baths1,407 sq. ft.
1122 Ralston Avenue, Barboursville, WV 25504
MLS# 184874Listed by: OLD COLONY REALTORS HUNTINGTON


Protect your home and budget from life's surprises with an Assurant Home Warranty, backed by a partner that supports you through every step of homeownership. Explore Plans.
© 2026 Better Homes and Gardens Real Estate LLC. An Anywhere Real Estate company. All rights reserved. Better Homes and Gardens® Real Estate is a registered trademark owned by Meredith Operations Corporation, licensed to Better Homes and Gardens Real Estate LLC and used with permission. Better Homes and Gardens Real Estate LLC fully supports the principles of the Fair Housing Act and the Equal Opportunity Act. Listing information is deemed reliable but is not guaranteed accurate.
Each office is independently owned and operated.
Any services or products provided by third parties are not provided by, affiliated with or related to Better Homes and Gardens Real Estate LLC, or its affiliated companies.