
1005 Saxman Street, Barrackville, WV 26559
Local realty services provided by:Better Homes and Gardens Real Estate Central
1005 Saxman Street,Barrackville, WV 26559
$279,000
- 4 Beds
- 3 Baths
- 2,480 sq. ft.
- Single family
- Active
Listed by: diane shay
Office: re/max take me home
MLS#:10167295
Source:WV_NCWV
Price summary
- Price:$279,000
- Price per sq. ft.:$112.5
About this home
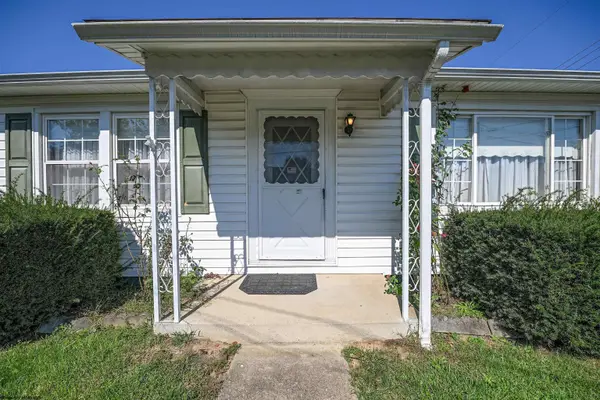
TWO LIVING SPACES, ENDLESS POSSIBILITIES IN BARRACKVILLE, WV! Looking for a home with extra space and flexibility? Discover this unique property in Barrackville featuring a 3-bedroom, 2-bath main home PLUS a separate 1-bedroom, 1-bath apartment, connected by a breezeway! Whether you're looking for additional living space, room for in-laws, a guest suite, or potential rental income, this property offers a variety of possibilities. Enjoy the convenience of two distinct living areas, each with its own kitchen and bathroom. LIVE IN ONE, RENT THE OTHER, OR MAKE IT ALL YOUR OWN! Don't miss this unique opportunity in Barrackville, WV! Roof only 5 years old and new carpet & flooring in apartment. Call today!
Contact an agent
Home facts
- Year built:1969
- Listing ID #:10167295
- Added:1 day(s) ago
- Updated:October 09, 2026 at 05:32 PM
Rooms and interior
- Bedrooms:4
- Total bathrooms:3
- Full bathrooms:3
- Rooms Total:10
- Flooring:Vinyl, Wall to Wall Carpet
- Dining Description:Formal Dining Room, On Level 1
- Kitchen Description:Dishwasher, Electric Dryer Connection, Electric Stove Connection, Microwave, Range, Refrigerator
- Basement Description:Full, Garage Access, Interior Access
- Living area:2,480 sq. ft.
Heating and cooling
- Cooling:Window Unit(s)
- Heating:Baseboards, Electric
Structure and exterior
- Roof:Shingles
- Year built:1969
- Building area:2,480 sq. ft.
- Lot area:0.25 Acres
- Architectural Style:Raised Ranch
- Construction Materials:Brick, Brick/Aluminum
- Exterior Features:Chain Link, Deck, Patio, Porch, Private Yard
- Foundation Description:Block
- Levels:1 Story
Utilities
- Water:City Water
- Sewer:City Sewer
Finances and disclosures
- Price:$279,000
- Price per sq. ft.:$112.5
- Tax amount:$1,465
Features and amenities
- Laundry features:Dryer, Electric Dryer Connection, Laundry/Utility, Washer, Washer Connection
- Amenities:All Window Treatments, Electric Dryer Connection, Electric Stove Connection, Single Level Living, Walk-up Attic
Parking
- Parking description:2 Car Garage, 3+ Cars, Integral
New listings near 1005 Saxman Street
- New
 $199,999Active4 beds 3 baths1,489 sq. ft.
605 Maple Avenue, Barrackville, WV 26559
MLS# 10167323Listed by: COMMODORE REALTY LLC - New
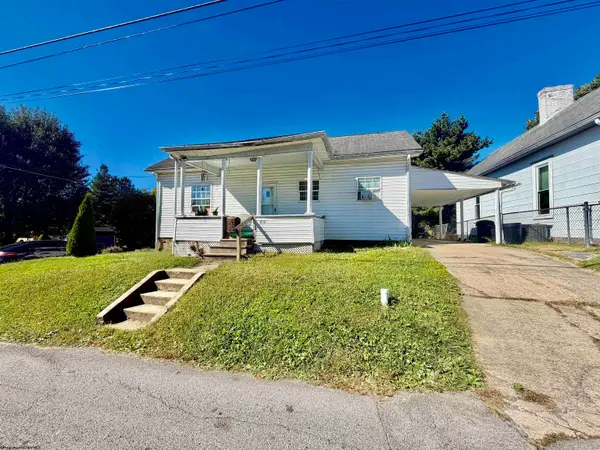 $90,000Active3 beds 1 baths1,206 sq. ft.
611 Saxman Drive, Barrackville, WV 26559
MLS# 10167265Listed by: FLOYD REAL ESTATE, INC - New
 $160,900Active2 beds 1 baths832 sq. ft.
708 Buffalo Road, Barrackville, WV 26554
MLS# 10167153Listed by: FLOYD REAL ESTATE, INC  $150,000Active-- beds -- baths3,428 sq. ft.
716-720 Husky Highway, Barrackville, WV 26559
MLS# 10166666Listed by: KELLER WILLIAMS REALTY ADVANTAGE $259,000Active3 beds 2 baths2,077 sq. ft.
603 Pike Street, Barrackville, WV 26559
MLS# 10164140Listed by: COMMODORE REALTY LLC $6,500Active0.13 Acres
127 Chestnut Street, Fairmont, WV 26554
MLS# 10160201Listed by: FLOYD REAL ESTATE, INC


Protect your home and budget from life's surprises with an Assurant Home Warranty, backed by a partner that supports you through every step of homeownership. Explore Plans.
© 2026 Better Homes and Gardens Real Estate LLC. An Anywhere Real Estate company. All rights reserved. Better Homes and Gardens® Real Estate is a registered trademark owned by Meredith Operations Corporation, licensed to Better Homes and Gardens Real Estate LLC and used with permission. Better Homes and Gardens Real Estate LLC fully supports the principles of the Fair Housing Act and the Equal Opportunity Act. Listing information is deemed reliable but is not guaranteed accurate.
Each office is independently owned and operated.
Any services or products provided by third parties are not provided by, affiliated with or related to Better Homes and Gardens Real Estate LLC, or its affiliated companies.