
605 Maple Avenue, Barrackville, WV 26559
Local realty services provided by:Better Homes and Gardens Real Estate Central
605 Maple Avenue,Barrackville, WV 26559
$199,999
- 4 Beds
- 3 Baths
- 1,489 sq. ft.
- Single family
- Active
Listed by: joseph commodore
Office: commodore realty llc.
MLS#:10167323
Source:WV_NCWV
Price summary
- Price:$199,999
- Price per sq. ft.:$134.32
About this home
Quaint, comfortable, and close to everything, this charming ranch home is a must-see gem in the heart of Barrackville. It boasts 4 bedrooms, 3 bathrooms, a partially open floor plan, a large covered rear deck, laminate floors, roomy bedrooms, and a detached garage. Additional highlights include a spacious dining area, first-floor laundry, one-level living, and an indoor hot tub.
Contact an agent
Home facts
- Year built:1981
- Listing ID #:10167323
- Added:1 day(s) ago
- Updated:October 10, 2026 at 05:10 AM
Rooms and interior
- Bedrooms:4
- Total bathrooms:3
- Full bathrooms:3
- Rooms Total:6
- Flooring:Laminate, Vinyl, Wall to Wall Carpet
- Dining Description:On Level 1
- Kitchen Description:Countertop Range, Dishwasher, Electric Dryer Connection, Wall Oven
- Living area:1,489 sq. ft.
Heating and cooling
- Cooling:Central Air, Heat Pump
- Heating:Baseboards, Forced Air, Heat Pump
Structure and exterior
- Roof:Shingles
- Year built:1981
- Building area:1,489 sq. ft.
- Architectural Style:Ranch
- Construction Materials:Vinyl
- Exterior Features:Deck, Landscaped, Porch
- Levels:1 Story
Utilities
- Water:City Water
- Sewer:City Sewer
Finances and disclosures
- Price:$199,999
- Price per sq. ft.:$134.32
- Tax amount:$338
Features and amenities
- Laundry features:Electric Dryer Connection, Washer Connection
- Amenities:Electric Dryer Connection, Landscaped, Single Level Living
Parking
- Parking description:1 Car Garage, 3+ Cars, Detached Garage, Off Street Parking, Street Parking
New listings near 605 Maple Avenue
- New
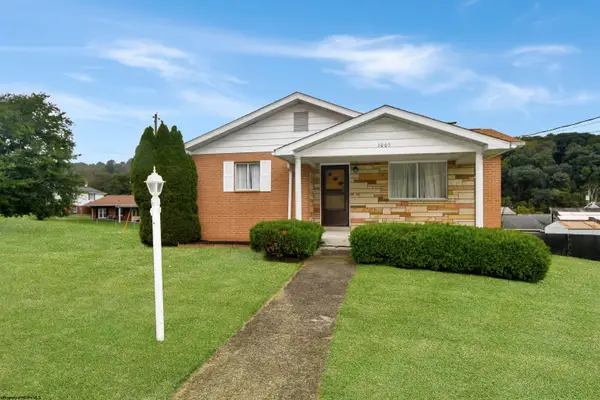 $279,000Active4 beds 3 baths2,480 sq. ft.
1005 Saxman Street, Barrackville, WV 26559
MLS# 10167295Listed by: RE/MAX TAKE ME HOME - New
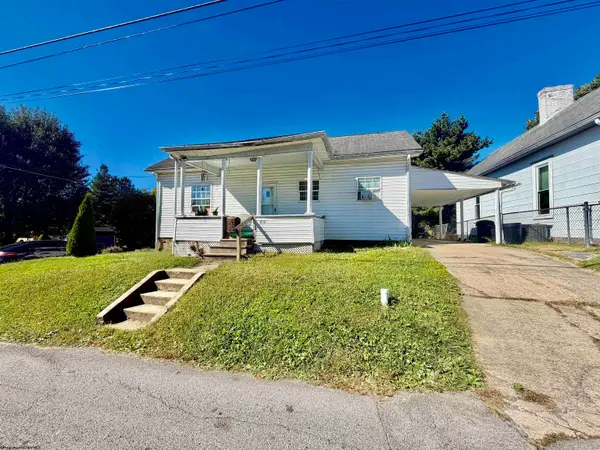 $90,000Active3 beds 1 baths1,206 sq. ft.
611 Saxman Drive, Barrackville, WV 26559
MLS# 10167265Listed by: FLOYD REAL ESTATE, INC - New
 $160,900Active2 beds 1 baths832 sq. ft.
708 Buffalo Road, Barrackville, WV 26554
MLS# 10167153Listed by: FLOYD REAL ESTATE, INC  $150,000Active-- beds -- baths3,428 sq. ft.
716-720 Husky Highway, Barrackville, WV 26559
MLS# 10166666Listed by: KELLER WILLIAMS REALTY ADVANTAGE $259,000Active3 beds 2 baths2,077 sq. ft.
603 Pike Street, Barrackville, WV 26559
MLS# 10164140Listed by: COMMODORE REALTY LLC $6,500Active0.13 Acres
127 Chestnut Street, Fairmont, WV 26554
MLS# 10160201Listed by: FLOYD REAL ESTATE, INC


Protect your home and budget from life's surprises with an Assurant Home Warranty, backed by a partner that supports you through every step of homeownership. Explore Plans.
© 2026 Better Homes and Gardens Real Estate LLC. An Anywhere Real Estate company. All rights reserved. Better Homes and Gardens® Real Estate is a registered trademark owned by Meredith Operations Corporation, licensed to Better Homes and Gardens Real Estate LLC and used with permission. Better Homes and Gardens Real Estate LLC fully supports the principles of the Fair Housing Act and the Equal Opportunity Act. Listing information is deemed reliable but is not guaranteed accurate.
Each office is independently owned and operated.
Any services or products provided by third parties are not provided by, affiliated with or related to Better Homes and Gardens Real Estate LLC, or its affiliated companies.