
100 Jarrell Street, Beckley, WV 25801
Local realty services provided by:Better Homes and Gardens Real Estate Central
100 Jarrell Street,Beckley, WV 25801
$235,000
- 3 Beds
- 2 Baths
- 1,568 sq. ft.
- Single family
- Active
Listed by: alexandra moran, cassie moats
Office: garton real estate group
MLS#:10167779
Source:WV_NCWV
Price summary
- Price:$235,000
- Price per sq. ft.:$149.87
About this home
Welcome to this charming 3 bedrooms, 2 bathroom home offering comfort and plenty of potential! Step inside and enjoy the inviting living space featuring a large fireplace, perfect for cozy evenings at home. The screened-in porch provides a wonderful place to relax and enjoy the outdoors while staying protected from the elements. This property from the elements. This property also features a garage, offering convenient parking and additional storage space. With its atmosphere, this home is ready for its next owners to make it their own. Don't miss your opportunity!
Contact an agent
Home facts
- Year built:1973
- Listing ID #:10167779
- Added:1 day(s) ago
- Updated:November 11, 2026 at 04:30 PM
Rooms and interior
- Bedrooms:3
- Total bathrooms:2
- Full bathrooms:2
- Rooms Total:6
- Flooring:Luxury Vinyl Plank, Vinyl, Wall to Wall Carpet, Wood
- Dining Description:On Level 1
- Kitchen Description:Dishwasher, Freezer, Microwave, Range, Refrigerator
- Basement Description:Crawl Space
- Living area:1,568 sq. ft.
Heating and cooling
- Cooling:Ceiling Fan(s), Central Air
- Heating:Forced Air
Structure and exterior
- Roof:Metal
- Year built:1973
- Building area:1,568 sq. ft.
- Lot area:0.52 Acres
- Architectural Style:Ranch
- Construction Materials:Brick
- Exterior Features:Deck, Porch, Storage Shed
- Foundation Description:Block
- Levels:1 Story
Utilities
- Water:City Water
- Sewer:City Sewer
Finances and disclosures
- Price:$235,000
- Price per sq. ft.:$149.87
- Tax amount:$761
Features and amenities
- Laundry features:Dryer, Washer
- Amenities:Single Level Living, Storage Shed/Out Bldg
Parking
- Parking description:2 Car Garage, 3+ Cars, Detached Garage, Off Street Parking
New listings near 100 Jarrell Street
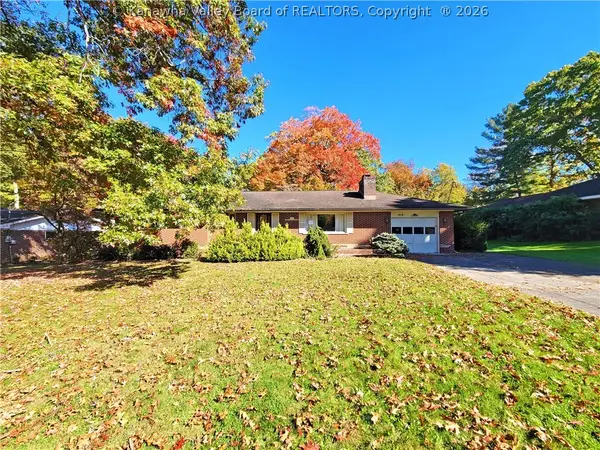 $230,000Active3 beds 2 baths1,576 sq. ft.
518 Maxwell Hill Road, Beckley, WV 25801
MLS# 286114Listed by: THE PROPERTY CENTER $145,000Active4 beds 2 baths1,507 sq. ft.
227 Prince St, Beckley, WV 25801
MLS# 26-544Listed by: OLD COLONY REALTORS Listed by BHGRE$180,000Pending2 beds 1 baths964 sq. ft.
409 Teel Rd, Beckley, WV 25801
MLS# 26-534Listed by: BETTER HOMES & GARDENS REAL ESTATE KRIS & CO.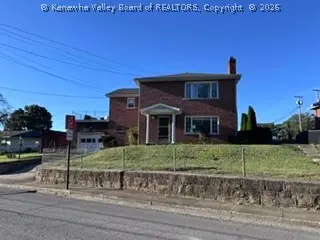 $69,900Pending3 beds 2 baths2,350 sq. ft.
111 Westwood Drive, Beckley, WV 25801
MLS# 285852Listed by: REALTY PRO $310,000Pending4 beds 3 baths2,494 sq. ft.
385 S Sandbranch Rd, Beckley, WV 25801
MLS# 26-501Listed by: CARDINAL REALTY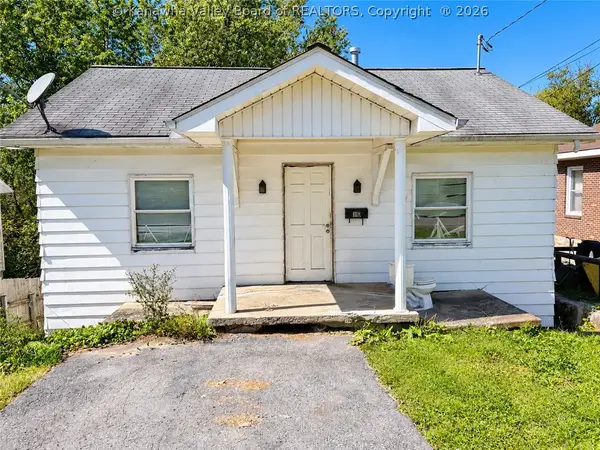 $25,000Pending2 beds 1 baths724 sq. ft.
312 Burgess Street, Beckley, WV 25801
MLS# 285652Listed by: RIGGS COMMERCIAL REALTY, LLC $225,000Active4 beds 2 baths2,674 sq. ft.
119 1st, Beckley, WV 25801
MLS# 26-496Listed by: TRANSCEND REALTY, INC. $220,000Active3 beds 2 baths1,474 sq. ft.
110 Brittlewood, Beckley, WV 25801
MLS# 26-495Listed by: CASTLES AND CREEKS REAL ESTATE $149,900Pending4 beds 3 baths2,720 sq. ft.
900 S Kanawha St, Beckley, WV 25801
MLS# 26-471Listed by: OLD COLONY REALTORS


Protect your home and budget from life's surprises with an Assurant Home Warranty, backed by a partner that supports you through every step of homeownership. Explore Plans.
© 2026 Better Homes and Gardens Real Estate LLC. An Anywhere Real Estate company. All rights reserved. Better Homes and Gardens® Real Estate is a registered trademark owned by Meredith Operations Corporation, licensed to Better Homes and Gardens Real Estate LLC and used with permission. Better Homes and Gardens Real Estate LLC fully supports the principles of the Fair Housing Act and the Equal Opportunity Act. Listing information is deemed reliable but is not guaranteed accurate.
Each office is independently owned and operated.
Any services or products provided by third parties are not provided by, affiliated with or related to Better Homes and Gardens Real Estate LLC, or its affiliated companies.