
1510 Cold Run Valley Rd, Berkeley Springs, WV 25411
Local realty services provided by:Better Homes and Gardens Real Estate Cassidon Realty
Listed by: sandra k stotler
Office: berkeley springs realty
MLS#:WVMO2007686
Source:BRIGHTMLS
Price summary
- Price:$359,000
- Price per sq. ft.:$325.18
About this home
Welcome Home...Don't waste a minute thinking about it, give us a call now to schedule an appointment to look at this beautiful home that has been well cared for and has had several upgrades. Take a look at the brand new kitchen, new stove and microwave. New flooring right into the dining room. The sellers have installed mini splits for heat and air. This lovely home has 3 carpeted bedrooms on the main floor and a full bath, then go down into the finished basement that offers a family room, another room with a closet but no window and then a bedroom and a full bath. Brand new shiny red metal roof to listen to all this rain on a quiet evening. This home has been freshly painted, some new windows installed, new storm door installed leading out to the freshly painted carport and right into the spacious backyard. Great location to downtown Berkeley Springs and a great location close to Coolfont for recreation fun and The Treetop Lodge and Restaurant.
Contact an agent
Home facts
- Year built:1973
- Listing ID #:WVMO2007686
- Added:50 day(s) ago
- Updated:July 11, 2026 at 11:13 AM
Rooms and interior
- Bedrooms:4
- Total bathrooms:2
- Full bathrooms:2
- Flooring:Carpet, Concrete, Luxury Vinyl Plank
- Dining Description:Combination Kitchen/Dining, Dining Area
- Kitchen Description:Built-In Microwave, Carpet, Dishwasher, Kitchen - Table Space, Oven - Self Cleaning, Oven/Range - Electric, Refrigerator, Stainless Steel Appliances, Upgraded Countertops, Water Heater
- Bedroom Description:Carpet
- Basement:Yes
- Basement Description:Connecting Stairway, Daylight, Full, Heated, Improved, Interior Access, Outside Entrance, Partial, Partially Finished, Space For Rooms, Walkout Level, Windows
- Living area:1,104 sq. ft.
Heating and cooling
- Cooling:Central A/C, Ductless/Mini-Split
- Heating:Electric, Wall Unit
Structure and exterior
- Roof:Metal
- Year built:1973
- Building area:1,104 sq. ft.
- Lot area:0.92 Acres
- Architectural Style:Ranch/Rambler
- Construction Materials:Aluminum Siding
- Foundation Description:Block, Permanent
- Levels:2 Stories
Utilities
- Water:Private, Well
- Sewer:On Site Septic
Finances and disclosures
- Price:$359,000
- Price per sq. ft.:$325.18
- Tax amount:$1,328 (2025)
Features and amenities
- Laundry features:Hookup
- Amenities:Carpet, Ceiling Fan(s), Electric Available
Parking
- Parking description:Attached Carport
New listings near 1510 Cold Run Valley Rd
- New
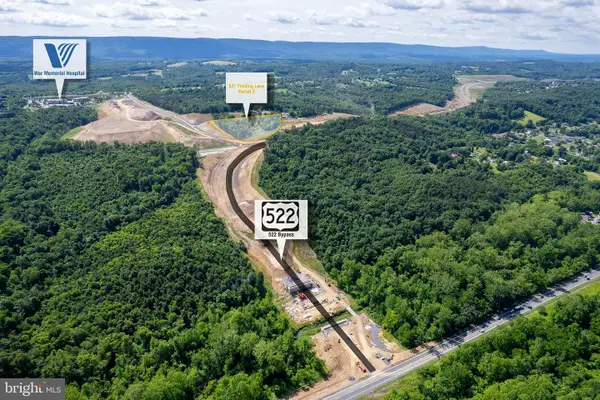 $219,900Active3.5 Acres
Lot #2 531 Fielding Ln, BERKELEY SPRINGS, WV 25411
MLS# WVMO2007930Listed by: COLONY REALTY - New
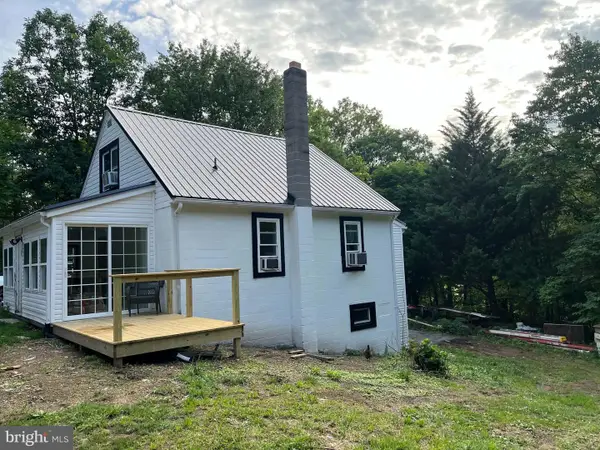 $265,000Active3 beds 1 baths1,072 sq. ft.
3267 Valley Rd, BERKELEY SPRINGS, WV 25411
MLS# WVMO2007928Listed by: MOUNTAIN HOME REAL ESTATE, LLC - New
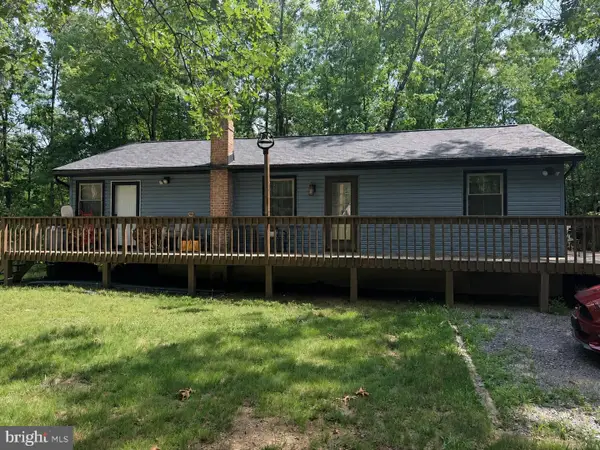 $279,000Active2 beds 1 baths864 sq. ft.
756 Greenwoods Dr, BERKELEY SPRINGS, WV 25411
MLS# WVMO2007926Listed by: INNOVATION PROPERTIES, LLC - New
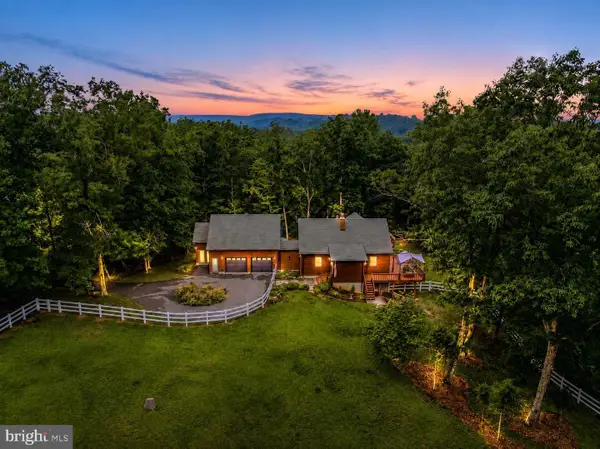 $585,000Active3 beds 3 baths2,770 sq. ft.
126 Old Mill Manor Ct, BERKELEY SPRINGS, WV 25411
MLS# WVMO2007906Listed by: PERRY REALTY, LLC - New
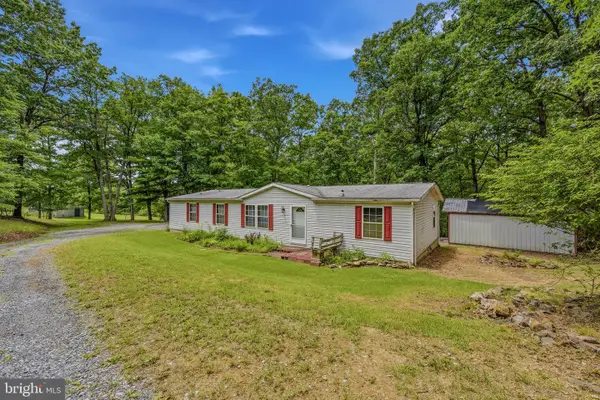 $289,000Active4 beds 2 baths
193 Friendship Ln, BERKELEY SPRINGS, WV 25411
MLS# WVMO2007868Listed by: KESECKER REALTY, INC. - New
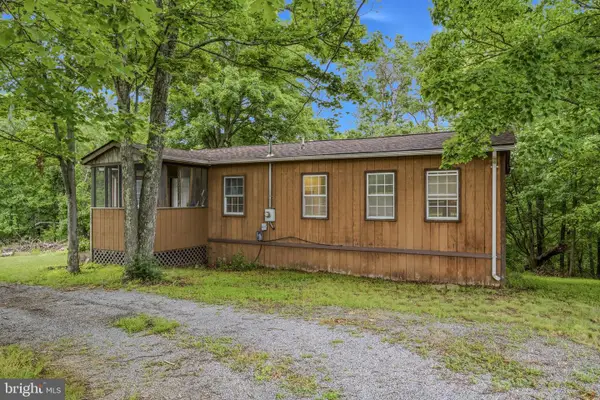 $235,000Active2 beds 2 baths1,080 sq. ft.
602 Plum Tree Ln, BERKELEY SPRINGS, WV 25411
MLS# WVMO2007870Listed by: KESECKER REALTY, INC. - New
 $290,000Active3 beds 2 baths1,560 sq. ft.
230 Swallow Pl, BERKELEY SPRINGS, WV 25411
MLS# WVMO2007890Listed by: KELLER WILLIAMS REALTY - Coming Soon
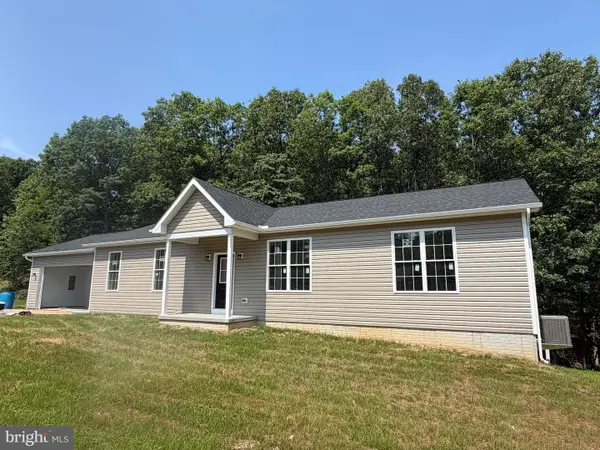 $449,900Coming Soon3 beds 2 baths
159 Bear Paw Lane, BERKELEY SPRINGS, WV 25411
MLS# WVMO2007902Listed by: SAMSON PROPERTIES - New
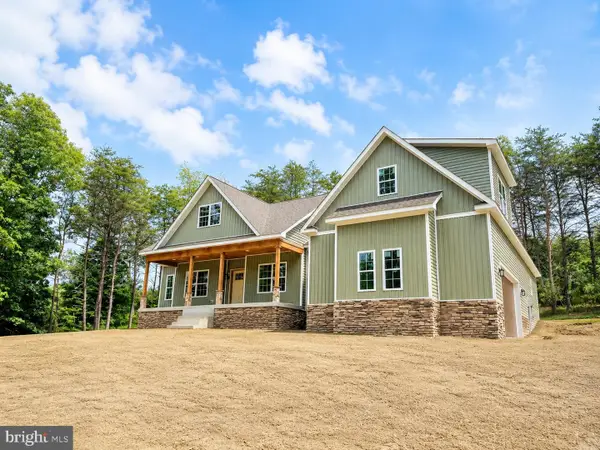 $589,900Active4 beds 2 baths2,198 sq. ft.
Lot 1 Spruce Ln, BERKELEY SPRINGS, WV 25411
MLS# WVMO2007904Listed by: GAIN REALTY - New
 $549,900Active3 beds 2 baths1,853 sq. ft.
Lot 2 Spruce Ln, BERKELEY SPRINGS, WV 25411
MLS# WVMO2007908Listed by: GAIN REALTY


Protect your home and budget from life's surprises with an Assurant Home Warranty, backed by a partner that supports you through every step of homeownership. Explore Plans.
© 2026 Better Homes and Gardens Real Estate LLC. An Anywhere Real Estate company. All rights reserved. Better Homes and Gardens® Real Estate is a registered trademark owned by Meredith Operations Corporation, licensed to Better Homes and Gardens Real Estate LLC and used with permission. Better Homes and Gardens Real Estate LLC fully supports the principles of the Fair Housing Act and the Equal Opportunity Act. Listing information is deemed reliable but is not guaranteed accurate.
Each office is independently owned and operated.
Any services or products provided by third parties are not provided by, affiliated with or related to Better Homes and Gardens Real Estate LLC, or its affiliated companies.