
44 Virginia Line Rd, Berkeley Springs, WV 25411
Local realty services provided by:Better Homes and Gardens Real Estate Cassidon Realty
Listed by: linda l brawner
Office: brawner & associates
MLS#:WVMO2008470
Source:BRIGHTMLS
Price summary
- Price:$350,000
- Price per sq. ft.:$455.73
About this home
Discover the charm of contemporary living in this beautifully crafted 2-bedroom, 1-bathroom home nestled in the serene Berkeley Springs Area. Built in 2023, this residence boasts a modern design with durable block and concrete construction, complemented by stylish vinyl siding that enhances its curb appeal. Step inside to find an inviting open layout adorned with laminate plank flooring, creating a warm and welcoming atmosphere throughout. The main floor laundry adds convenience to your daily routine, making chores a breeze. With 768 square feet of thoughtfully designed space, this home is perfect for those seeking comfort without compromise. The generous 5.2-acre lot offers endless possibilities for outdoor enjoyment, whether you envision a garden oasis, a play area, or simply a peaceful retreat to unwind. The detached carport provides ample parking, ensuring your vehicles are protected from the elements. Located in a tranquil setting, this home is ideal for those who appreciate the balance of modern living and natural beauty. Enjoy the peace of mind that comes with a new construction property, where everything is in excellent condition and ready for you to make it your own. Embrace the opportunity to create lasting memories in a space that feels just right. Schedule your private tour today and experience the warmth and comfort this home has to offer!...
Contact an agent
Home facts
- Year built:2023
- Subdivision & Development:STOTLER CROSSROADS
- Listing ID #:WVMO2008470
- Updated:November 12, 2026 at 03:13 PM
Rooms and interior
- Bedrooms:2
- Total bathrooms:1
- Full bathrooms:1
- Flooring:Laminate Plank
- Living area:768 sq. ft.
Heating and cooling
- Cooling:Ceiling Fan(s), Central A/C
- Heating:Central, Electric, Heat Pump(s)
Structure and exterior
- Roof:Metal
- Year built:2023
- Building area:768 sq. ft.
- Lot area:5.2 Acres
- Architectural Style:Contemporary
- Construction Materials:Block, Concrete, Vinyl Siding
- Foundation Description:Block, Permanent
- Levels:1 Story
Utilities
- Water:Well
- Sewer:Septic Exists
Finances and disclosures
- Price:$350,000
- Price per sq. ft.:$455.73
- Tax amount:$1,066 (2026)
Features and amenities
- Amenities:Electric Available, Phone Available
Parking
- Parking description:Detached Carport, Parking Lot
New listings near 44 Virginia Line Rd
- Coming Soon
 $360,000Coming Soon3 beds 2 baths1,632 sq. ft.
90 Chickadee Way, BERKELEY SPRINGS, WV 25411
MLS# WVMO2008468Listed by: BURCH REAL ESTATE GROUP, LLC - New
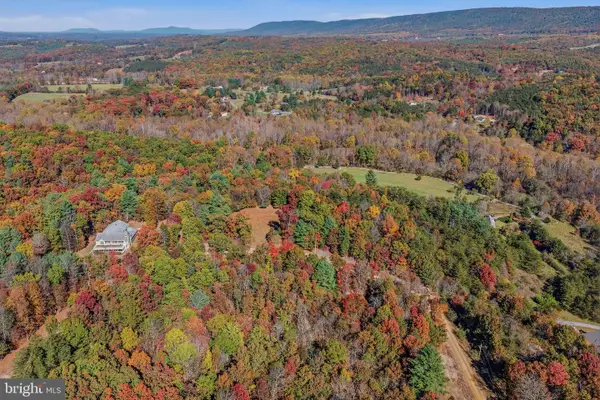 $325,000Active31 Acres
Hadden Ln, BERKELEY SPRINGS, WV 25411
MLS# WVMO2008484Listed by: MOUNTAIN HOME REAL ESTATE, LLC - New
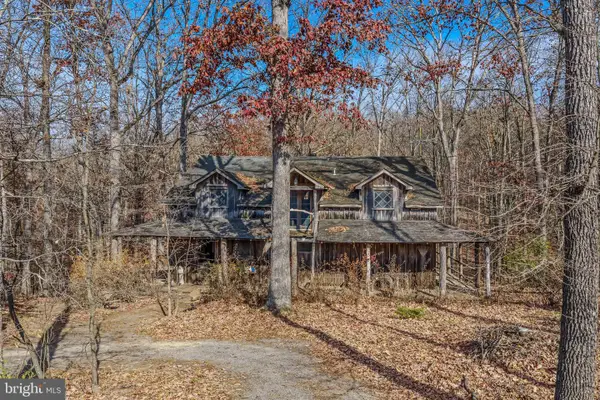 $250,000Active2 beds 2 baths1,600 sq. ft.
481 Forest View Dr, BERKELEY SPRINGS, WV 25411
MLS# WVMO2008474Listed by: PERRY REALTY, LLC - New
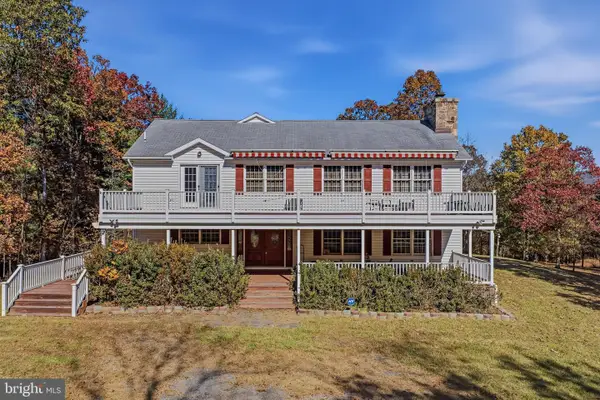 $900,000Active4 beds 3 baths6,124 sq. ft.
270 True Philia Way, BERKELEY SPRINGS, WV 25411
MLS# WVMO2008472Listed by: MOUNTAIN HOME REAL ESTATE, LLC - New
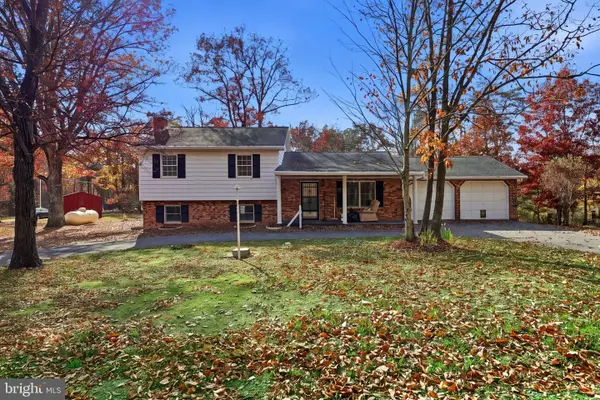 $349,000Active-- beds -- baths2,004 sq. ft.
58 Hickory Dr, BERKELEY SPRINGS, WV 25411
MLS# WVMO2008466Listed by: FREEDOM REAL ESTATE GROUP, LLC. - New
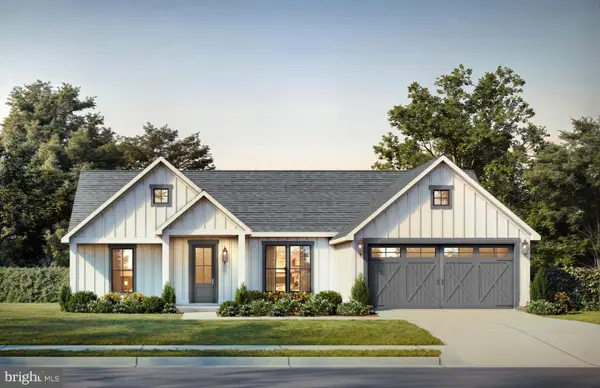 $469,960Active3 beds 2 baths1,516 sq. ft.
Lot 8 Bearclaw, BERKELEY SPRINGS, WV 25411
MLS# WVMO2008460Listed by: GAIN REALTY - New
 $509,020Active3 beds 2 baths1,642 sq. ft.
Lot 6 Bearclaw, BERKELEY SPRINGS, WV 25411
MLS# WVMO2008462Listed by: GAIN REALTY - New
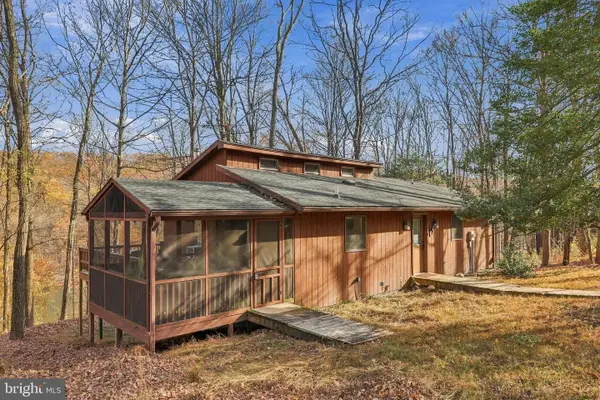 $349,000Active4 beds 3 baths1,920 sq. ft.
85 Bluebird Ln, BERKELEY SPRINGS, WV 25411
MLS# WVMO2008422Listed by: COLDWELL BANKER PREMIER - New
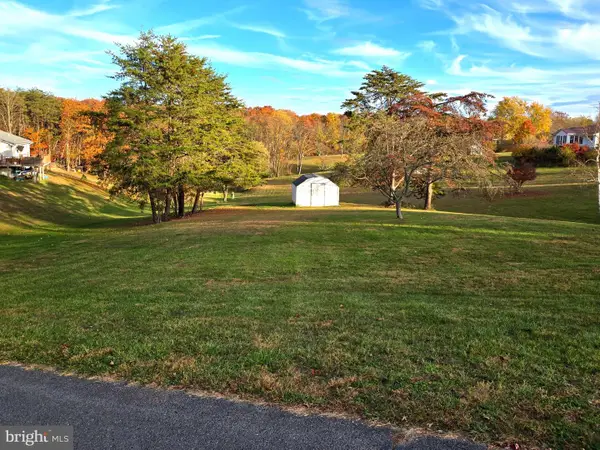 $40,000Active1.1 Acres
Swallow Pl, BERKELEY SPRINGS, WV 25411
MLS# WVMO2008444Listed by: LONG & FOSTER REAL ESTATE, INC.


Protect your home and budget from life's surprises with an Assurant Home Warranty, backed by a partner that supports you through every step of homeownership. Explore Plans.
© 2026 Better Homes and Gardens Real Estate LLC. An Anywhere Real Estate company. All rights reserved. Better Homes and Gardens® Real Estate is a registered trademark owned by Meredith Operations Corporation, licensed to Better Homes and Gardens Real Estate LLC and used with permission. Better Homes and Gardens Real Estate LLC fully supports the principles of the Fair Housing Act and the Equal Opportunity Act. Listing information is deemed reliable but is not guaranteed accurate.
Each office is independently owned and operated.
Any services or products provided by third parties are not provided by, affiliated with or related to Better Homes and Gardens Real Estate LLC, or its affiliated companies.