
90 Chickadee Way, Berkeley Springs, WV 25411
Local realty services provided by:Better Homes and Gardens Real Estate Murphy & Co.
90 Chickadee Way,Berkeley Springs, WV 25411
$360,000
- 3 Beds
- 2 Baths
- 1,632 sq. ft.
- Single family
- Coming Soon
Listed by: maryellen curran
Office: burch real estate group, llc.
MLS#:WVMO2008468
Source:BRIGHTMLS
Price summary
- Price:$360,000
- Price per sq. ft.:$220.59
- Monthly HOA dues:$33.33
About this home
This exquisite Chalet-style residence offers a perfect blend of comfort and tranquility on a private road. Built in 2005, this detached home boasts a generous 1,632 square feet of thoughtfully designed living space, ideal for those seeking a serene lifestyle. As you step inside, you are greeted by an inviting open floor plan that seamlessly connects the living, dining, and kitchen areas. The rich hardwood flooring adds warmth and elegance, while plush carpeting in the bedrooms provides a cozy retreat. Natural light pours in through well-placed windows, enhancing the home's welcoming ambiance. High ceilings and ceiling fans add natural light and cool breezes. The kitchen is centrally located and has been updated with a newish dishwasher, and more recently a new refrigerator. This thoughtfully designed space features two main-level bedrooms with one full bathroom. On the upper level you find the spacious primary suite, with a double vanity. Additional interior features include ceiling fans that provide a gentle breeze, enhancing the comfort of your living spaces. The full basement offers endless possibilities, whether you envision a home gym, a playroom, or additional storage. Outside, the property sits on an expansive 2.62-acre lot, providing ample space for outdoor activities and relaxation. The attached underground garage accommodates two vehicles, ensuring convenience and security. A shed adds extra storage options for gardening tools or outdoor equipment. There are two new HVAC systems, one for each floor. The pressure tank and water heater were both replaced in 2026. The roof was replaced in 2019 with 50 year asphalt shingles. This home is in great shape and is located in a quiet community on a private road....
Contact an agent
Home facts
- Year built:2005
- Subdivision & Development:VILLAGE SQUARE
- Listing ID #:WVMO2008468
- Updated:November 12, 2026 at 03:13 PM
Rooms and interior
- Bedrooms:3
- Total bathrooms:2
- Full bathrooms:2
- Flooring:Carpet, Hardwood
- Kitchen Description:Built-In Microwave, Carpet, Dishwasher, Refrigerator, Stove
- Bedroom Description:Carpet, Entry Level Bedroom
- Basement:Yes
- Basement Description:Full
- Living area:1,632 sq. ft.
Heating and cooling
- Cooling:Central A/C
- Heating:Electric, Heat Pump(s)
Structure and exterior
- Roof:Shingle
- Year built:2005
- Building area:1,632 sq. ft.
- Lot area:2.62 Acres
- Architectural Style:Chalet
- Construction Materials:Vinyl Siding
- Exterior Features:Deck(s)
- Foundation Description:Block, Concrete Perimeter
- Levels:2 Stories
Utilities
- Water:Well
- Sewer:On Site Septic
Finances and disclosures
- Price:$360,000
- Price per sq. ft.:$220.59
- Tax amount:$1,403 (2026)
Features and amenities
- Amenities:Carpet, Ceiling Fan(s)
Parking
- Parking description:Attached Garage, Underground
- Garage:Yes
- Garage spaces:2
New listings near 90 Chickadee Way
- Coming Soon
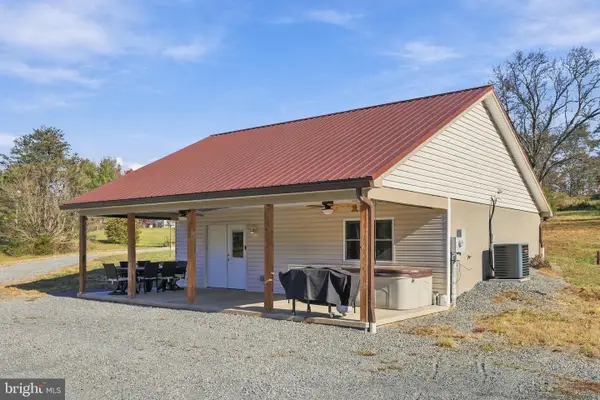 $350,000Coming Soon2 beds 1 baths768 sq. ft.
44 Virginia Line Rd, BERKELEY SPRINGS, WV 25411
MLS# WVMO2008470Listed by: BRAWNER & ASSOCIATES - New
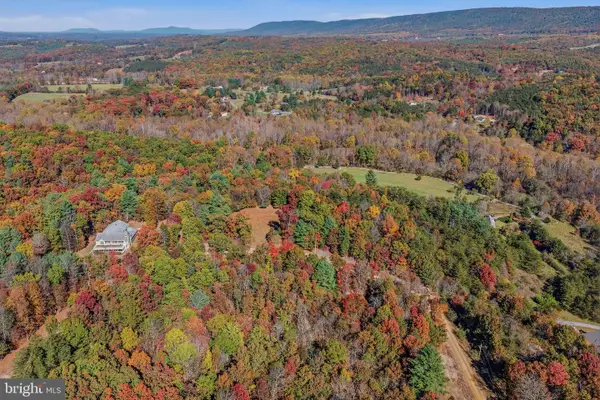 $325,000Active31 Acres
Hadden Ln, BERKELEY SPRINGS, WV 25411
MLS# WVMO2008484Listed by: MOUNTAIN HOME REAL ESTATE, LLC - New
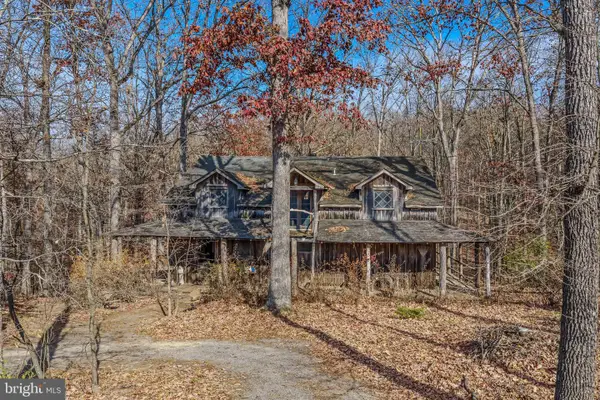 $250,000Active2 beds 2 baths1,600 sq. ft.
481 Forest View Dr, BERKELEY SPRINGS, WV 25411
MLS# WVMO2008474Listed by: PERRY REALTY, LLC - New
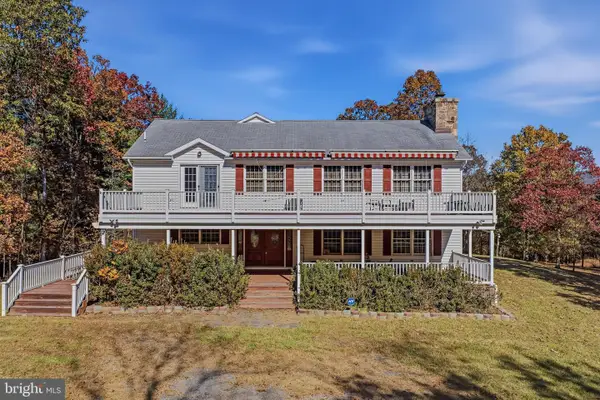 $900,000Active4 beds 3 baths6,124 sq. ft.
270 True Philia Way, BERKELEY SPRINGS, WV 25411
MLS# WVMO2008472Listed by: MOUNTAIN HOME REAL ESTATE, LLC - New
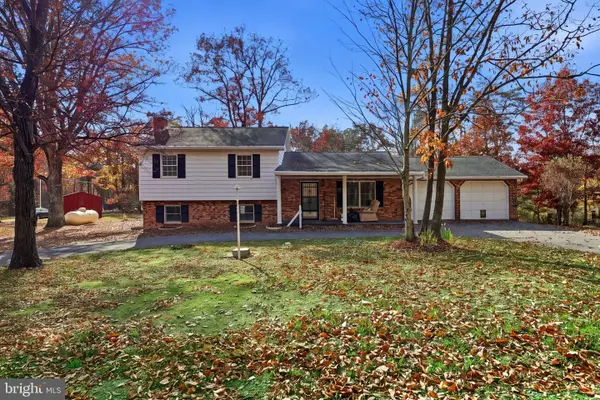 $349,000Active-- beds -- baths2,004 sq. ft.
58 Hickory Dr, BERKELEY SPRINGS, WV 25411
MLS# WVMO2008466Listed by: FREEDOM REAL ESTATE GROUP, LLC. - New
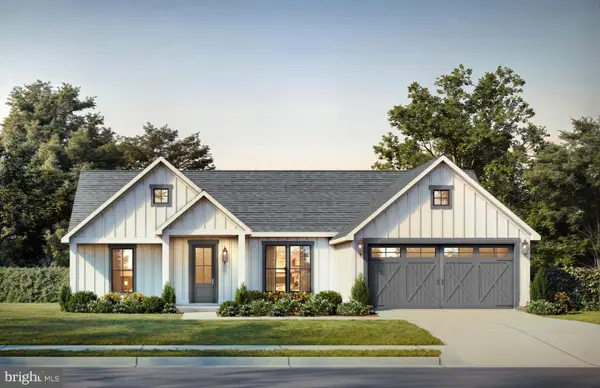 $469,960Active3 beds 2 baths1,516 sq. ft.
Lot 8 Bearclaw, BERKELEY SPRINGS, WV 25411
MLS# WVMO2008460Listed by: GAIN REALTY - New
 $509,020Active3 beds 2 baths1,642 sq. ft.
Lot 6 Bearclaw, BERKELEY SPRINGS, WV 25411
MLS# WVMO2008462Listed by: GAIN REALTY - New
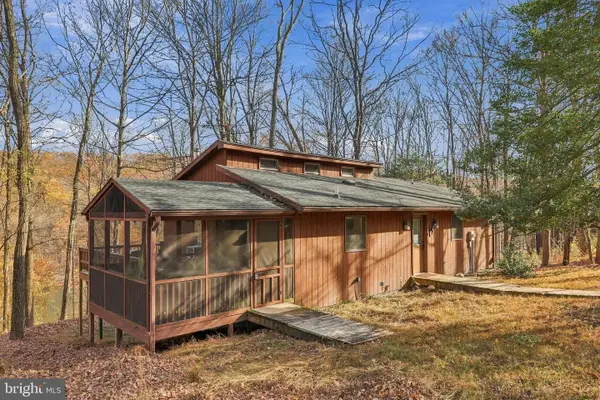 $349,000Active4 beds 3 baths1,920 sq. ft.
85 Bluebird Ln, BERKELEY SPRINGS, WV 25411
MLS# WVMO2008422Listed by: COLDWELL BANKER PREMIER - New
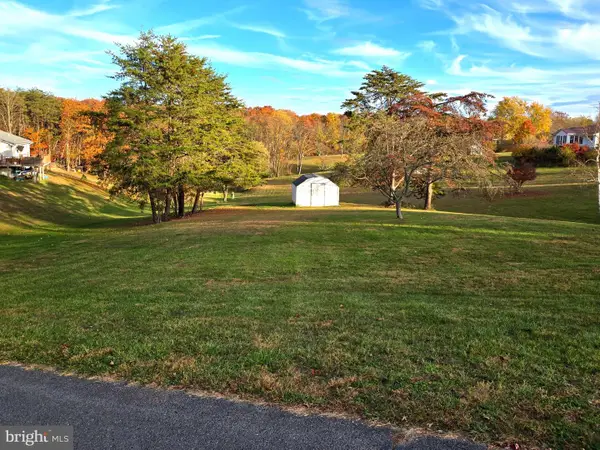 $40,000Active1.1 Acres
Swallow Pl, BERKELEY SPRINGS, WV 25411
MLS# WVMO2008444Listed by: LONG & FOSTER REAL ESTATE, INC.


Protect your home and budget from life's surprises with an Assurant Home Warranty, backed by a partner that supports you through every step of homeownership. Explore Plans.
© 2026 Better Homes and Gardens Real Estate LLC. An Anywhere Real Estate company. All rights reserved. Better Homes and Gardens® Real Estate is a registered trademark owned by Meredith Operations Corporation, licensed to Better Homes and Gardens Real Estate LLC and used with permission. Better Homes and Gardens Real Estate LLC fully supports the principles of the Fair Housing Act and the Equal Opportunity Act. Listing information is deemed reliable but is not guaranteed accurate.
Each office is independently owned and operated.
Any services or products provided by third parties are not provided by, affiliated with or related to Better Homes and Gardens Real Estate LLC, or its affiliated companies.